


$387,100+
Original price: $386,900
 5 Beds
 3 Baths
 2,803 sqft

Pearson Plan in Langston Reserve by Ashton Woods, Cartersville, GA 30120
Est. Mortgage $2,463/mo*
Get Pre-QualifiedHome Highlights

Single-Family Home

Built in 2026

$138/sqft

2 Car Garage
Local Information
- Map ViewExplore the area around Langston Reserve 601 Elwick Ln #SCLT7U.

- Schools1 Preschool School1 Elementary School1 Middle School1 High School

- Shop & Eat

-- mins to
About this House
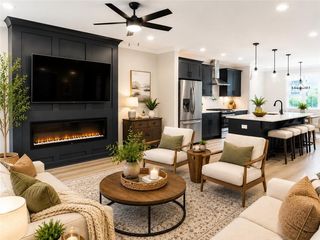
The Pearson home plan showcases a beautiful kitchen featuring a large walk-in pantry and spacious island. From the kitchen, you have views of the inviting family room and breakfast nook with access to the deck/patio. A private guest retreat on the main level of this home also makes an ideal home office or study. A convenient full bathroom off the guest retreat completes the main level of this home plan. The second floor provides flexibility for how you live and work, with three spacious secondary bedrooms, lots of closet space, a linen closet, a laundry room, and a full bathroom. The primary bedroom suite is the ideal retreat, complete with a double vanity, linen closet, a walk-in shower, and a walk-in closet. As a bonus, the Pearson offers an amazing loft space for you to use as a flex area, game room, office, or media area.
Contact this Building
Home Details for Langston Reserve 601 Elwick Ln #SCLT7U

|
|---|
Heating & Cooling Heating: Natural Gas, Forced AirAir ConditioningCooling System: Central AirHeating Fuel: Natural Gas |
Levels, Entrance, & Accessibility Stories: 2 |
Interior Details Number of Rooms: 4Types of Rooms: Guest Room, Family Room, Living Room, Walk In Closets |

|
|---|
Exterior Home Features Roof: Composition |
Parking & Garage Parking Spaces: 2Parking: Attached |

|
|---|
Year Built Year Built: 2026 |
Property Type / Style Property Type: Single Family HomeArchitecture: House |

|
|---|
Price Price Per Sqft: $138 |
All New Homes in Langston Reserve
Quick Move-in Homes (9)
| 318 Dearborn Dr | 3bd 2.5ba 1,800 sqft | $274,900 | |
| 322 Dearborn Dr | 3bd 2.5ba 1,800 sqft | $314,900 | |
| 518 Wilderling Ln | 3bd 2.5ba 1,801 sqft | $314,900 | |
| 320 Dearborn Dr | 3bd 2.5ba 1,800 sqft | $319,900 | |
| 803 Paxton Dr | 4bd 2.5ba 2,120 sqft | $359,900 | |
| 105 Candler Trce | 4bd 3.5ba 2,603 sqft | $384,900 | |
| 107 Candler Trce | 5bd 4ba 2,801 sqft | $399,900 | |
| 613 Elwick Ln | 4bd 3.5ba 2,603 sqft | $424,000 | |
| 719 Mistwood Way | 4bd 3.5ba 2,574 sqft | $431,195 |
Quick Move-In Homes provided by FMLS GA,Ashton Woods Homes
Buildable Plans (6)
| Marigold Plan | 3bd 2.5ba 1,800 sqft | $264,900+ | |
| Foxglove Plan | 3bd 2.5ba 1,801 sqft | $294,900+ | |
| Baker Plan | 4bd 2.5ba 2,120 sqft | $352,100+ | |
| Astrid Plan | 4bd 2.5ba 2,406 sqft | $366,100+ | |
| Pembroke Plan | 4bd 2.5ba 2,603 sqft | $377,600+ | |
| Pearson Plan | 5bd 3ba 2,803 sqft | $387,100+ |
Buildable Plans provided by Ashton Woods
Community Description
New Homes in Cartersville, GA - Langston Reserve: TWO DECORATED MODELS NOW OPEN!Ashton Woods has built a reputation for creating exceptionally designed homes in some of the most sought-after communities. At Langston Reserve, discover a collection of thoughtfully crafted single-family homes within a master-planned community designed for the way you live today.Nestled in the heart of Cartersville, Langston Reserve offers the perfect balance of small-town charm and everyday convenience. Enjoy easy access to local schools, downtown Cartersville's shops and restaurants, and I-75 for commuting throughout the greater Atlanta area. Connected to the Etowah Walking Trails and located just one mile from Dellinger Park, the community makes it easy to embrace an active, outdoor lifestyle close to home.Spend your mornings exploring scenic trails, afternoons boating on Lake Allatoona, or weekends discovering local boutiques, cafés, museums, and historic landmarks throughout Cartersville. Catch a show at the Grand Theatre, visit the renowned Booth Western Art Museum, or enjoy the area's many parks and recreational opportunities.Back at home, Langston Reserve is designed for connection, creating a welcoming neighborhood where neighbors become friends and everyday moments become lasting memories. Here, beautifully designed homes, outdoor adventure, and local charm come together to create a place you'll love to call home.Explore Langston Reserve and discover thoughtfully designed...
Contact this Building
Office Hours
Sales Office
Langston Reserve - 601 Elwick Lane
Cartersville, GA 30120
Mon - Sat 10am - 6pmSun 12pm - 6pm
Around this home
What Locals Say about Cartersville
At least 400 Trulia users voted on each feature.

86 % Say car is needed

79 % Say yards are well-kept

78 % Say parking is easy

71 % Say there's holiday spirit

70 % Say it's dog friendly

63 % Say kids play outside

59 % Say it's quiet

49 % Say people would walk alone at night

49 % Say they plan to stay for at least 5 years

46 % Say neighbors are friendly

46 % Say streets are well-lit

42 % Say there are sidewalks

40 % Say there's wildlife

33 % Say it's walkable to restaurants

30 % Say there are community events

27 % Say it's walkable to grocery stores
Sourced by Trulia users. Learn more about our methodology.
LGBTQ Local Legal Protections
LGBTQ Local Legal Protections



Similar Homes You May Like
 NEW CONSTRUCTION
 NEW CONSTRUCTIONBeazer Realty Corp.
 NEW CONSTRUCTION
- NEW CONSTRUCTION
- NEW CONSTRUCTION
- NEW CONSTRUCTION
 NEW CONSTRUCTIONSDC Realty, LLC.
 NEW CONSTRUCTION$849,900+5 bd4.5 ba4,055 sqftHeatherland Homes The Cobalt Plan in Livingstone Park,
Kennesaw, GA 30152 0.33 ACRESIra Miskin, Your Home Sold Guaranteed Realty, My State MLS
 NEW CONSTRUCTION0.35 ACRESWeekley Homes Realty
 OPEN SAT, 11-4PMNEW CONSTRUCTIONTraton Homes Realty, Inc.
 0.3 ACRESKeller Williams Realty Atlanta North
 NEW - 2 DAYS AGONEW CONSTRUCTIONTraton Homes Realty, Inc.
 NEW CONSTRUCTION
 NEW CONSTRUCTIONSDC Realty, LLC.
- NEW CONSTRUCTION
 NEW CONSTRUCTION
 NEW CONSTRUCTIONPulte Realty of Georgia, Inc
 NEW CONSTRUCTION
 NEW CONSTRUCTION0.69 ACRESAtlanta Communities
 NEW - 2 DAYS AGONEW CONSTRUCTIONChapman Hall Realtors Atlanta North
 NEW CONSTRUCTION
 NEW CONSTRUCTIOND.R. Horton Realty of GA, Inc.-Atlanta Central Division
 NEW CONSTRUCTIOND.R. Horton Realty of GA, Inc.-Atlanta Central Division
- NEW CONSTRUCTION
 NEW CONSTRUCTION
 NEW CONSTRUCTION
 NEW CONSTRUCTION
 NEW CONSTRUCTIONTraton Homes Realty, Inc.
 NEW CONSTRUCTION
 NEW CONSTRUCTIONTraton Homes Realty, Inc.
 NEW CONSTRUCTION
- NEW CONSTRUCTION
- NEW CONSTRUCTION
 See more homes for sale inCartersville


- Results are loading
Pearson Plan is a buildable plan in Langston Reserve. Langston Reserve is a new community in Cartersville, GA. This buildable plan is a 5 bedroom, 3 bathroom, 2,803 sqft single-family home and was listed by Ashton Woods Homes on Mar 4, 2026. The asking price for Pearson Plan is $387,100.