


$925,990+
 3 Beds
 2.5 Baths
 2,014 sqft
Plan 6 in Harvest Glen by Century Communities, Davis, CA 95618
Est. Mortgage $6,055/mo*
Get Pre-QualifiedHome Highlights

Single-Family Home

Built in 2026

$460/sqft

Garage
Local Information
- Map ViewExplore the area around 2355 E 8th St #3ZJXEG.

- Schools1 Elementary School1 Middle School1 High School

- Shop & Eat

-- mins to
About this House
The Plan 6 floor plan at Harvest Glen offers two levels of thoughtfully designed living space with flexible options to fit a variety of lifestyles. The main floor features an inviting porch and foyer that lead into an open dining area and a spacious great room-ideal for entertaining or relaxing. At the center of the home, a well-appointed kitchen includes a large island, ample cabinet space, and convenient access to the two-bay garage. A powder room and a versatile den-available as an optional fourth bedroom with a full bath-add everyday functionality. Optional elevations offer alternate porch and great room configurations to suit different preferences. Upstairs, the primary suite provides a peaceful retreat with a generous walk-in closet and a private bath with dual vanities and a walk-in shower, with additional elevation options offering alternate bathroom layouts. Two secondary bedrooms share a full bath, while a centrally located laundry room enhances convenience on this level.
Contact this Building
Home Details for 2355 E 8th St #3ZJXEG

|
|---|
Year Built Year Built: 2026 |
Property Type / Style Property Type: Single Family HomeArchitecture: House |

|
|---|
Parking & Garage GarageParking Spaces: 2Parking: Garage |

|
|---|
Price Price Per Sqft: $460 |
All New Homes in Harvest Glen
Quick Move-in Homes (6)
| 1013 Ginkgo Cir | 3bd 3ba 1,736 sqft | $809,410 | |
| 1007 Ginkgo Cir | 3bd 2.5ba 1,737 sqft | $819,410 | |
| 2013 Apricot Ter | 3bd 2.5ba 1,777 sqft | $851,035 | |
| 1108 Baylor Ter | 4bd 2.5ba 2,122 sqft | $869,000 | |
| 1001 Vanderbilt Ter | 4bd 3ba 2,122 sqft | $884,000 | |
| 1055 Ginkgo Cir | 4bd 3ba 2,014 sqft | $978,065 |
Quick Move-In Homes provided by MetroList Services of CA,Century Communities
Buildable Plans (6)
| Plan 3 Plan | 3bd 2.5ba 1,972 sqft | $861,990+ | |
| Plan 8 Plan | 3bd 2.5ba 1,737 sqft | $865,990+ | |
| Plan 7 Plan | 3bd 2.5ba 1,736 sqft | $865,990+ | |
| Plan 5 Plan | 3bd 2.5ba 1,777 sqft | $875,990+ | |
| Plan 4 Plan | 3bd 2.5ba 2,122 sqft | $899,990+ | |
| Plan 6 Plan | 3bd 2.5ba 2,014 sqft | $925,990+ |
Buildable Plans provided by Century Communities
Community Description
Contact this Building
Office Hours
Sales Office
2355 E 8th St
Davis, CA 95618
Mon 1 - 6 Tue 10 - 6 Wed 10 - 6 Thu 10 - 6 Fri 10 - 6 Sat 10 - 6 Sun 10 - 6
Around this home
Neighborhood Overview

Neighborhood stats provided by third party data sources.
What Locals Say about Sunrise
This October
Trick-or-Treat Score
Built from what locals say about Sunrise.- 100% say neighbors are friendly
- 100% say there are community events
- 50% say there's holiday spirit
Trulia Trick or TreatStart Ghost Hunt
At least 1 Trulia users voted on each feature.

100 % Say neighbors are friendly

100 % Say there are community events

100 % Say they plan to stay for at least 5 years

100 % Say yards are well-kept

100 % Say it's walkable to restaurants

100 % Say people would walk alone at night

100 % Say it's dog friendly

50 % Say there's holiday spirit

50 % Say there's wildlife
Sourced by Trulia users. Learn more about our methodology.
LGBTQ Local Legal Protections
LGBTQ Local Legal Protections



Similar Homes You May Like
 NEW CONSTRUCTION
 NEW CONSTRUCTION
 NEW CONSTRUCTION
 NEW CONSTRUCTION$559,258+4 bd3 ba2,260 sqftResidence 4 - Balboa Plan in Signature Homes at Delta Shores,
Sacramento, CA 95832 NEW CONSTRUCTION
 NEW CONSTRUCTION$552,291+4 bd3 ba2,222 sqftResidence 3 - Balboa Plan in Signature Homes at Delta Shores,
Sacramento, CA 95832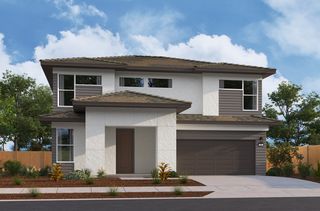 NEW CONSTRUCTION
 NEW CONSTRUCTION
 NEW CONSTRUCTION
 NEW CONSTRUCTION
 NEW CONSTRUCTION
 NEW CONSTRUCTION
 NEW CONSTRUCTION
 NEW CONSTRUCTION
 NEW CONSTRUCTION
- NEW CONSTRUCTION
 NEW CONSTRUCTION
 NEW CONSTRUCTION
 NEW CONSTRUCTION
 NEW CONSTRUCTION
 NEW CONSTRUCTION
 NEW CONSTRUCTION
 NEW CONSTRUCTION
 NEW CONSTRUCTION
 NEW CONSTRUCTION
 NEW CONSTRUCTION
 NEW CONSTRUCTION
 NEW CONSTRUCTIONIntero Real Estate Services
 NEW CONSTRUCTION
 NEW CONSTRUCTION
 NEW CONSTRUCTION
 NEW CONSTRUCTION
 NEW CONSTRUCTION
 NEW CONSTRUCTION
 NEW CONSTRUCTION
 NEW CONSTRUCTION
 NEW CONSTRUCTION
 See more homes for sale inDavis

- Results are loading
Plan 6 Plan is a buildable plan in Harvest Glen. Harvest Glen is a new community in Davis, CA. This buildable plan is a 3 bedroom, 3 bathroom, 2,014 sqft single-family home and was listed by Century Communities on Feb 12, 2026. The asking price for Plan 6 Plan is $925,990.