


$754,055
Original price: $752,000
 2 Beds
 2 Baths
 1,472 sqft
1013 Vanderbilt Ter, Davis, CA 95618
Est. Mortgage $5,000/mo*
Get Pre-QualifiedHome Highlights

Single-Family Home

$512/sqft

2 Car Garage

HOA $150/mo
Local Information
- Map ViewExplore the area around 1013 Vanderbilt Ter.

- Schools1 Elementary School1 Middle School1 High School

- Shop & Eat

-- mins to
About this House
What's unique:Alley loading garageConcealed hingesBeautiful quartz countertopsFree-standing electric rangeLaundry room cabinets
Welcome to Harvest Glen, A NET ZERO - ALL ELECTRIC Community by Century Communities. This is a Single Story - North facing home. Plan 2 offers 1,472 square feet of living space with 2 Bedrooms, 2 Bathrooms, Study and a 1-car bay garage. Home has a landscaped side yard with uncovered patio and a alley loading Garage. Home offers cabinets with a Linen finish, concealed hinges, cabinet convenience pkg number two with chrome hardware. The Kitchen offers stainless steel electric appliances with a free-standing electric range. Appliances include Refrigerator, Washer and Dryer. Beautiful Quartz countertops with a 3 x 6 tile backsplash. Additional Features include - Blinds, Laundry room cabinets, Luxury Vinyl Plank (LVP) Flooring in living areas, bathrooms and Laundry room. Shaw carpet in bedrooms and closet areas. 3 1/4 Baseboards, Solar, Solar battery ready, Pre-wired for EV prep with 240V and 40 AMP. Century Home Connect with Safe Haven alarm system. Located just 15 miles from Sacramento, Harvest Glen provides an ideal location near popular dining, retail, and entertainment destinations. The weekly Davis Farmers' Market is also a draw, presenting fresh produce and live musicplus, outdoor recreational opportunities are abundant. It's the perfect place to call home sweet home!
Last check for updates: about 17 hours ago
Listing courtesy of Catmy Bui DRE #01380271, (510) 600-2585
Providential Investments
Originating MLS: MetroList Services, Inc.
Source: MetroList Services of CA, MLS#226017978
Home Details for 1013 Vanderbilt Ter

|
|---|
Interior Details Number of Rooms: 4Types of Rooms: Master Bedroom, Master Bathroom, Dining Room, Kitchen |
Beds & Baths Number of Bedrooms: 2Number of Bathrooms: 2Number of Bathrooms (full): 2 |
Dimensions and Layout Living Area: 1472 Square Feet |
Appliances & Utilities Utilities: Public, Electric, Sewer In & Connected, SolarAppliances: Free-Standing Refrigerator, Dishwasher, Disposal, Microwave, ENERGY STAR Qualified Appliances, Free-Standing Electric Range, Dryer, WasherDishwasherDisposalDryerLaundry: Cabinets,Electric Dryer Hookup,Inside,Inside RoomMicrowaveWasher |
Heating & Cooling Heating: Central,ElectricHas CoolingAir Conditioning: Central AirHas HeatingHeating Fuel: Central |
Fireplace & Spa No Fireplace |
Gas & Electric Electric: 220 Volts |
Windows, Doors, Floors & Walls Flooring: Carpet, Vinyl, See Remarks |
Levels, Entrance, & Accessibility Stories: 1Levels: OneFloors: Carpet, Vinyl, See Remarks |

|
|---|
Exterior Home Features Roof: OtherFencing: See RemarksFoundation: Other |
Parking & Garage Number of Garage Spaces: 2Number of Covered Spaces: 2No CarportHas a GarageHas an Attached GarageParking Spaces: 2Parking: Attached,Garage Door Opener,Garage Faces Rear |
Water & Sewer Sewer: Public Sewer |
Surface & Elevation Topography: Level, Level |

|
|---|
Days on Market: 44 |

|
|---|
Property Type / Style Property Type: ResidentialProperty Subtype: Single Family ResidenceArchitecture: Cottage |
Building Construction Materials: Stone, Stucco, Frame, Wall Insulation, WoodIs a New ConstructionNot Attached Property |

|
|---|
Price List Price: $754,055Price Per Sqft: $512 |

|
|---|
MLS Status: Active |

|
|---|

|
|---|
Direction & Address City: DavisCommunity: Harvest Glen |

|
|---|
Listing Agent Listing ID: 226017978 |

|
|---|
Building Details Builder Name: Century Communities |

|
|---|
HOA Fee Includes: Common Areas, Other, ManagementAssociation for this Listing: MetroList Services, Inc.Has an HOAHOA Fee: $150/Monthly |

|
|---|
Lot Area: 2975.148 sqft |

|
|---|
Special Conditions: Standard |

|
|---|
Mobile Home Park Mobile Home Units: Feet |

|
|---|
Mls Number: 226017978 |

|
|---|
HOA Amenities: Other,Park |
Price and Tax history
| Date | Event | Price |
|---|---|---|
Oct 4, 2026 Source: MetroList Services of CA #226017978 | PriceChange | $754,055 Price increased by 0% |
Sep 20, 2026 Source: MetroList Services of CA #226017978 | PriceChange | $752,000 Price decreased by 2% |
Sep 14, 2026 Source: MetroList Services of CA #226017978 | Listed For Sale | $769,600 |
Mar 28, 2026 Source: MetroList Services of CA #226017978 | ListingRemoved | $825,600 |
Feb 12, 2026 Source: Century Communities | PriceChange | $825,600 Price increased by 5% |
Feb 10, 2026 Source: Century Communities | Listed For Sale | $782,800 |
| Year | Property tax | Tax assessment |
|---|---|---|
| 2026 | Unavailable | $332,062 |
Home facts updated by county records
Around this home
What Locals Say about Davis
This October
Trick-or-Treat Score
Built from what locals say about this neighborhood.- 92% say there are sidewalks
- 68% say there's holiday spirit
- 53% say neighbors are friendly
Trulia Trick or TreatStart Ghost Hunt
At least 266 Trulia users voted on each feature.

92 % Say there are sidewalks

92 % Say it's dog friendly

83 % Say people would walk alone at night

76 % Say parking is easy

76 % Say it's walkable to grocery stores

71 % Say kids play outside

68 % Say there's holiday spirit

67 % Say streets are well-lit

62 % Say it's quiet

61 % Say it's walkable to restaurants

61 % Say yards are well-kept

57 % Say car is needed

53 % Say neighbors are friendly

52 % Say they plan to stay for at least 5 years

51 % Say there's wildlife

44 % Say there are community events
Sourced by Trulia users. Learn more about our methodology.
Market trends in Davis
Last updated September 2026
Avg. sale price
$834K
$22.5KMoM
Sale-to-List Price
99.5%
0.4%MoM
Price per sq ft
$480
$7MoM
Available listings
149
7MoM
Sourced by Trulia Market Trends
Home Value
Trulia Estimate
$743KSince last month
Increased$4K (+0.6%)Since last year
Decreased$88K (-10.8%)Learn more about this home's value by checking out its Trulia Estimate, the value of nearby homes, and how much similar homes have sold for.
Trulia Estimate
The of this home's value decreased by -11% in the last 10 years
| Month | Estimated value |
|---|---|
2026 | |
| October 2026 | $730K |
| September 2026 | $726K |
| August 2026 | $668K |
| July 2026 | $689K |
| June 2026 | $669K |
| May 2026 | $684K |
| April 2026 | $696K |
| March 2026 | $666K |
| February 2026 | $818K |
Comparable sales
These are recently sold homes that have a similar location or other similar features to this home, like bedrooms, bathrooms, and square footage. Get a sense of the expected prices in the area by viewing these homes.Address | Distance | Property Type | Sold Price | Sold Date | Bed | Bath | Sqft |
|---|---|---|---|---|---|---|---|
0.16 | Single-Family Home | $732,000 | 10/23/26 | 3 | 2 | 1,352 | |
0.20 | Single-Family Home | $628,500 | 12/23/25 | 3 | 2 | 1,352 | |
0.33 | Single-Family Home | $825,000 | 07/24/26 | 3 | 2 | 1,471 | |
0.27 | Single-Family Home | $769,000 | 10/29/25 | 3 | 2 | 1,453 | |
0.21 | Single-Family Home | $600,000 | 04/14/26 | 4 | 2 | 1,632 | |
0.19 | Single-Family Home | $682,500 | 05/06/26 | 4 | 2 | 1,357 | |
0.26 | Single-Family Home | $469,000 | 12/09/25 | 3 | 2 | 1,325 | |
0.25 | Single-Family Home | $715,000 | 06/01/26 | 3 | 2 | 1,234 | |
0.33 | Single-Family Home | $560,000 | 12/22/25 | 3 | 2 | 1,234 | |
0.33 | Single-Family Home | $727,000 | 07/02/26 | 3 | 2 | 1,260 |
Nearby home prices
Get a sense of expected prices in the area by checking the value of nearby homes.Address | Distance | Price | Bed | Bath | Sqft | Status |
|---|---|---|---|---|---|---|
0.00 | $884,000 | 4 | 3 | 2,122 | For Sale | |
0.00 | $725,400 | 4 | 2.5 | 1,972 | Off Market | |
0.01 | $861,035 | 3 | 2 | 1,777 | For Sale | |
0.02 | $865,100 | 3 | 2.5 | 1,777 | For Sale | |
0.03 | $851,035 | 3 | 2.5 | 1,777 | For Sale | |
0.04 | $730,700 | 4 | 3 | 1,972 | Off Market | |
0.04 | $720,000 | 4 | 2 | 1,685 | Off Market | |
0.04 | $735,600 | 4 | 2 | 1,685 | Off Market | |
0.04 | $810,400 | 4 | 3 | 1,685 | Off Market | |
0.04 | $780,300 | 4 | 2 | 1,685 | Off Market | |
0.04 | $737,300 | 3 | 3 | 1,972 | Off Market | |
0.04 | $869,000 | 4 | 2.5 | 2,122 | For Sale | |
0.04 | $886,000 | 4 | 3 | 2,122 | For Sale | |
0.04 | $669,200 | 4 | 2 | 1,710 | Off Market | |
0.04 | - | - | - | - | Off Market | |
0.04 | $789,900 | 4 | 2 | 1,710 | Off Market | |
0.04 | $748,900 | 3 | 2 | 1,700 | Off Market | |
0.04 | $846,800 | 4 | 4.5 | 2,321 | Off Market | |
0.04 | $509,700 | 1 | 1 | - | Off Market | |
0.05 | $909,000 | 4 | 3 | 1,972 | Recently Sold |
LGBTQ Local Legal Protections
LGBTQ Local Legal Protections



Catmy Bui, Providential Investments
Agent Phone: (510) 600-2585
Similar Homes You May Like
 NEW CONSTRUCTION
 NEW CONSTRUCTION
 NEW CONSTRUCTION
 NEW CONSTRUCTION
 NEW CONSTRUCTION
 NEW CONSTRUCTION
 NEW CONSTRUCTION
 NEW CONSTRUCTION
 NEW CONSTRUCTION
 NEW CONSTRUCTION
 NEW CONSTRUCTION
 NEW CONSTRUCTION
 NEW CONSTRUCTION
 NEW CONSTRUCTION
 NEW CONSTRUCTION
 NEW CONSTRUCTION
 NEW CONSTRUCTION
 NEW CONSTRUCTION

 NEW CONSTRUCTION
 NEW CONSTRUCTION
 NEW CONSTRUCTION
 NEW CONSTRUCTION
 NEW CONSTRUCTION
 NEW CONSTRUCTION$569,201+3 bd2.5 ba1,940 sqftThe Belvedere - Catalina Plan in Signature Homes at Delta Shores,
Sacramento, CA 95832 NEW CONSTRUCTION
 NEW CONSTRUCTION
 NEW CONSTRUCTION
 NEW CONSTRUCTION
 NEW CONSTRUCTION
 NEW CONSTRUCTION
 NEW CONSTRUCTION
 NEW CONSTRUCTION
 NEW CONSTRUCTION$500,776+4 bd3 ba1,882 sqftResidence 2 - Balboa Plan in Signature Homes at Delta Shores,
Sacramento, CA 95832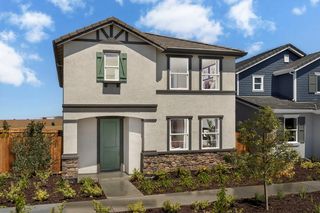 NEW CONSTRUCTION


 See more homes for sale inDavis

New Listings near 1013 Vanderbilt Ter


 OPEN SAT, 12-4PM


- See more homes for sale inDavis
Frequently asked questions about 1013 Vanderbilt Ter
- What is the estimated monthly payment for 1013 Vanderbilt Ter?Based on a $754,055 list price with 20% down at today's rates, the estimated monthly payment for 1013 Vanderbilt Ter in Davis, CA is approximately $4,955 (about $4,139 principal & interest, $741 property taxes, and $75 homeowner's insurance). This is an estimate. Actual payment depends on your loan terms.
- How does the list price for 1013 Vanderbilt Ter compare to homes in Davis?1013 Vanderbilt Ter in Davis, CA is listed at $754,055, about 10% below the $834K median sale price in Davis.
- What do residents say about Davis?Residents describe Davis, CA as pedestrian-friendly, dog-friendly, and easy to park in. See homes for sale in Davis, CA.
- What are the closest schools to 1013 Vanderbilt Ter?The closest schools to 1013 Vanderbilt Ter in Davis, CA are Birch Lane Elementary School (rated 8/10), Davis Senior High School (rated 10/10), Oliver Wendell Holmes Junior High School (rated 8/10).
- Does 1013 Vanderbilt Ter have air conditioning?Yes, 1013 Vanderbilt Ter in Davis, CA has air conditioning.
- Does 1013 Vanderbilt Ter have laundry facilities?Yes, 1013 Vanderbilt Ter in Davis, CA has in-unit laundry.
1013 Vanderbilt Ter, Davis, CA 95618 is a 2 bedroom, 2 bathroom, 1,472 sqft single-family home. This property is currently available for sale and was listed by MetroList Services of CA on Sep 14, 2026. The MLS # for this home is MLS# 226017978.