


$667,088+
 4 Beds
 2.5 Baths
 3,600 sqft
Nottingham Plan in Hartwell Chase by Keystone Custom Homes, Middletown, PA 17057
Est. Mortgage $4,403/mo*
Get Pre-QualifiedHome Highlights

Single-Family Home

Built in 2026

$185/sqft

Garage
Local Information
- Map ViewExplore the area around 481 Longview Dr #CKOAMW.

- Schools1 Elementary School1 Middle School1 High School

- Shop & Eat

-- mins to
About this House
The Nottingham features a 2-story Family Room/Great Room open to the eat-in Kitchen with walk-in pantry and Breakfast Area. The spacious Owner's Suite is located on the first floor, with 2 walk-in closets and full en-suite Bathroom. A Study, formal Dining Room, Powder Room, Laundry Room, and 2-car garage complete the first level. The hallway upstairs overlooks the Family Room below. An optional Bonus Room is located over the Owner's Suite. 3 additional Bedrooms with walk-in closets and a full Bath are on the second floor. The Nottingham can be customized to include up to 6 Bedrooms and 4.5 Bathrooms.
Contact this Building
Home Details for 481 Longview Dr #CKOAMW

|
|---|
Heating & Cooling Heating: Natural Gas, Forced AirAir ConditioningCooling System: Central AirHeating Fuel: Natural Gas |
Levels, Entrance, & Accessibility Stories: 2 |

|
|---|
Year Built Year Built: 2026 |
Property Type / Style Property Type: Single Family HomeArchitecture: House |

|
|---|
Parking & Garage GarageParking Spaces: 2Parking: Garage |

|
|---|
Price Price Per Sqft: $185 |

|
|---|
All New Homes in Hartwell Chase
Buildable Plans (20)
| Caldwell Plan | 3bd 2ba 1,664 sqft | $593,907+ | |
| Andrews Plan | 3bd 2.5ba 1,819 sqft | $600,193+ | |
| Harrison Plan | 3bd 2ba 2,002 sqft | $606,278+ | |
| Woodford Plan | 3bd 2.5ba 2,468 sqft | $619,988+ | |
| Lachlan Plan | 4bd 2.5ba 2,346 sqft | $623,688+ | |
| Berkeley Plan | 3bd 2.5ba 2,404 sqft | $627,128+ | |
| Addison Plan | 4bd 2.5ba 2,595 sqft | $633,769+ | |
| Arcadia Plan | 3bd 2ba 1,982 sqft | $633,861+ | |
| Magnolia Plan | 4bd 2.5ba 2,953 sqft | $634,608+ | |
| Augusta Plan | 4bd 2.5ba 2,789 sqft | $636,483+ | |
| Parker Plan | 4bd 2.5ba 2,705 sqft | $637,173+ | |
| Savannah Plan | 4bd 2.5ba 2,748 sqft | $638,214+ | |
| Sebastian Plan | 4bd 2.5ba 2,701 sqft | $638,767+ | |
| Winchester Plan | 4bd 2.5ba 3,391 sqft | $643,622+ | |
| Kipling Plan | 3bd 2.5ba 2,837 sqft | $645,699+ | |
| Ethan Plan | 4bd 2.5ba 3,211 sqft | $647,226+ | |
| Covington Plan | 4bd 2.5ba 3,405 sqft | $647,746+ | |
| Hawthorne Plan | 4bd 2.5ba 3,646 sqft | $661,189+ | |
| Nottingham Plan | 4bd 2.5ba 3,600 sqft | $667,088+ | |
| Devonshire Plan | 4bd 2.5ba 4,016 sqft | $690,449+ |
Buildable Plans provided by Keystone Custom Homes
Community Description
Most neighborhoods force you to choose between a peaceful setting and staying close to the things that matter. Hartwell Chase was designed so you never have to. Located in a rural suburban setting surrounded by open farmland, Hartwell Chase gives you room to breathe without putting the rest of your life on hold. Positioned just off Route 283 with easy access to the PA Turnpike, your commute stays short and your weekends stay open. Ideal Location Downtown Harrisburg is just 8 miles away, putting great dining, shopping, and entertainment within easy reach. Spend an afternoon at Richard L. Shireman Park up the street, grab a coffee at Starbucks in High Pointe Commons, or make a Target run, it's all close. And when travel calls, Harrisburg International Airport is only 10 minutes from your front door. - Quiet homesites surrounded by open farmhouse without giving up city access - Just 8 miles from downtown Harrisburg and 10 minutes to the airport - Minutes from parks, everyday essentials, and your favorite stops Schedule a visit today, take a new home virtual tour, or call to learn more about new homes for sale in Middletown, PA.
Contact this Building
Office Hours
Sales Office
2 Willard Way
Mechanicsburg, PA 17050
Open House Saturday & Sunday 12-5pm
Weekdays By Appointment Only
Around this home
What Locals Say about Middletown
This October
Trick-or-Treat Score
Built from what locals say about this neighborhood.- 77% say there are sidewalks
- 76% say there's holiday spirit
- 57% say neighbors are friendly
Trulia Trick or TreatStart Ghost Hunt
At least 251 Trulia users voted on each feature.

86 % Say it's dog friendly

79 % Say car is needed

78 % Say yards are well-kept

77 % Say there are sidewalks

76 % Say there's holiday spirit

75 % Say parking is easy

74 % Say kids play outside

66 % Say people would walk alone at night

58 % Say it's walkable to restaurants

57 % Say neighbors are friendly

56 % Say it's walkable to grocery stores

56 % Say it's quiet

55 % Say streets are well-lit

46 % Say there's wildlife

45 % Say they plan to stay for at least 5 years

29 % Say there are community events
Sourced by Trulia users. Learn more about our methodology.
LGBTQ Local Legal Protections
LGBTQ Local Legal Protections


Similar Homes You May Like
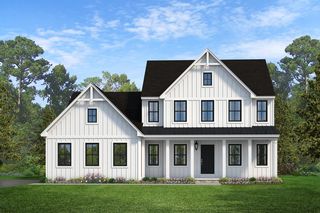 NEWNEW CONSTRUCTION
 NEWNEW CONSTRUCTION
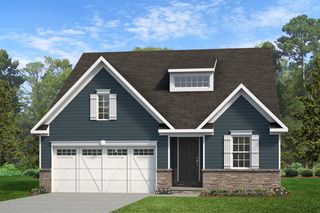 NEWNEW CONSTRUCTION
 NEWNEW CONSTRUCTION
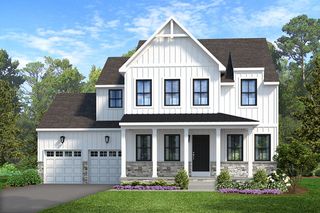 NEWNEW CONSTRUCTION
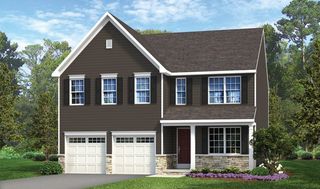 NEWNEW CONSTRUCTION
 NEWNEW CONSTRUCTION
 NEWNEW CONSTRUCTION
 NEWNEW CONSTRUCTION
 NEWNEW CONSTRUCTION
 NEWNEW CONSTRUCTION
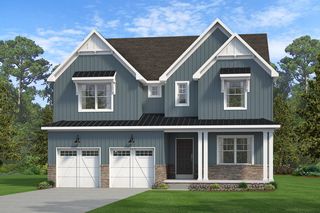 NEWNEW CONSTRUCTION
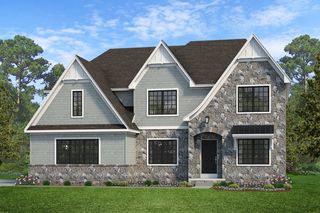 NEWNEW CONSTRUCTION
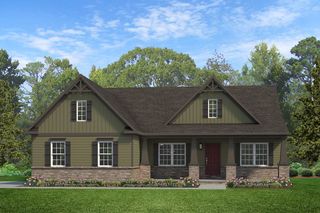 NEWNEW CONSTRUCTION
 NEWNEW CONSTRUCTION
 NEWNEW CONSTRUCTION
 NEWNEW CONSTRUCTION
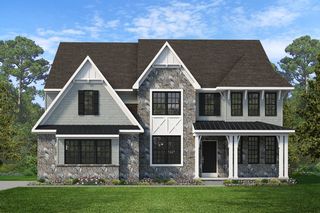 NEWNEW CONSTRUCTION
 2.31 ACRESKeller Williams Realty
 For Sale By Owner Plus, REALTORS - Hershey
 NEW CONSTRUCTION2.13 ACRESRE/MAX Realty Associates
 NEW - 1 DAY AGONEW CONSTRUCTIONIron Valley Real Estate of Central PA
 OPEN THU, 6-8PMNEW CONSTRUCTION0.43 ACRES1972 Realty
 Berkshire Hathaway HomeServices Homesale Realty
 OPEN SUN, 1-3PMIron Valley Real Estate of Central PA
 Berkshire Hathaway HomeServices Homesale Realty
 OPEN SAT, 11-1PMColdwell Banker Realty
 See more homes for sale inMiddletown


- Results are loading
Nottingham Plan is a buildable plan in Hartwell Chase. Hartwell Chase is a new community in Middletown, PA. This buildable plan is a 4 bedroom, 3 bathroom, 3,600 sqft single-family home and was listed by Keystone Custom Homes on Oct 28, 2026. The asking price for Nottingham Plan is $667,088.