


$349,900+
 4 Beds
 2.5 Baths
 2,437 sqft
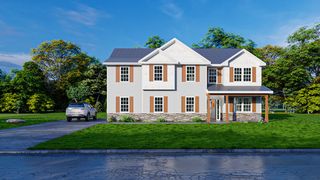
The Oakley Plan in Greenpoint by Stanley Martin Homes, Harlem, GA 30814
Est. Mortgage $2,266/mo*
Get Pre-QualifiedHome Highlights

Single-Family Home

Built in 2026

$144/sqft

Garage
Local Information
- Map ViewExplore the area around 3115 National Dr #1YZ7D3.

- Schools1 Preschool School1 Elementary School1 Middle School1 High School

- Shop & Eat

-- mins to
About this House
Welcome to the Oakley floor plan, a beautifully designed single-family home that emphasizes the convenience of main-level living while offering the flexibility needed for modern lifestyles. Upon entering, you are greeted by a foyer that leads to a versatile flex room, perfect for use as a home office, study, or hobby space. This thoughtful layout sets the tone for the open-concept heart of the home, where the kitchen seamlessly connects to the family room and dining area, creating an inviting atmosphere ideal for both everyday living and entertaining guests. The spacious pantry and nearby mudroom enhance functionality, ensuring that organization is effortless.
The primary suite, located privately on the main level, serves as a peaceful retreat, featuring a well-appointed bath and a generous walk-in closet. Convenient access to the laundry room adds to the suite's appeal. Upstairs, three additional bedrooms share a hall bath, while an upper flex space provides extra room for work, play, or relaxation. With its blend of flexible spaces and modern design, the Oakley floor plan offers comfort and functionality for various lifestyles.
Situated in the Greenpoint community of Harlem, GA, this home is part of a master-planned neighborhood that prioritizes both comfort and convenience. Residents enjoy access to newly opened amenities, including a pool, playground, and walking trails, enhancing the overall living experience. With major employers and I-20 nearby, commuting and daily
The primary suite, located privately on the main level, serves as a peaceful retreat, featuring a well-appointed bath and a generous walk-in closet. Convenient access to the laundry room adds to the suite's appeal. Upstairs, three additional bedrooms share a hall bath, while an upper flex space provides extra room for work, play, or relaxation. With its blend of flexible spaces and modern design, the Oakley floor plan offers comfort and functionality for various lifestyles.
Situated in the Greenpoint community of Harlem, GA, this home is part of a master-planned neighborhood that prioritizes both comfort and convenience. Residents enjoy access to newly opened amenities, including a pool, playground, and walking trails, enhancing the overall living experience. With major employers and I-20 nearby, commuting and daily
Contact this Building
Home Details for 3115 National Dr #1YZ7D3

|
|---|
Year Built Year Built: 2026 |
Property Type / Style Property Type: Single Family HomeArchitecture: House |

|
|---|
Parking & Garage GarageParking Spaces: 2Parking: Garage |

|
|---|
Price Price Per Sqft: $144 |
All New Homes in Greenpoint
Quick Move-in Homes (17)
| 4146 Whitehouse St | 4bd 2ba 1,841 sqft | $299,900 | |
| 4143 Whitehouse St | 4bd 3ba 2,455 sqft | $319,900 | |
| 4154 Whitehouse St | 4bd 3.5ba 2,797 sqft | $374,900 | |
| 4206 Whitehouse St | 4bd 3.5ba 3,241 sqft | $379,900 | |
| 4205 Whitehouse St | 4bd 2.5ba 2,525 sqft | $380,380 | |
| 4203 Whitehouse St | 4bd 3ba | $382,000 | |
| 2117 Southland Dr | 3bd 2ba 1,897 sqft | $383,025 | |
| 4158 Whitehouse St | 4bd 3ba 2,455 sqft | $386,190 | |
| 4204 Whitehouse St | 5bd 4ba 2,797 sqft | $395,885 | |
| 2115 Southland Dr | 4bd 2.5ba 2,460 sqft | $397,615 | |
| 4142 Whitehouse St | 5bd 3.5ba 3,175 sqft | $399,900 | |
| 4160 Whitehouse St | 4bd 3.5ba 2,797 sqft | $400,305 | |
| 4207 Whitehouse Street | Studio 2,917 sqft | $403,140 | |
| 4167 Whitehouse St | 4bd 3ba 2,917 sqft | $406,655 | |
| 4162 Whitehouse Street | 5bd 3ba 3,045 sqft | $410,735 | |
| 2111 Southland Dr | 4bd 2.5ba 2,797 sqft | $414,185 | |
| 4166 Whitehouse St | 4bd 3ba 2,689 sqft | $364,900 |
Quick Move-In Homes provided by Aiken MLS,Hive MLS,Stanley Martin Homes
Buildable Plans (4)
| The Indigo Plan | 4bd 2.5ba 2,460 sqft | $344,900+ | |
| The Oakley Plan | 4bd 2.5ba 2,437 sqft | $349,900+ | |
| The Highland Plan | 4bd 2.5ba 2,686 sqft | $357,900+ | |
| The Idlewild Plan | 3bd 2.5ba 2,729 sqft | $359,900+ |
Buildable Plans provided by Stanley Martin Homes
Community Description
Greenpoint offers new single-family homes in Harlem, GA, set within a well-established, master-planned community. Located within this thoughtfully planned setting, Greenpoint offers a place designed for both comfort and everyday convenience.
At the heart of the neighborhood, newly opened amenities enhance everyday living, including a pool and cabana, playground, walking trails, and open green spaces for recreation and gathering.
Situated in Columbia County, residents benefit from access to the county's highly rated public school system while being close to major employers including Fort Gordon, Club Car, and Amazon. With I-20 just minutes away, commuting to Downtown Augusta and throughout the greater Augusta area is simple and convenient.
Greenpoint features a mix of two-story and ranch-style homes, including main-level living options. Open-concept floor plans and modern, designer-inspired finishes create comfortable, functional living spaces. Homes range from approximately 1,850 to 3,190 square feet, with quick move-in homes available.
With modern home designs and a location that supports both work and everyday life, Greenpoint offers a comfortable and connected place to call home. Contact us today to schedule your visit and see it for yourself.
At the heart of the neighborhood, newly opened amenities enhance everyday living, including a pool and cabana, playground, walking trails, and open green spaces for recreation and gathering.
Situated in Columbia County, residents benefit from access to the county's highly rated public school system while being close to major employers including Fort Gordon, Club Car, and Amazon. With I-20 just minutes away, commuting to Downtown Augusta and throughout the greater Augusta area is simple and convenient.
Greenpoint features a mix of two-story and ranch-style homes, including main-level living options. Open-concept floor plans and modern, designer-inspired finishes create comfortable, functional living spaces. Homes range from approximately 1,850 to 3,190 square feet, with quick move-in homes available.
With modern home designs and a location that supports both work and everyday life, Greenpoint offers a comfortable and connected place to call home. Contact us today to schedule your visit and see it for yourself.
Contact this Building
Office Hours
Sales Office
3115 National Drive
Harlem, GA 30814
Around this home
What Locals Say about Harlem
This October
Trick-or-Treat Score
Built from what locals say about this neighborhood.- 88% say there's holiday spirit
- 56% say neighbors are friendly
- 55% say there are sidewalks
Trulia Trick or TreatStart Ghost Hunt
At least 23 Trulia users voted on each feature.

88 % Say there's holiday spirit

87 % Say yards are well-kept

85 % Say car is needed

82 % Say streets are well-lit

81 % Say people would walk alone at night

78 % Say parking is easy

75 % Say kids play outside

72 % Say it's dog friendly

70 % Say it's walkable to restaurants

70 % Say there's wildlife

64 % Say it's quiet

56 % Say neighbors are friendly

55 % Say there are sidewalks

53 % Say they plan to stay for at least 5 years

44 % Say it's walkable to grocery stores

38 % Say there are community events
Sourced by Trulia users. Learn more about our methodology.
LGBTQ Local Legal Protections
LGBTQ Local Legal Protections



Similar Homes You May Like
 NEW CONSTRUCTION
 NEW CONSTRUCTION
 NEW CONSTRUCTION
- NEW CONSTRUCTION
 NEWNEW CONSTRUCTION
 NEWNEW CONSTRUCTION
 NEW CONSTRUCTIONRichard Shaine Cobb, SM South Carolina Brokerage
 Keller Williams Realty Augusta Partners
 NEW - 1 DAY AGOMeybohm Real Estate - Evans
 NEW CONSTRUCTIONRichard Shaine Cobb, SM South Carolina Brokerage
 NEW CONSTRUCTIONRichard Shaine Cobb, SM South Carolina Brokerage
 NEW CONSTRUCTIONRichard Shaine Cobb, SM South Carolina Brokerage
 NEW CONSTRUCTIONRichard Shaine Cobb, SM South Carolina Brokerage
 NEW CONSTRUCTIONRichard Shaine Cobb, SM South Carolina Brokerage
 NEW CONSTRUCTIONRichard Shaine Cobb, SM South Carolina Brokerage
 NEW CONSTRUCTIONRichard Shaine Cobb, SM South Carolina Brokerage
 NEW CONSTRUCTIONStanley Martin GA/SC Brokerage LLC
 NEW CONSTRUCTIONRichard Shaine Cobb, SM South Carolina Brokerage
 NEW CONSTRUCTIONRichard Shaine Cobb, SM South Carolina Brokerage
 NEW CONSTRUCTIONRichard Shaine Cobb, SM South Carolina Brokerage
 NEW - 2 DAYS AGO5.35 ACRESHopkins Realty, LLC
 1.7 ACRESBerkshire Hathaway HomeServices Beazley Realtors
 5 ACRESMeybohm Real Estate - Wheeler
 OPEN SUN, 1-3PMBlanchard & Calhoun - Evans
 0.31 ACRESMeybohm Real Estate - Evans
 0.49 ACRESMeybohm Real Estate - Evans
 1.33 ACRESHughston Homes Marketing, Inc.
 6.5 ACRESAMY COOK & CO., LLC
 NEW CONSTRUCTION
 NEW CONSTRUCTION
 NEW CONSTRUCTION
 NEW CONSTRUCTION
 See more homes for sale inHarlem


- Results are loading
The Oakley Plan is a buildable plan in Greenpoint. Greenpoint is a new community in Harlem, GA. This buildable plan is a 4 bedroom, 3 bathroom, 2,437 sqft single-family home and was listed by Stanley Martin Homes on Oct 15, 2026. The asking price for The Oakley Plan is $349,900.