


$514,900+
 4 Beds
 3.5 Baths
 3,033 sqft
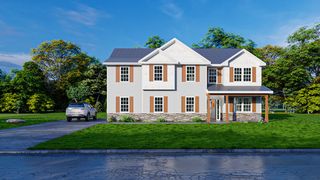
Oakwood Plan in Hamilton Grove by Hughston Homes, Grovetown, GA 30813
Est. Mortgage $3,177/mo*
Get Pre-QualifiedHome Highlights

Single-Family Home

Built in 2026

$170/sqft

2 Car Garage
Local Information
- Map ViewExplore the area around 769 Hamilton Rd #42PZD8.

- Schools1 Preschool School1 Elementary School1 Middle School1 High School

- Shop & Eat

-- mins to
About this House
Stunning two-story foyer leads to a beautiful formal dining room. The open concept layout seamlessly flows from the spacious great room with a fireplace into a chef's dream kitchen. High-end appliances, stylish cabinetry, and a large island overlooking the breakfast area create a perfect culinary space. The main level master suite features trey ceilings and a luxurious spa bath. A signature drop zone keeps everyday clutter at bay, and a half bath is conveniently located for guests. Upstairs, a media room creates a fun space, and additional bedrooms with two full baths make family living easy. Two car garage, our signature gameday patio with outdoor fireplace is perfect for unwinding and tons of Hughston Homes included features!
Contact this Building
Home Details for 769 Hamilton Rd #42PZD8

|
|---|
Heating & Cooling Heating: ElectricAir ConditioningCooling System: Central AirHeating Fuel: Electric |
Levels, Entrance, & Accessibility Stories: 2 |
Interior Details Number of Rooms: 3Types of Rooms: Dining Room, Media Room, Walk In Closets |
Fireplace & Spa Fireplace |

|
|---|
Year Built Year Built: 2026 |
Property Type / Style Property Type: Single Family HomeArchitecture: House |

|
|---|
Parking & Garage Parking Spaces: 2Parking: Attached |

|
|---|
Price Price Per Sqft: $170 |
All New Homes in Hamilton Grove
Buildable Plans (11)
| Dogwood Plan | 4bd 2.5ba 2,379 sqft | $429,900+ | |
| Delilah Plan | 4bd 2.5ba 2,406 sqft | $434,900+ | |
| Camden Plan | 4bd 2.5ba 2,599 sqft | $449,900+ | |
| Spruce Plan | 4bd 3ba 2,482 sqft | $454,900+ | |
| Cannaberra Plan | 5bd 3ba 2,787 sqft | $469,900+ | |
| Harrison Plan | 4bd 2.5ba 2,778 sqft | $474,900+ | |
| Oakwood Plan | 4bd 3.5ba 3,033 sqft | $514,900+ | |
| Cypress Plan | 5bd 3ba 3,151 sqft | $519,900+ | |
| Belmont Plan | 5bd 3ba 3,158 sqft | $524,900+ | |
| Jackson Plan | 5bd 4ba 3,324 sqft | $539,900+ | |
| Magnolia Plan | 5bd 4.5ba 3,645 sqft | $584,900+ |
Buildable Plans provided by Hughston Homes
Community Description
Welcome to Hamilton Grove, a community along Hamilton Road in Grovetown, GA. With homesites ranging from 2.53 to over 3 acres, Hamilton Grove gives you space to spread out, garden, or simply enjoy some elbow room between neighbors. I-20 is just 6 minutes away for an easy commute, downtown Grovetown is about 11 minutes out, and zoned schools are within a 10 minute drive. Grovetown Trails at Euchee Creek is only 5 minutes away for a walk or run. Come see it for yourself any day of the week and find your homesite at Hamilton Grove.
Contact this Building
Office Hours
Sales Office
7204 Bill Dorn Road
Appling, GA 30802
By Appointment Only
Around this home
What Locals Say about Grovetown
At least 286 Trulia users voted on each feature.

91 % Say car is needed

86 % Say it's dog friendly

86 % Say parking is easy

84 % Say yards are well-kept

77 % Say there's holiday spirit

75 % Say it's quiet

75 % Say kids play outside

70 % Say people would walk alone at night

61 % Say streets are well-lit

60 % Say there are sidewalks

50 % Say neighbors are friendly

48 % Say they plan to stay for at least 5 years

44 % Say there's wildlife

31 % Say it's walkable to grocery stores

30 % Say there are community events

22 % Say it's walkable to restaurants
Sourced by Trulia users. Learn more about our methodology.
LGBTQ Local Legal Protections
LGBTQ Local Legal Protections



Similar Homes You May Like
 NEWNEW CONSTRUCTION
 NEWNEW CONSTRUCTION
 NEWNEW CONSTRUCTION
 NEWNEW CONSTRUCTION
 NEWNEW CONSTRUCTION
 NEWNEW CONSTRUCTION
 NEWNEW CONSTRUCTION
 NEWNEW CONSTRUCTION
 NEWNEW CONSTRUCTION
 NEWNEW CONSTRUCTION
 Better Homes & Gardens Executive Partners
 Keller Williams Realty Augusta Partners
 0.29 ACRESHartley Real Estate Group
 OPEN SAT, 12-2PMMethod Real Estate Group
 Keller Williams Realty Augusta Partners
 OPEN SAT, 3-5PMKeller Williams Realty Augusta Partners
 Golden Professional Realty Group, Active
 FOR SALE BY OWNER
 Keller Williams Realty Augusta Partners
 NEW CONSTRUCTIOND.R. Horton Realty of Georgia, Inc.
 NEW CONSTRUCTIOND.R. Horton Realty of Georgia, Inc.
 NEW CONSTRUCTIOND.R. Horton Realty of Georgia, Inc.
 NEW CONSTRUCTIOND.R. Horton Realty of Georgia, Inc.
 NEW CONSTRUCTIOND.R. Horton Realty of Georgia, Inc.
 Keller Williams Realty Augusta Partners
 NEW CONSTRUCTIOND.R. Horton Realty of Georgia, Inc.
 Keller Williams Realty Augusta Partners
 NEW CONSTRUCTIOND.R. Horton Realty of Georgia, Inc.
 NEW CONSTRUCTION
 NEW CONSTRUCTION
 NEW CONSTRUCTION
 NEW CONSTRUCTION
 See more homes for sale inGrovetown


- Results are loading
Oakwood Plan is a buildable plan in Hamilton Grove. Hamilton Grove is a new community in Grovetown, GA. This buildable plan is a 4 bedroom, 4 bathroom, 3,033 sqft single-family home and was listed by Hughston Homes on Sep 14, 2026. The asking price for Oakwood Plan is $514,900.