


$339,900+
Original price: $306,900
 4 Beds
 3 Baths
 1,860 sqft
Scottsdale Plan in Emerald Estates by View Homes - El Paso, Horizon City, TX 79928
Est. Mortgage $2,500/mo*
Get Pre-QualifiedHome Highlights

Single-Family Home

Built in 2026

$183/sqft

Garage
Local Information
- Map ViewExplore the area around 300 Emerald Air #R7HO1F.

- Schools1 Preschool School1 Elementary School1 Middle School1 High School

- Shop & Eat

-- mins to
About this House
Discover the Scottsdale Floor Plan - Now Available in Horizon's Emerald Estates Community
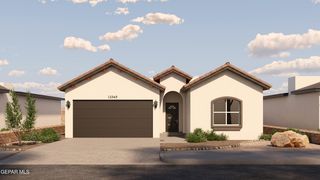
Introducing the Scottsdale floor plan, a beautiful ranch-style home now available in the brand-new Emerald Estates community in Horizon, near Horizon Golf Course and Eastlake. As part of our exclusive Enchanted Series, this thoughtfully designed home offers 1,860 sq. ft. of elegant and functional living space. Perfect for families or those who love to entertain, the Scottsdale brings comfort and style to one of Horizon's most exciting new neighborhoods.
Spacious and Functional Design
This single-story home features:
4 spacious bedrooms for growing families or hosting guests
3 bathrooms for added convenience and privacy
A well-designed laundry room for everyday efficiency
2-car garage with plenty of storage space
Covered patio for outdoor relaxation
Charming front porch to enjoy the neighborhood's peaceful surroundings
Designed for Modern Living
The Scottsdale floor plan includes:
Open-concept layout seamlessly connecting the living, dining, and kitchen areas
Versatile spaces designed for everyday life and special gatherings
Thoughtful details and layout options for personalization
A Prime Location in Horizon
Located in Emerald Estates, the Scottsdale is surrounded by:
Nearby Horizon Golf Course and scenic desert views
Easy access to Eastlake shopping, dining, and entertainment
Minutes from parks, trails, and family-friendly recreation
Your Dream Home Awaits
Introducing the Scottsdale floor plan, a beautiful ranch-style home now available in the brand-new Emerald Estates community in Horizon, near Horizon Golf Course and Eastlake. As part of our exclusive Enchanted Series, this thoughtfully designed home offers 1,860 sq. ft. of elegant and functional living space. Perfect for families or those who love to entertain, the Scottsdale brings comfort and style to one of Horizon's most exciting new neighborhoods.
Spacious and Functional Design
This single-story home features:
4 spacious bedrooms for growing families or hosting guests
3 bathrooms for added convenience and privacy
A well-designed laundry room for everyday efficiency
2-car garage with plenty of storage space
Covered patio for outdoor relaxation
Charming front porch to enjoy the neighborhood's peaceful surroundings
Designed for Modern Living
The Scottsdale floor plan includes:
Open-concept layout seamlessly connecting the living, dining, and kitchen areas
Versatile spaces designed for everyday life and special gatherings
Thoughtful details and layout options for personalization
A Prime Location in Horizon
Located in Emerald Estates, the Scottsdale is surrounded by:
Nearby Horizon Golf Course and scenic desert views
Easy access to Eastlake shopping, dining, and entertainment
Minutes from parks, trails, and family-friendly recreation
Your Dream Home Awaits
Contact this Building
Home Details for 300 Emerald Air #R7HO1F

|
|---|
Levels, Entrance, & Accessibility Stories: 1 |

|
|---|
Year Built Year Built: 2026 |
Property Type / Style Property Type: Single Family HomeArchitecture: House |

|
|---|
Parking & Garage GarageParking Spaces: 2Parking: Garage |

|
|---|
Price Price Per Sqft: $183 |
All New Homes in Emerald Estates
Quick Move-in Homes (5)
| 309 Emerald Earth Ln | 4bd 3ba 1,860 sqft | $334,330 | |
| 305 Emerald Air Pl | 4bd 3ba 1,860 sqft | $344,620 | |
| 333 Emerald Rise | 4bd 3.5ba 2,156 sqft | $359,610 | |
| 337 Emerald Rise Dr | 4bd 3ba 2,351 sqft | $429,270 | |
| 337 Emerald Rise | 4bd 3ba 2,351 sqft | $429,270 |
Quick Move-In Homes provided by GEPAR,View Homes
Buildable Plans (6)
| Nolina Plan | 3bd 2.5ba 1,722 sqft | $291,900+ | |
| Scottsdale Plan | 4bd 3ba 1,860 sqft | $339,900+ | |
| Sinatra Plan | 4bd 3.5ba 2,156 sqft | $345,000+ | |
| Texas Olive Plan | 4bd 3.5ba 2,193 sqft | $366,900+ | |
| Arroyo Plan | 4bd 3ba 2,351 sqft | $405,900+ | |
| Franklin Plan | 5bd 3.5ba 2,778 sqft | $425,900+ |
Buildable Plans provided by View Homes - El Paso
Community Description
Emerald Estates is a new home community in Eastlake, El Paso. It sits near I-10 and Loop 375, with shopping, dining, and entertainment a few minutes away. Homes are in the Socorro Independent School District, and Eastlake High School is close by.
Emerald Estates Community Highlights
Near I-10 and Loop 375
Within Socorro ISD, minutes from Eastlake High School
Close to new retail centers, restaurants, and entertainment
Horizon Golf Course nearby
Parks and walking trails in the area
Emerald Estates Community Highlights
Near I-10 and Loop 375
Within Socorro ISD, minutes from Eastlake High School
Close to new retail centers, restaurants, and entertainment
Horizon Golf Course nearby
Parks and walking trails in the area
Contact this Building
Office Hours
Sales Office
300 Emerald Air
Horizon City, TX 79928
Mon-Thu 10am-6pm; Fri 2pm-6pm; Sat 10am-6pm; Sun 12pm-6pm;
Around this home
What Locals Say about El Paso
At least 3621 Trulia users voted on each feature.

88 % Say there are sidewalks

84 % Say parking is easy

83 % Say it's dog friendly

81 % Say car is needed

80 % Say yards are well-kept

76 % Say there's holiday spirit

66 % Say people would walk alone at night

66 % Say it's quiet

57 % Say kids play outside

56 % Say they plan to stay for at least 5 years

55 % Say streets are well-lit

49 % Say it's walkable to grocery stores

48 % Say it's walkable to restaurants

45 % Say neighbors are friendly

23 % Say there's wildlife

20 % Say there are community events
Sourced by Trulia users. Learn more about our methodology.
LGBTQ Local Legal Protections
LGBTQ Local Legal Protections


Similar Homes You May Like
 NEW CONSTRUCTION
 NEW CONSTRUCTION
 NEW CONSTRUCTION
- NEW CONSTRUCTION
 NEW CONSTRUCTION
 NEW CONSTRUCTION
 NEW CONSTRUCTIONRE/MAX Associates
 NEW CONSTRUCTIONRE/MAX Associates
 NEW CONSTRUCTIONRE/MAX Associates
 NEW CONSTRUCTIONRE/MAX Associates
 NEW CONSTRUCTION
 NEW CONSTRUCTION
 NEW CONSTRUCTION
 NEW CONSTRUCTION
 NEW CONSTRUCTION
 NEW CONSTRUCTION
 NEW CONSTRUCTION
 NEW CONSTRUCTION
- NEW CONSTRUCTIONRE/MAX Associates
 OPEN TUE, 11-7PMHome Pros Real Estate Group
 See more homes for sale inHorizon City


- Results are loading
Scottsdale Plan is a buildable plan in Emerald Estates. Emerald Estates is a new community in Horizon City, TX. This buildable plan is a 4 bedroom, 3 bathroom, 1,860 sqft single-family home and was listed by View Homes on May 15, 2025. The asking price for Scottsdale Plan is $339,900.