


$454,990+
 3 Beds
 2.5 Baths
 1,663 sqft
BRADLEY Plan in Elburn Station by D.R. Horton, Elburn, IL 60119
Est. Mortgage $3,346/mo*
Get Pre-QualifiedHome Highlights

Single-Family Home

Built in 2026

$274/sqft

Garage
Local Information
- Map ViewExplore the area around 1105 Westhaven St #R6OLD2.

- Schools1 Preschool School1 Elementary School1 Middle School1 High School

- Shop & Eat

-- mins to
About this House
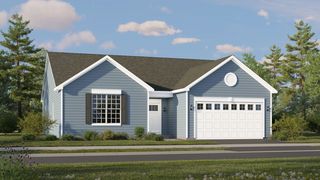
Introducing the Bradley plan, one of our single family plans at our Elburn Station community in Elburn, Illinois. With a variety of elevations to choose from, you are sure to find the perfect fit!
Step inside this 1,663 square foot home with 3 bedrooms, 2.5 baths, a 2-car garage and smart home technology. Entering the foyer, you will first pass the powder room, and then walk into the main level living space.
The living area is open concept, where your bump out dining area, a living room, and kitchen blend together seamlessly. The kitchen shows off beautiful cabinetry, a pantry, and an island with ample seating space that looks out to the living room. This layout is great for entertaining family and friends.
Upstairs, you'll find a loft which is perfect as a home office or study space! Your primary bedroom features a deluxe bath with ample storage in the walk-in closet, and a dual sink vanity. 2 additional bedrooms with closets, a second bath, linen closet, and a convenient upstairs laundry room complete the rest of the second floor.
Visit Elburn Station in Elburn, Illinois to tour the Bradley floor plan today.
*Photos are for representational purposes only, finishes may vary per home.
Step inside this 1,663 square foot home with 3 bedrooms, 2.5 baths, a 2-car garage and smart home technology. Entering the foyer, you will first pass the powder room, and then walk into the main level living space.
The living area is open concept, where your bump out dining area, a living room, and kitchen blend together seamlessly. The kitchen shows off beautiful cabinetry, a pantry, and an island with ample seating space that looks out to the living room. This layout is great for entertaining family and friends.
Upstairs, you'll find a loft which is perfect as a home office or study space! Your primary bedroom features a deluxe bath with ample storage in the walk-in closet, and a dual sink vanity. 2 additional bedrooms with closets, a second bath, linen closet, and a convenient upstairs laundry room complete the rest of the second floor.
Visit Elburn Station in Elburn, Illinois to tour the Bradley floor plan today.
*Photos are for representational purposes only, finishes may vary per home.
Contact this Building
Home Details for 1105 Westhaven St #R6OLD2

|
|---|
Levels, Entrance, & Accessibility Stories: 2 |

|
|---|
Year Built Year Built: 2026 |
Property Type / Style Property Type: Single Family HomeArchitecture: House |

|
|---|
Parking & Garage GarageParking Spaces: 2Parking: Garage |

|
|---|
Price Price Per Sqft: $274 |

|
|---|
All New Homes in Elburn Station
Buildable Plans (3)
| HAVEN Plan | 3bd 2.5ba 1,561 sqft | $439,990+ | |
| BRADLEY Plan | 3bd 2.5ba 1,663 sqft | $454,990+ | |
| SLOAN Plan | 4bd 2.5ba 1,953 sqft | $474,990+ |
Buildable Plans provided by D.R. Horton
Community Description
Homes for sale in Elburn, Illinois! Your new home awaits you at Elburn Station, an established family-oriented community located in Elburn, IL. This community features 2-story and ranch single family home plans ranging from 1,505 to 2,836 square feet with 3-5 bedrooms, 2.5 bathrooms, and 2 car-garages. With a mix of 2-story homes and single family ranches, Elburn Station combines modern comfort with lasting quality, ideal for homeowners seeking both style and functionality.
As you step inside the homes, you will immediately notice the open concept layout, allowing for easy flow throughout the home. Kitchens boast stainless-steel appliances, quartz countertops, and designer cabinetry with crown moulding. Each D.R. Horton home includes luxury vinyl plank flooring and our smart home technology package, providing added convenience, security, and energy efficiency. Stay connected to your home no matter where you are, with the peace of mind that comes from modern, integrated technology. At Elburn Station, you'll be sure to find the perfect home that checks all your boxes!
Elburn Station is conveniently located near Saint Charles and Geneva, Illinois offering an easy commute to major employers and shopping. The Union Pacific West Metra train line also provides easy access for those who work in Chicago. Elburn offers a great blend of local attractions from historical sites to outdoor attractions like the Heritage Prairie Farm and Hiking Trails. Homeowners will enjoy being a few miles from IL-38 and IL-64 quick access to shopping and dining in Saint Charles!
Call to learn more about Elburn Station community in Elburn, IL! We can't wait to welcome you home.
As you step inside the homes, you will immediately notice the open concept layout, allowing for easy flow throughout the home. Kitchens boast stainless-steel appliances, quartz countertops, and designer cabinetry with crown moulding. Each D.R. Horton home includes luxury vinyl plank flooring and our smart home technology package, providing added convenience, security, and energy efficiency. Stay connected to your home no matter where you are, with the peace of mind that comes from modern, integrated technology. At Elburn Station, you'll be sure to find the perfect home that checks all your boxes!
Elburn Station is conveniently located near Saint Charles and Geneva, Illinois offering an easy commute to major employers and shopping. The Union Pacific West Metra train line also provides easy access for those who work in Chicago. Elburn offers a great blend of local attractions from historical sites to outdoor attractions like the Heritage Prairie Farm and Hiking Trails. Homeowners will enjoy being a few miles from IL-38 and IL-64 quick access to shopping and dining in Saint Charles!
Call to learn more about Elburn Station community in Elburn, IL! We can't wait to welcome you home.
Contact this Building
Office Hours
Sales Office
1105 Westhaven St.
Elburn, IL 60119
Mon - Sun Call For Information
Around this home
What Locals Say about Elburn
At least 49 Trulia users voted on each feature.

92 % Say car is needed

92 % Say it's dog friendly

92 % Say yards are well-kept

90 % Say parking is easy

88 % Say there's holiday spirit

87 % Say people would walk alone at night

87 % Say kids play outside

82 % Say there are sidewalks

74 % Say there's wildlife

74 % Say it's quiet

70 % Say streets are well-lit

66 % Say neighbors are friendly

54 % Say they plan to stay for at least 5 years

53 % Say it's walkable to restaurants

45 % Say it's walkable to grocery stores

38 % Say there are community events
Sourced by Trulia users. Learn more about our methodology.
LGBTQ Local Legal Protections
LGBTQ Local Legal Protections


Similar Homes You May Like
 NEWNEW CONSTRUCTION
 NEWNEW CONSTRUCTION
 NEW CONSTRUCTION0.27 ACRESHomeSmart Connect LLC
 NEW CONSTRUCTION
 NEW CONSTRUCTION
 NEW CONSTRUCTION
 NEW CONSTRUCTION
 NEW CONSTRUCTION
 NEW CONSTRUCTION
 NEW CONSTRUCTION
 NEW CONSTRUCTION
 @properties Christie's International Real Estate
 OPEN SUN, 1-3PM0.75 ACRESBaird & Warner
 NEWOPEN SUN, 11-3PM1.06 ACRESBerkshire Hathaway HomeServices Starck Real Estate
 NEW CONSTRUCTION
 NEW CONSTRUCTION
 NEW - 23 HRS AGONEW CONSTRUCTIONNathan Wynsma
- OPEN SAT, 10-6PMNEW CONSTRUCTIONNathan Wynsma
 OPEN SAT, 1-3PM2.44 ACRESKeller Williams Inspire - Geneva
 NEW CONSTRUCTIONeXp Realty - St. Charles
- NEW CONSTRUCTIONeXp Realty - St. Charles
- NEW CONSTRUCTIONeXp Realty - St. Charles
 NEW CONSTRUCTION
 See more homes for sale inElburn




- Results are loading
BRADLEY Plan is a buildable plan in Elburn Station. Elburn Station is a new community in Elburn, IL. This buildable plan is a 3 bedroom, 3 bathroom, 1,663 sqft single-family home and was listed by DR Horton on Nov 14, 2026. The asking price for BRADLEY Plan is $454,990.