


$550,000
 2 Beds
 2 Baths
 1,154 sqft (on 2.44 acres)
2S919 Dauberman Rd, Elburn, IL 60119
Est. Mortgage $4,044/mo*
Get Pre-QualifiedHome Highlights

Single-Family Home

Built in 1880

2.44 acre lot

$477/sqft

Garage
Local Information
- Map ViewExplore the area around 2S919 Dauberman Rd.

- Schools1 Preschool School1 Elementary School1 Middle School1 High School

- Shop & Eat

-- mins to
About this House
What's unique:Large granite islandVaulted ceilingsPot fillerCedar accentsStainless steel appliancesTile and brick backsplash
A rare, one of a kind opportunity in Elburn, the hidden gem of Kane County! Offering AG Zoned Homestead living, income from day one and exceptional lifestyle appeal! This property provides fully updated interior with room for growth, add on potential, and the ability for established farms to expand into a new territory or for small businesses to step confidently into land ownership. The combined value of the land, home, and multiple structures makes this a standout offering in today's market for a Farm lifestyle only 20 minutes from downtown Geneva shops and boutiques. Horses are Allowed. Inside, the home features vaulted ceilings, cedar accents, and skylights that fill the space with natural light. The fully renovated 2020 Chef's kitchen includes stainless steel appliances, pot filler, tile and brick backsplash, large granite island, and dedicated 20amp outlets at all working countertops. An upgraded 200amp electrical panel supports modern living. Both full bathrooms were fully remodeled in 2026 with fresh, contemporary finishes. The primary suite offers vaulted ceilings, smart skylights that close automatically at the first sign of rain, a walk in closet with direct laundry access, and a spa-like ensuite with a diamond shaped Jacuzzi whirlpool tub, new vanity, shower and toilet. Outdoors, the property delivers CERTIFIED ORGANIC growing capability with NO 3 YEAR waiting period. Enjoy cherry, apple, peach, and nectarine trees, plus a 95ft x 30ft high tunnel with exhaust fans, and a 16 port app controlled irrigation system. A second dedicated 200amp service powers the chicken house, indoor farmstand, and greenhouse. Solar powered electric fencing supports free range operations, with layer and broiler tractors available for purchase. A 15ft x 30ft farm stand, already zoned for business and personal use, provides income potential. A portable egg stand with built in chest fridge, camera, and supply indicator lights is included and well known amongst the community. This property offers lifestyle, income, and expansion potential all in one. Your Homestead awaits!!
Last check for updates: about 4 hours ago
Listing courtesy of: Zoe Sherwin, (331) 425-1181
Keller Williams Inspire - Geneva
Source: MRED as distributed by MLS GRID, MLS#12626385
Also Listed on MRED as distributed by MLS GRID, MRED as distributed by MLS GRID.
Home Details for 2S919 Dauberman Rd

|
|---|
Interior Details Basement: Unfinished,Exterior Entry,PartialNumber of Rooms: 5Types of Rooms: Master Bedroom, Bedroom 2, Bedroom 3, Bedroom 4, Dining Room, Family Room, Kitchen, Laundry, Living Room, Pantry, Walk In Closet |
Beds & Baths Number of Bedrooms: 2Number of Bathrooms: 2Number of Bathrooms (full): 2 |
Dimensions and Layout Living Area: 1154 Square Feet |
Appliances & Utilities Appliances: Double Oven, Dishwasher, High End Refrigerator, Washer, Dryer, Stainless Steel Appliance(s)DishwasherDryerLaundry: Laundry ClosetWasher |
Heating & Cooling Heating: PropaneHas CoolingAir Conditioning: Central AirHas HeatingHeating Fuel: Propane |
Fireplace & Spa Number of Fireplaces: 1Fireplace: Wood Burning, Living RoomHas a FireplaceNo Spa |
Gas & Electric Electric: 200+ Amp Service |
Windows, Doors, Floors & Walls Window: Skylight(s), BlindsDoor: Sliding Doors, Sliding Glass Door(s) |
Levels, Entrance, & Accessibility Stories: 1Accessibility: No Disability Access |
View No View |
Security Security: Carbon Monoxide Detector(s), Closed Circuit Camera(s) |

|
|---|
Exterior Home Features Roof: MetalPatio / Porch: Patio, PorchFencing: Electric, PartialOther Structures: Workshop, Greenhouse, Poultry CoopFoundation: Concrete Perimeter |
Parking & Garage Number of Garage Spaces: 1Number of Covered Spaces: 1Has a GarageNo Attached GarageParking Spaces: 1Parking: Gravel,Yes,Garage Owned,Detached,Garage |
Frontage Not on Waterfront |
Water & Sewer Sewer: Septic Tank |

|
|---|
Year Built Year Built: 1880Year Renovated: 2025 |
Property Type / Style Property Type: ResidentialProperty Subtype: Single Family ResidenceArchitecture: Ranch |
Building Construction Materials: Vinyl SidingNot a New ConstructionIs Habitable Residence |
Property Information Usage of Home: HorsesParcel Number: 1026300010 |

|
|---|
Price List Price: $550,000Price Per Sqft: $477 |
Status Change & Dates Possession Timing: Close Of Escrow |

|
|---|
MLS Status: Active |

|
|---|
Direction & Address City: Elburn |
School Information Elementary School: Blackberry Creek Elementary SchoElementary School District: 302Jr High / Middle School: Harter Middle SchoolJr High / Middle School District: 302High School: Kaneland High SchoolHigh School District: 302 |

|
|---|
Listing Agent Listing ID: 12626385 |

|
|---|
Building Area Building Area: 1454 Square Feet |

|
|---|
HOA Fee Includes: None |

|
|---|
Lot Area: 2.44 Acres |

|
|---|
Special Conditions: Standard |

|
|---|
Business Information Ownership: Fee Simple |

|
|---|
BasementMls Number: 12626385Attribution Contact: (331) 425-1181Activation Date: Thu May 14 2026 |

|
|---|
MRD SHARE WITH CLIENTS: YesSource Internet Entire Listing DisplayMRD IDX Comments Reviews: NoMRD Listing On IDX Display: YesMRD AVM On IDX Display: NoMRD Address On VOW Display: YesMRD Price History On IDX Display: YesMRD Market Time On IDX Display: NoMRD REMARKSINTERNET: YesSource Internet Address DisplayHide Days On Site DisplayMRD Remarks On VOW Display: Yes |
Around this home
What Locals Say about Kaneville
At least 1 Trulia users voted on each feature.

100 % Say parking is easy

100 % Say it's dog friendly

100 % Say they plan to stay for at least 5 years

100 % Say kids play outside

100 % Say yards are well-kept

100 % Say people would walk alone at night

100 % Say there's wildlife

88 % Say neighbors are friendly

67 % Say it's walkable to grocery stores

50 % Say there are community events

33 % Say car is needed

33 % Say it's quiet
Sourced by Trulia users. Learn more about our methodology.
Market trends in Kaneville
Last updated August 2026
Avg. sale price
—
Sale-to-List Price
—
Price per sq ft
—
Available listings
—
Home Value
Trulia Estimate
$528KSince last month
Increased$7K (+1.3%)Since last year
Increased$174K (+49.2%)Since last sale
Increased$363K (+220%)Learn more about this home's value by checking out its Trulia Estimate, the value of nearby homes, and how much similar homes have sold for.
Trulia Estimate
The of this home's value increased by +211% in the last 10 years
| Month | Estimated value |
|---|---|
2026 | |
| September 2026 | $528K |
| August 2026 | $521K |
| July 2026 | $523K |
| June 2026 | $529K |
| May 2026 | $536K |
| April 2026 | $385K |
| March 2026 | $373K |
| February 2026 | $365K |
| January 2026 | $353K |
2025 | |
2024 | |
2023 | |
2022 | |
2021 | |
2020 | |
2019 | |
2018 | |
2017 | |
2016 | |
Comparable sales
These are recently sold homes that have a similar location or other similar features to this home, like bedrooms, bathrooms, and square footage. Get a sense of the expected prices in the area by viewing these homes.Address | Distance | Property Type | Sold Price | Sold Date | Bed | Bath | Sqft |
|---|---|---|---|---|---|---|---|
0.46 | Single-Family Home | $390,000 | 05/26/26 | 4 | 2.5 | 2,553 | |
0.72 | Single-Family Home | $309,000 | 04/30/26 | 3 | 1 | 1,008 | |
0.79 | Single-Family Home | $295,000 | 11/14/25 | 4 | 2 | 1,845 | |
2.84 | Single-Family Home | $532,000 | 09/04/26 | 4 | 3 | 1,423 | |
3.24 | Single-Family Home | $475,000 | 08/12/26 | 2 | 2 | 1,878 | |
3.03 | Single-Family Home | $447,000 | 11/05/25 | 3 | 3 | 1,570 | |
3.11 | Single-Family Home | $377,000 | 02/06/26 | 4 | 2 | 1,745 | |
2.89 | Single-Family Home | $500,000 | 08/31/26 | 3 | 3 | 2,704 | |
3.23 | Single-Family Home | $474,900 | 10/03/25 | 3 | 3 | 2,496 |
Nearby home prices
Get a sense of expected prices in the area by checking the value of nearby homes.Address | Distance | Price | Bed | Bath | Sqft | Status |
|---|---|---|---|---|---|---|
0.46 | $390,000 | 4 | 2.5 | 2,553 | Recently Sold | |
0.72 | $309,000 | 3 | 1 | 1,008 | Recently Sold | |
0.75 | $354,700 | 3 | 2.5 | - | Off Market | |
0.76 | $425,400 | 5 | 2 | 1,848 | Off Market | |
0.79 | $309,100 | 4 | 2 | 1,845 | Off Market | |
0.87 | - | 3 | 2 | - | Off Market | |
0.90 | $252,300 | 4 | 2 | - | Off Market | |
0.96 | $359,700 | 5 | 1.5 | 2,954 | Off Market | |
0.96 | $336,000 | 3 | 2.5 | 1,858 | Off Market | |
1.03 | $275,000 | - | - | - | Recently Sold |
Price and Tax history
| Date | Event | Price |
|---|---|---|
May 14, 2026 Source: MRED as distributed by MLS GRID #12626385 | Listed For Sale | $550,000 |
Apr 14, 2015 Source: MRED as distributed by MLS GRID #08800864 | Sold | $165,000 |
| Year | Property tax | Tax assessment |
|---|---|---|
| 2025 | $39 | $278,829 |
Home facts updated by county records
LGBTQ Local Legal Protections
LGBTQ Local Legal Protections



Zoe Sherwin, Keller Williams Inspire - Geneva
Agent Phone: (331) 425-1181
Based on information submitted to the MLS GRID as of 2026. All data is obtained from various sources and may not have been verified by broker or MLS GRID. Supplied Open House Information is subject to change without notice. All information should be independently reviewed and verified for accuracy. Properties may or may not be listed by the office/agent presenting the information. Click here for more information
Similar Homes You May Like
 NEW - 12 HRS AGOKeller Williams Infinity
 0.25 ACRESWhyrent Real Estate Company
 @properties Christie's International Real Estate
 OPEN SAT, 1-3PMHomeSmart Connect LLC
 1.05 ACRESBerkshire Hathaway HomeServices Chicago
 Berkshire Hathaway HomeServices Starck Real Estate
 Keller Williams Innovate - Aurora
 NEW CONSTRUCTIONO'Neil Property Group, LLC
 NEW CONSTRUCTIONKeller Williams Infinity
- NEW CONSTRUCTIONKeller Williams Infinity
- OPEN SAT, 12-4PMNEW CONSTRUCTIONKeller Williams Infinity
 NEW CONSTRUCTIONKeller Williams Infinity
 See more homes for sale inElburn


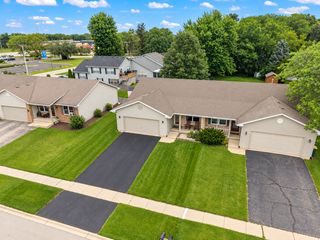


New Listings near 2S919 Dauberman Rd
 Keller Williams Inspire - Geneva
 OPEN SUN, 11-1PM1.87 ACRESColdwell Banker Realty
 1.34 ACRES@properties Christie's International Real Estate
 NEW - 1 DAY AGONEW CONSTRUCTIONHomeSmart Connect LLC
 NEW - 1 DAY AGONEW CONSTRUCTIONHomeSmart Connect LLC
 NEW CONSTRUCTION
- See more homes for sale inElburn


Frequently asked questions about 2S919 Dauberman Rd
- What is the estimated monthly payment for 2S919 Dauberman Rd?Based on a $550,000 list price with 20% down at today's rates, the estimated monthly payment for 2S919 Dauberman Rd in Elburn, IL is approximately $4,143 (about $3,083 principal & interest, $985 property taxes, and $75 homeowner's insurance). This is an estimate. Actual payment depends on your loan terms.
- What are the closest schools to 2S919 Dauberman Rd?The closest schools to 2S919 Dauberman Rd in Elburn, IL are Harter Middle School (rated 8/10), Kaneland Blackberry Creek Elementary School (Pre-K, rated 9/10), Kaneland Senior High School (rated 6/10).
- What is 2S919 Dauberman Rd estimated to be worth?Trulia's estimated value for 2S919 Dauberman Rd in Elburn, IL is $528,000.
- Does 2S919 Dauberman Rd have air conditioning?Yes, 2S919 Dauberman Rd in Elburn, IL has air conditioning.
- Does 2S919 Dauberman Rd have laundry facilities?Yes, 2S919 Dauberman Rd in Elburn, IL has in-unit laundry.
- How big is the lot at 2S919 Dauberman Rd?The lot at 2S919 Dauberman Rd in Elburn, IL is about 2.4 acres.
2S919 Dauberman Rd, Elburn, IL 60119 is a 2 bedroom, 2 bathroom, 1,154 sqft single-family home built in 1880. This property is currently available for sale and was listed by MRED as distributed by MLS GRID. The MLS # for this home is MLS# 12626385.