


$649,990+
 4 Beds
 3 Baths
 3,316 sqft
Dakota Plan in Chatham Reserve by Olivia Clarke Homes, Providence Village, TX 76227
Est. Mortgage $4,276/mo*
Get Pre-QualifiedHome Highlights

Single-Family Home

Built in 2026

$196/sqft

2 Car Garage
Local Information
- Map ViewExplore the area around 10005 Chatham Dr #UBY1EV.

- Schools1 Preschool School1 Elementary School1 Middle School1 High School

- Shop & Eat

-- mins to
About this House
Welcome to the Dakota Floor Plan
Designed for the Way Your Family Lives. Meet The Dakota, a thoughtfully designed two-story floor plan that blends modern style, everyday comfort, and flexible spaces for the moments that matter most. With 4 bedrooms and 3 bathrooms, the Dakota offers room to gather, work, relax, and grow while maintaining a polished, welcoming feel throughout the home.
A dramatic two-story foyer creates an inviting first impression, leading into an open family room filled with a sense of space and connection. The kitchen and main living areas feature curated finishes that bring warmth and modern character to the heart of the home. Generous cabinetry and ample storage provide the functionality busy households need while keeping the design clean and stylish.
Located near the entry, the private study offers a quiet space for working from home, managing daily responsibilities, completing homework, or focusing on personal projects. The thoughtful layout balances open gathering areas with defined spaces that support the routines of everyday life.
Upstairs, the spacious game room adds valuable flexibility for family fun, hobbies, movie nights, or relaxed downtime. The covered outdoor living area extends the main level and creates an inviting setting for morning coffee, evening conversations, and weekend gatherings.
The Dakota also offers opportunities to personalize the home during the construction process. Depending on availability and builder specifications, buyers
Designed for the Way Your Family Lives. Meet The Dakota, a thoughtfully designed two-story floor plan that blends modern style, everyday comfort, and flexible spaces for the moments that matter most. With 4 bedrooms and 3 bathrooms, the Dakota offers room to gather, work, relax, and grow while maintaining a polished, welcoming feel throughout the home.
A dramatic two-story foyer creates an inviting first impression, leading into an open family room filled with a sense of space and connection. The kitchen and main living areas feature curated finishes that bring warmth and modern character to the heart of the home. Generous cabinetry and ample storage provide the functionality busy households need while keeping the design clean and stylish.
Located near the entry, the private study offers a quiet space for working from home, managing daily responsibilities, completing homework, or focusing on personal projects. The thoughtful layout balances open gathering areas with defined spaces that support the routines of everyday life.
Upstairs, the spacious game room adds valuable flexibility for family fun, hobbies, movie nights, or relaxed downtime. The covered outdoor living area extends the main level and creates an inviting setting for morning coffee, evening conversations, and weekend gatherings.
The Dakota also offers opportunities to personalize the home during the construction process. Depending on availability and builder specifications, buyers
Contact this Building
Home Details for 10005 Chatham Dr #UBY1EV

|
|---|
Levels, Entrance, & Accessibility Stories: 2 |
Heating & Cooling Air ConditioningCooling System: Central Air |

|
|---|
Year Built Year Built: 2026 |
Property Type / Style Property Type: Single Family HomeArchitecture: House |

|
|---|
Parking & Garage Parking Spaces: 2Parking: Attached |

|
|---|
Price Price Per Sqft: $196 |
All New Homes in Chatham Reserve
Quick Move-in Homes (3)
| 4004 Reserve Way | 3bd 2.5ba 2,542 sqft | $599,990 | |
| 4000 Valley Dr | 4bd 3.5ba 2,518 sqft | $691,400 | |
| 4012 Reserve Way | 5bd 5ba 3,867 sqft | $769,367 |
Quick Move-In Homes provided by Olivia Clarke Homes
Buildable Plans (5)
| Bradley Plan | 3bd 2.5ba 2,518 sqft | $549,000+ | |
| Ross Plan | 4bd 3ba 3,139 sqft | $624,000+ | |
| Dakota Plan | 4bd 3ba 3,316 sqft | $649,990+ | |
| Ellis Plan | 4bd 4ba 3,522 sqft | $684,000+ | |
| Marshall Plan | 4bd 3ba 3,808 sqft | $724,000+ |
Buildable Plans provided by Olivia Clarke Homes
Community Description
Each residence in Chatham Reserve is thoughtfully designed to cater to the diverse needs of today's homeowners. With floor plans ranging from 2,500 to 4,800 square feet, these Providence Village, TX homes for sale provide ample space for growing families. The open-concept layouts are complemented by high-end finishes, ensuring a comfortable and stylish living environment.
Beyond the exceptional homes, Chatham Reserve boasts a prime location that combines the tranquility of suburban life with the accessibility of urban amenities. Situated just two miles from Highway 380, residents enjoy easy access to major employers, shopping centers, and recreational facilities. The community's proximity to Lake Lewisville and Lake Ray Roberts provides opportunities for outdoor recreation, including boating and hiking.
Families with school-aged children will appreciate that our homes for sale in Providence Village, TX are included in the esteemed Aubrey Independent School District. The district is known for its commitment to academic excellence and offers a range of programs to support student development. West Elementary School further enhances educational opportunities for residents.
Chatham Reserve is more than just a place to live; it's a community designed with families in mind. The scenic streetscapes and thoughtfully planned outdoor amenity create a welcoming atmosphere. Whether it's spending time at nearby parks, exploring nature trails, residents have numerous ways to connect and engage.
Chatham Reserve offers a unique living experience that combines luxury, convenience, and community. With its spacious Providence Village, TX homes for sale, prime location, and family-friendly environment, it's a place where you can truly feel at home. Explore the possibilities and make Chatham Reserve your forever home.
Beyond the exceptional homes, Chatham Reserve boasts a prime location that combines the tranquility of suburban life with the accessibility of urban amenities. Situated just two miles from Highway 380, residents enjoy easy access to major employers, shopping centers, and recreational facilities. The community's proximity to Lake Lewisville and Lake Ray Roberts provides opportunities for outdoor recreation, including boating and hiking.
Families with school-aged children will appreciate that our homes for sale in Providence Village, TX are included in the esteemed Aubrey Independent School District. The district is known for its commitment to academic excellence and offers a range of programs to support student development. West Elementary School further enhances educational opportunities for residents.
Chatham Reserve is more than just a place to live; it's a community designed with families in mind. The scenic streetscapes and thoughtfully planned outdoor amenity create a welcoming atmosphere. Whether it's spending time at nearby parks, exploring nature trails, residents have numerous ways to connect and engage.
Chatham Reserve offers a unique living experience that combines luxury, convenience, and community. With its spacious Providence Village, TX homes for sale, prime location, and family-friendly environment, it's a place where you can truly feel at home. Explore the possibilities and make Chatham Reserve your forever home.
Contact this Building
Office Hours
Sales Office
10005 Chatham Drive
Providence Village, TX 76227
(903) 627-2682
Tuesday - Saturday 10:00 AM - 6:00 PM
Sunday & Monday 12:00 - 6:00 PM
Around this home
The GreatSchools Rating compares schools on a variety of school quality indicators including test scores, college readiness, equity and more. Learn more.

Neighborhood Overview

Neighborhood stats provided by third party data sources.
What Locals Say about Providence Village
At least 1 Trulia users voted on each feature.

100 % Say it's dog friendly

100 % Say parking is easy

100 % Say car is needed

100 % Say streets are well-lit

100 % Say kids play outside

100 % Say they plan to stay for at least 5 years

100 % Say there's holiday spirit

100 % Say it's quiet

100 % Say it's walkable to restaurants

80 % Say neighbors are friendly

50 % Say there are sidewalks
Sourced by Trulia users. Learn more about our methodology.
LGBTQ Local Legal Protections
LGBTQ Local Legal Protections



Similar Homes You May Like
 NEWNEW CONSTRUCTION
 NEWNEW CONSTRUCTION
 NEWNEW CONSTRUCTION
 NEWNEW CONSTRUCTION
 NEW CONSTRUCTION
 NEW CONSTRUCTION
 NEW CONSTRUCTION

 NEW CONSTRUCTION$664,900+3 bd2.5 ba3,541 sqftGrand Monterra II Plan in Chatham Reserve,
Providence Village, TX 76227 NEW CONSTRUCTION
 NEW CONSTRUCTION$716,900+4 bd4 ba3,765 sqftDownton Abbey Estate Plan in Chatham Reserve,
Providence Village, TX 76227 NEW CONSTRUCTION
 NEW CONSTRUCTION
 NEW CONSTRUCTION
 NEW CONSTRUCTION0.25 ACRES
 NEW CONSTRUCTION0.27 ACRES
 OPEN SAT, 1-4PMNEW CONSTRUCTION0.26 ACRES
 NEW - 4 HRS AGONEW CONSTRUCTION
 NEW CONSTRUCTION
 NEW CONSTRUCTION0.33 ACRES
 NEW CONSTRUCTION$286,999+4 bd2 ba1,676 sqftRamsey Plan in Foree Ranch : Watermill Collection,
Providence Village, TX 76227 NEW CONSTRUCTION$338,999+4 bd2 ba2,062 sqftSpringsteen Plan in Foree Ranch : Classic Collection,
Providence Village, TX 76227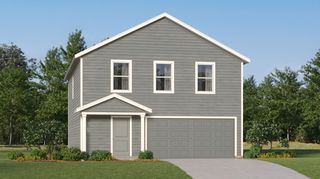 NEW CONSTRUCTION$294,999+4 bd2.5 ba1,954 sqftWhitetail Plan in Foree Ranch : Cottage Collection,
Providence Village, TX 76227 NEW CONSTRUCTION$348,999+4 bd3 ba2,210 sqftHendrix Plan in Foree Ranch : Classic Collection,
Providence Village, TX 76227 NEW CONSTRUCTION$291,999+4 bd2 ba1,716 sqftOxford Plan in Foree Ranch : Watermill Collection,
Providence Village, TX 76227 NEW CONSTRUCTION$330,999+3 bd2 ba1,952 sqftJoplin Plan in Foree Ranch : Classic Collection,
Providence Village, TX 76227 NEW CONSTRUCTION$337,999+4 bd2 ba2,062 sqftElton Plan in Foree Ranch : Classic Collection,
Providence Village, TX 76227 NEW CONSTRUCTION$365,999+4 bd2 ba2,448 sqftTownshend Plan in Foree Ranch : Classic Collection,
Providence Village, TX 76227 NEW CONSTRUCTION$326,999+4 bd2 ba1,902 sqftWalsh Plan in Foree Ranch : Classic Collection,
Providence Village, TX 76227 NEW CONSTRUCTION$316,999+3 bd2 ba1,801 sqftNash Plan in Foree Ranch : Classic Collection,
Providence Village, TX 76227 NEW CONSTRUCTION$347,999+4 bd2 ba2,062 sqftElton w/ 3 Car Garage Plan in Foree Ranch : Classic 3 Car Collection,
Providence Village, TX 76227 NEW CONSTRUCTION$336,999+4 bd2 ba1,902 sqftWalsh w/ 3 Car Garage Plan in Foree Ranch : Classic 3 Car Collection,
Providence Village, TX 76227- NEW CONSTRUCTION$358,999+4 bd3 ba2,210 sqftHendrix w/ 3 Car Garage Plan in Foree Ranch : Classic 3 Car Collection,
Providence Village, TX 76227  NEW CONSTRUCTION$348,999+4 bd2 ba2,062 sqftSpringsteen w/ 3 Car Garage Plan in Foree Ranch : Classic 3 Car Collection,
Providence Village, TX 76227 NEW CONSTRUCTION$375,999+4 bd2 ba2,448 sqftTownshend w/ 3 Car Garage Plan in Foree Ranch : Classic 3 Car Collection,
Providence Village, TX 76227- NEW CONSTRUCTION$340,999+3 bd2 ba1,952 sqftJoplin w/ 3 Car Garage Plan in Foree Ranch : Classic 3 Car Collection,
Providence Village, TX 76227  NEW CONSTRUCTION$326,999+3 bd2 ba1,801 sqftNash w/ 3 Car Garage Plan in Foree Ranch : Classic 3 Car Collection,
Providence Village, TX 76227 NEW CONSTRUCTION$337,999+4 bd2 ba2,062 sqftElton Plan in Foree Ranch : Classic Addition,
Providence Village, TX 76227 NEW CONSTRUCTION$365,999+4 bd2 ba2,448 sqftTownshend Plan in Foree Ranch : Classic Addition,
Providence Village, TX 76227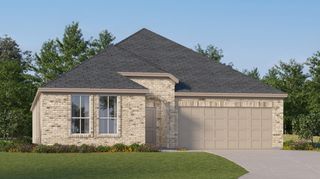 NEW CONSTRUCTION$338,999+4 bd2 ba2,062 sqftSpringsteen Plan in Foree Ranch : Classic Addition,
Providence Village, TX 76227- NEW CONSTRUCTION$316,999+3 bd2 ba1,801 sqftNash Plan in Foree Ranch : Classic Addition,
Providence Village, TX 76227  See more homes for sale inProvidence Village

- Results are loading
Dakota Plan is a buildable plan in Chatham Reserve. Chatham Reserve is a new community in Providence Village, TX. This buildable plan is a 4 bedroom, 3 bathroom, 3,316 sqft single-family home and was listed by Olivia Clarke Homes on Sep 9, 2026. The asking price for Dakota Plan is $649,990.