


$337,999+
Original price: $389,999
 4 Beds
 2 Baths
 2,062 sqft
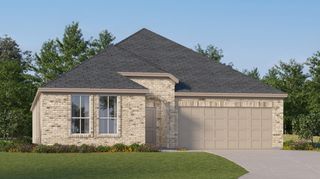
Elton Plan in Foree Ranch : Classic Addition by Lennar, Providence Village, TX 76227
Est. Mortgage $2,341/mo*
Get Pre-QualifiedHome Highlights

Single-Family Home

Built in 2026

$164/sqft

Garage
Local Information
- Map ViewExplore the area around 3016 Tersk Rd #XAUZKR.

- Schools1 Preschool School1 Elementary School1 Middle School1 High School

- Shop & Eat

-- mins to
About this House
This new single-level home is host to an inviting open floorplan with convenient access to a covered patio, ideal for seamless entertaining. Three secondary bedrooms are located off the foyer, and the luxurious owner's suite is tucked to the side of the home, complete with an en-suite bathroom and walk-in closet. A versatile flex space can be found off the main living area.
Contact this Building
Home Details for 3016 Tersk Rd #XAUZKR

|
|---|
Levels, Entrance, & Accessibility Stories: 1 |
Interior Details Number of Rooms: 2Types of Rooms: Dining Room, Living Room |

|
|---|
Year Built Year Built: 2026 |
Property Type / Style Property Type: Single Family HomeArchitecture: House |

|
|---|
Parking & Garage GarageParking Spaces: 2Parking: Garage |

|
|---|
Price Price Per Sqft: $164 |

|
|---|
All New Homes in Foree Ranch : Classic Addition
Quick Move-in Homes (3)
| 3425 Caspian Dr | 4bd 2ba 1,902 sqft | $320,999 | |
| 3424 Caspian Dr | 3bd 2ba 1,952 sqft | $323,999 | |
| 3416 Caspian Dr | 4bd 2ba 2,062 sqft | $332,999 |
Quick Move-In Homes provided by NTREIS
Buildable Plans (8)
| Frey Plan | 3bd 2ba 1,604 sqft | $306,999+ | |
| Nash Plan | 3bd 2ba 1,801 sqft | $316,999+ | |
| Walsh Plan | 4bd 2ba 1,902 sqft | $326,999+ | |
| Joplin Plan | 3bd 2ba 1,952 sqft | $330,999+ | |
| Elton Plan | 4bd 2ba 2,062 sqft | $337,999+ | |
| Springsteen Plan | 4bd 2ba 2,062 sqft | $338,999+ | |
| Hendrix Plan | 4bd 3ba 2,210 sqft | $348,999+ | |
| Townshend Plan | 4bd 2ba 2,448 sqft | $365,999+ |
Buildable Plans provided by Lennar
Community Description
Classic Addition is a series of single-family homes in the Foree Ranch masterplan in Providence Village, TX. Residents will enjoy generous homesites and an amenity-rich lifestyle with access to a community center, swimming pool, picnic area and baseball field, while proximity to major highways makes everyday commutes and travel a breeze.
Contact this Building
Office Hours
Sales Office
3016 Tersk Road
Providence Village, TX 76227
Mon 10-7 | Tue 10-7 | Wed 10-7 | Thu 10-7 | Fri 10-7 | Sat 10-7 | Sun 12-7
Around this home
The GreatSchools Rating compares schools on a variety of school quality indicators including test scores, college readiness, equity and more. Learn more.

Neighborhood Overview

Neighborhood stats provided by third party data sources.
What Locals Say about Providence Village
This October
Trick-or-Treat Score
Built from what locals say about Providence Village.- 100% say there's holiday spirit
- 80% say neighbors are friendly
- 50% say there are sidewalks
Trulia Trick or TreatStart Ghost Hunt
At least 1 Trulia users voted on each feature.

100 % Say it's dog friendly

100 % Say parking is easy

100 % Say car is needed

100 % Say streets are well-lit

100 % Say kids play outside

100 % Say they plan to stay for at least 5 years

100 % Say there's holiday spirit

100 % Say it's quiet

100 % Say it's walkable to restaurants

80 % Say neighbors are friendly

50 % Say there are sidewalks
Sourced by Trulia users. Learn more about our methodology.
LGBTQ Local Legal Protections
LGBTQ Local Legal Protections



Similar Homes You May Like
 NEW CONSTRUCTION
 NEW CONSTRUCTION
- NEW CONSTRUCTION
- NEW CONSTRUCTION$337,999+4 bd2 ba2,062 sqftElton Plan in Foree Ranch : Classic Collection,
Providence Village, TX 76227  NEW CONSTRUCTION
 NEW CONSTRUCTION$347,999+4 bd2 ba2,062 sqftElton w/ 3 Car Garage Plan in Foree Ranch : Classic 3 Car Collection,
Providence Village, TX 76227 NEW CONSTRUCTION
 NEW CONSTRUCTION
 NEW CONSTRUCTION$326,999+4 bd2 ba1,902 sqftWalsh Plan in Foree Ranch : Classic Collection,
Providence Village, TX 76227 NEW CONSTRUCTION
 NEW CONSTRUCTION
- NEW CONSTRUCTION$326,999+4 bd2 ba1,902 sqftWalsh Plan in Foree Ranch : Classic Addition,
Providence Village, TX 76227  NEW CONSTRUCTION$336,999+4 bd2 ba1,902 sqftWalsh w/ 3 Car Garage Plan in Foree Ranch : Classic 3 Car Collection,
Providence Village, TX 76227 NEW CONSTRUCTION$237,999+3 bd2 ba1,461 sqftIdlewood Plan in Mobberly Farms : Cottage Collection,
Pilot Point, TX 76258 NEW CONSTRUCTION
 NEW CONSTRUCTION$316,999+3 bd2 ba1,801 sqftNash Plan in Foree Ranch : Classic Collection,
Providence Village, TX 76227- NEW CONSTRUCTION$316,999+3 bd2 ba1,801 sqftNash Plan in Foree Ranch : Classic Addition,
Providence Village, TX 76227 - NEW CONSTRUCTION
- NEW CONSTRUCTION
 NEW CONSTRUCTION
 NEW CONSTRUCTION$326,999+3 bd2 ba1,801 sqftNash w/ 3 Car Garage Plan in Foree Ranch : Classic 3 Car Collection,
Providence Village, TX 76227
 NEW CONSTRUCTION$348,999+4 bd3 ba2,210 sqftHendrix Plan in Foree Ranch : Classic Collection,
Providence Village, TX 76227 NEW CONSTRUCTION
 NEW CONSTRUCTION
 NEW CONSTRUCTION$338,999+4 bd2 ba2,062 sqftSpringsteen Plan in Foree Ranch : Classic Addition,
Providence Village, TX 76227 NEW CONSTRUCTION
 NEW CONSTRUCTION$328,999+4 bd2 ba2,062 sqftSpringsteen Plan in Highpointe Ranch : Classic Collection,
Aubrey, TX 76227- NEW CONSTRUCTION$338,999+4 bd2 ba2,062 sqftSpringsteen Plan in Foree Ranch : Classic Collection,
Providence Village, TX 76227  NEW CONSTRUCTION
 NEW CONSTRUCTION
 NEW CONSTRUCTION
 NEW CONSTRUCTION
 NEW CONSTRUCTION$348,999+4 bd2 ba2,062 sqftSpringsteen w/ 3 Car Garage Plan in Foree Ranch : Classic 3 Car Collection,
Providence Village, TX 76227 NEW CONSTRUCTION
 NEW CONSTRUCTION$316,999+3 bd2 ba1,604 sqftFrey w/ 3 Car Garage Plan in Foree Ranch : Classic 3 Car Collection,
Providence Village, TX 76227 NEW CONSTRUCTION$306,999+3 bd2 ba1,604 sqftFrey Plan in Foree Ranch : Classic Collection,
Providence Village, TX 76227- NEW CONSTRUCTION$306,999+3 bd2 ba1,604 sqftFrey Plan in Foree Ranch : Classic Addition,
Providence Village, TX 76227  NEW CONSTRUCTION
 See more homes for sale inProvidence Village

- Results are loading
Elton Plan is a buildable plan in Foree Ranch : Classic Addition. Foree Ranch : Classic Addition is a new community in Providence Village, TX. This buildable plan is a 4 bedroom, 2 bathroom, 2,062 sqft single-family home and was listed by Lennar Homes on Jun 5, 2026. The asking price for Elton Plan is $337,999.