


$405,990+
Original price: $403,990
 3 Beds
 2.5 Baths
 3,005 sqft
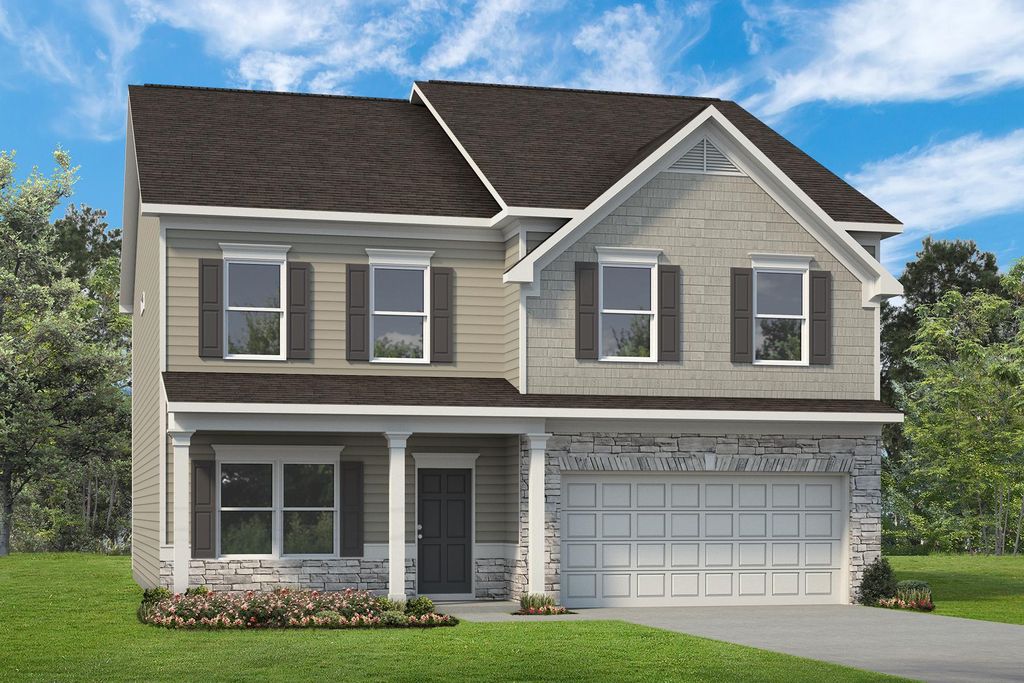
The James Plan in Cedar Meadows by Smith Douglas Homes, Monroe, NC 28110
Est. Mortgage $2,440/mo*
Get Pre-QualifiedHome Highlights

Single-Family Home

Built in 2026

$135/sqft

2 Car Garage
Local Information
- Map ViewExplore the area around 2230 Zybach Dr #5KW2SA.

- Schools1 Preschool School1 Elementary School1 Middle School1 High School

- Shop & Eat

-- mins to
About this House
Flexibility is a hallmark of the James plan. The James features a large dining room, a well-appointed kitchen with a butler's pantry, and a study that can be an optional first-floor bedroom. The large, family-friendly mud room off the garage gives the space you'll want to drop your belongings at the door and keep your clutter to a minimum. Amenities upstairs include a spacious laundry room with an optional sink, an open loft that can be exchanged for an additional bedroom, and an expansive owner's suite with a sitting room. So whether 3, 4, or 5 bedrooms are needed, the James delivers.
Contact this Building
Home Details for 2230 Zybach Dr #5KW2SA

|
|---|
Heating & Cooling Heating: Natural Gas, Electric, Heat PumpAir ConditioningCooling System: Central AirHeating Fuel: Natural Gas |
Levels, Entrance, & Accessibility Stories: 2 |
Interior Details Number of Rooms: 1Types of Rooms: Walk In Closets |

|
|---|
Year Built Year Built: 2026 |
Property Type / Style Property Type: Single Family HomeArchitecture: House |

|
|---|
Parking & Garage Parking Spaces: 2Parking: Attached |

|
|---|
Price Price Per Sqft: $135 |

|
|---|
All New Homes in Cedar Meadows
Quick Move-in Homes (3)
| 343 Lively Cres | 4bd 2.5ba 2,053 sqft | $374,330 | |
| 367 Lively Cres | 3bd 2.5ba 1,813 sqft | $381,710 | |
| 361 Lively Cres | 4bd 2.5ba 2,372 sqft | $406,435 |
Quick Move-In Homes provided by Canopy MLS as distributed by MLS GRID
Buildable Plans (10)
| The Benson II Plan | 3bd 2.5ba 1,813 sqft | $351,990+ | |
| The Pearson Plan | 3bd 2ba 1,701 sqft | $352,990+ | |
| The Coleman Plan | 4bd 2.5ba 2,053 sqft | $361,990+ | |
| The McGinnis Plan | 4bd 2.5ba 2,372 sqft | $373,990+ | |
| The Lancaster Plan | 3bd 2.5ba 2,015 sqft | $375,990+ | |
| The Avondale Plan | 3bd 2ba 2,203 sqft | $380,990+ | |
| The Harrington Plan | 4bd 2.5ba 2,565 sqft | $382,990+ | |
| The Avery Plan | 3bd 3ba 2,404 sqft | $390,990+ | |
| The Waring III Plan | 5bd 2.5ba 2,694 sqft | $397,990+ | |
| The James Plan | 3bd 2.5ba 3,005 sqft | $405,990+ |
Buildable Plans provided by Smith Douglas Homes
Community Description
Discover new construction in Union County at Cedar Meadows, where were building high-quality new homes in Monroe. Tour our ranch and two-story models to see how youll live, then explore our new featured floor plan, the Waring III, with a main-level primary suite and a loft full of possibilities. Life here is made for gathering, with fire pits, a playground, a play area and a dog park along serene streetscapes, and shopping, recreation and city conveniences just minutes away. Right now, qualified buyers can take advantage of a limited-time 4.99% 5/1 ARM, plus closing cost assistance.* Schedule your tour today.
Contact this Building
Office Hours
Sales Office
2230 Zybach Dr
Monroe, NC 28110
Around this home
What Locals Say about Monroe
At least 234 Trulia users voted on each feature.

83 % Say car is needed

83 % Say parking is easy

77 % Say yards are well-kept

68 % Say there's holiday spirit

65 % Say it's dog friendly

64 % Say kids play outside

57 % Say it's quiet

49 % Say streets are well-lit

48 % Say they plan to stay for at least 5 years

45 % Say there are sidewalks

45 % Say people would walk alone at night

43 % Say neighbors are friendly

38 % Say there's wildlife

34 % Say it's walkable to grocery stores

26 % Say it's walkable to restaurants

24 % Say there are community events
Sourced by Trulia users. Learn more about our methodology.
LGBTQ Local Legal Protections
LGBTQ Local Legal Protections


Similar Homes You May Like
 NEW CONSTRUCTION
 NEW CONSTRUCTION
 NEW CONSTRUCTION
 NEW CONSTRUCTION
 NEW CONSTRUCTION
 NEW CONSTRUCTION
- NEW CONSTRUCTION
 NEW CONSTRUCTION
 NEW CONSTRUCTION
 NEW CONSTRUCTION
 NEW CONSTRUCTION
 NEW CONSTRUCTION
 NEW CONSTRUCTION
 NEW CONSTRUCTION
- NEW CONSTRUCTION
 NEW CONSTRUCTION
- NEW CONSTRUCTION
 NEW CONSTRUCTION
 NEW CONSTRUCTION
 NEW CONSTRUCTION
 NEW CONSTRUCTION
 NEW CONSTRUCTION
 NEW CONSTRUCTION
 NEW CONSTRUCTION
 NEW CONSTRUCTION
 NEW CONSTRUCTION
 NEW CONSTRUCTION
 NEW CONSTRUCTIONSM North Carolina Brokerage LLC
 NEW CONSTRUCTION
 NEW CONSTRUCTION
 NEW CONSTRUCTION
 NEW CONSTRUCTION
 NEW CONSTRUCTION
 NEW CONSTRUCTION
 NEW CONSTRUCTION
 NEW CONSTRUCTION
 NEW CONSTRUCTION
 NEW CONSTRUCTION
 NEW CONSTRUCTION
 NEW CONSTRUCTION
 See more homes for sale inMonroe

- Results are loading
The James Plan is a buildable plan in Cedar Meadows. Cedar Meadows is a new community in Monroe, NC. This buildable plan is a 3 bedroom, 3 bathroom, 3,005 sqft single-family home and was listed by Smith Douglas Homes on Mar 25, 2025. The asking price for The James Plan is $405,990.