


$299,990+
 3 Beds
 2.5 Baths
 1,667 sqft
NAPLES Plan in Cardinal Hills by D.R. Horton, Dallas, TX 75237
Est. Mortgage $2,126/mo*
Get Pre-QualifiedHome Highlights

Single-Family Home

Built in 2026

$180/sqft

Garage
Local Information
- Map ViewExplore the area around 6097 Crane Blvd #MG1QT4.

- Schools1 Preschool School1 Elementary School1 Middle School1 High School

- Shop & Eat

-- mins to
About this House
The Naples floor plan offers the space and flexibility many homebuyers are looking for in a new construction home. Located in the Cardinal Hills community in Dallas, Texas, this two-story design features 1,667 square feet, 4 bedrooms, 2.5 bathrooms, and a 2-car garage, making it one of the larger floor plans available for families who need additional living space without sacrificing functionality.
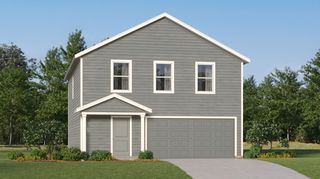
From the exterior, The Naples showcases attractive architectural details and multiple elevation options that enhance curb appeal while maintaining a clean, timeless appearance. The home's design features a welcoming front entry, varied rooflines, and a front-facing garage that complements the overall look of the home. These elevation choices allow homeowners to select an exterior style that best fits their preferences while contributing to the visual appeal of the Cardinal Hills community.
Inside, the first floor is centered around an open-concept layout that connects the kitchen, dining area, and family room. This design creates a natural gathering space for daily activities, family meals, and entertaining. The open sightlines between the kitchen and living areas help the home feel larger while making it easy to stay connected throughout the main floor.
The kitchen's central location provides convenient access to both the dining and family room areas, creating an efficient layout for everyday living. Whether preparing meals, hosting guests, or managing busy weeknight schedule
From the exterior, The Naples showcases attractive architectural details and multiple elevation options that enhance curb appeal while maintaining a clean, timeless appearance. The home's design features a welcoming front entry, varied rooflines, and a front-facing garage that complements the overall look of the home. These elevation choices allow homeowners to select an exterior style that best fits their preferences while contributing to the visual appeal of the Cardinal Hills community.
Inside, the first floor is centered around an open-concept layout that connects the kitchen, dining area, and family room. This design creates a natural gathering space for daily activities, family meals, and entertaining. The open sightlines between the kitchen and living areas help the home feel larger while making it easy to stay connected throughout the main floor.
The kitchen's central location provides convenient access to both the dining and family room areas, creating an efficient layout for everyday living. Whether preparing meals, hosting guests, or managing busy weeknight schedule
Contact this Building
Home Details for 6097 Crane Blvd #MG1QT4

|
|---|
Levels, Entrance, & Accessibility Stories: 2 |

|
|---|
Year Built Year Built: 2026 |
Property Type / Style Property Type: Single Family HomeArchitecture: House |

|
|---|
Parking & Garage GarageParking Spaces: 2Parking: Garage |

|
|---|
Price Price Per Sqft: $180 |
All New Homes in Cardinal Hills
Quick Move-in Homes (3)
| 4002 Sparrow St | 3bd 2.5ba 1,381 sqft | $279,990 | |
| 4006 Sparrow St | 3bd 2.5ba 1,485 sqft | $284,990 | |
| 4010 Sparrow St | 4bd 2.5ba 1,564 sqft | $289,990 |
Quick Move-In Homes provided by NTREIS
Buildable Plans (7)
| GROVES Plan | 3bd 2.5ba 1,381 sqft | $279,990+ | |
| HAZEL Plan | 3bd 2.5ba 1,485 sqft | $284,990+ | |
| JUSTICE Plan | 4bd 2.5ba 1,564 sqft | $289,990+ | |
| INGRAM Plan | 3bd 2.5ba 1,547 sqft | $289,990+ | |
| NAPLES Plan | 3bd 2.5ba 1,667 sqft | $299,990+ | |
| Cardinal Plan | 3bd 2.5ba 1,423 sqft | $299,990+ | |
| Pelican Plan | 4bd 2.5ba 1,656 sqft | $309,990+ |
Buildable Plans provided by D.R. Horton
Community Description
Discover Cardinal Hills, an exciting new community now selling in Dallas, TX!
These thoughtfully designed 2-story homes range from 1,423 to 1,656 sq. ft. and feature 3 to 4 bedrooms with 2.5 baths, offering seamless layouts, quality craftsmanship, and comfortable living spaces, these homes are perfect for anyone ready to take the next step toward homeownership.
Located in a growing area of South Dallas, Cardinal Hills blends suburban life with everyday convenience with quick access to downtown Dallas and a wide range of shopping, dining, and entertainment options. The community is served by Dallas ISD and is close to everyday essentials like Costco, Tom Thumb, and ALDI.
Enjoy nearby recreation, including The Golf Club of Dallas, Red Bird Park, and proximity to major employers across the city making Cardinal Hills a place you'll love to call home.
Photos shown here may not depict the specified home and features. Elevations, exterior/ interior colors, options, available upgrades that require an additional charge, and standard features will vary in each community and subject change without notice.
Be among the first to explore our floor plans and receive exclusive updates on new releases by joining our First-to-Know list.
Don't miss out- Your dream home in Cardinal Hills awaits!
These thoughtfully designed 2-story homes range from 1,423 to 1,656 sq. ft. and feature 3 to 4 bedrooms with 2.5 baths, offering seamless layouts, quality craftsmanship, and comfortable living spaces, these homes are perfect for anyone ready to take the next step toward homeownership.
Located in a growing area of South Dallas, Cardinal Hills blends suburban life with everyday convenience with quick access to downtown Dallas and a wide range of shopping, dining, and entertainment options. The community is served by Dallas ISD and is close to everyday essentials like Costco, Tom Thumb, and ALDI.
Enjoy nearby recreation, including The Golf Club of Dallas, Red Bird Park, and proximity to major employers across the city making Cardinal Hills a place you'll love to call home.
Photos shown here may not depict the specified home and features. Elevations, exterior/ interior colors, options, available upgrades that require an additional charge, and standard features will vary in each community and subject change without notice.
Be among the first to explore our floor plans and receive exclusive updates on new releases by joining our First-to-Know list.
Don't miss out- Your dream home in Cardinal Hills awaits!
Contact this Building
Office Hours
Sales Office
6097 Crane Blvd
Dallas, TX 75237
Around this home
What Locals Say about Dallas
This October
Trick-or-Treat Score
Built from what locals say about this neighborhood.- 82% say there are sidewalks
- 67% say there's holiday spirit
- 44% say neighbors are friendly
Trulia Trick or TreatStart Ghost Hunt
At least 9516 Trulia users voted on each feature.

82 % Say there are sidewalks

79 % Say car is needed

77 % Say it's dog friendly

69 % Say parking is easy

68 % Say yards are well-kept

67 % Say there's holiday spirit

55 % Say it's quiet

53 % Say it's walkable to restaurants

53 % Say kids play outside

52 % Say they plan to stay for at least 5 years

52 % Say it's walkable to grocery stores

51 % Say streets are well-lit

46 % Say people would walk alone at night

44 % Say neighbors are friendly

36 % Say there's wildlife

30 % Say there are community events
Sourced by Trulia users. Learn more about our methodology.
LGBTQ Local Legal Protections
LGBTQ Local Legal Protections



Similar Homes You May Like
 NEW CONSTRUCTION
 NEW CONSTRUCTION
 NEW CONSTRUCTION
 NEW CONSTRUCTION
- NEW CONSTRUCTION
 NEW CONSTRUCTION
 NEW CONSTRUCTION
 NEW CONSTRUCTION
 NEW CONSTRUCTION
 NEW CONSTRUCTION
 NEW CONSTRUCTION
 NEW CONSTRUCTION
 NEW CONSTRUCTION
 NEW - 1 DAY AGONEW CONSTRUCTION
 NEW CONSTRUCTION
 NEW CONSTRUCTION
 NEW CONSTRUCTION
 NEW CONSTRUCTION
 NEW CONSTRUCTION
 NEW CONSTRUCTION
 NEW CONSTRUCTION
 NEW CONSTRUCTION
 NEW CONSTRUCTION
 NEW CONSTRUCTION
 NEW CONSTRUCTION
 NEW CONSTRUCTION
- NEW CONSTRUCTION
 NEW CONSTRUCTION
 NEW CONSTRUCTION
 NEW CONSTRUCTION
 NEW CONSTRUCTION
 NEW CONSTRUCTION
 NEW CONSTRUCTION
 NEW CONSTRUCTION
 NEW CONSTRUCTION$367,990+3 bd2.5 ba1,736 sqftMeredith in Main Street Village Plan in Main Street Village,
Mansfield, TX 76063 NEW CONSTRUCTION
 NEW CONSTRUCTION
 NEW CONSTRUCTION
 See more homes for sale inDallas

- Results are loading
NAPLES Plan is a buildable plan in Cardinal Hills. Cardinal Hills is a new community in Dallas, TX. This buildable plan is a 3 bedroom, 3 bathroom, 1,667 sqft single-family home and was listed by DR Horton on Sep 7, 2026. The asking price for NAPLES Plan is $299,990.