


$1,198,999+
Original price: $1,124,999
 3 Beds
 3 Baths
 2,703 sqft
Brenta Plan in Caledon Estates by Taylor Morrison, Arlington, WA 98223
Est. Mortgage $7,485/mo*
Get Pre-QualifiedHome Highlights

Single-Family Home

Built in 2026

$444/sqft

Garage

HOA $253/mo
Local Information
- Map ViewExplore the area around 12903 134th Ave NE #MZPCDQ.

- Schools1 Preschool School2 Elementary Schools1 Middle School1 High School

- Shop & Eat

-- mins to
About this House
Designed for easy living! The 1-story Brenta floor plan features 3 bedrooms, 3 bathrooms, a 3-car garage, and 2,703 square feet. Through the porch and into the foyer, you'll find a private bedroom near the entry, another bedroom tucked down the hall with its own bathroom, plus a versatile office/flex room, a convenient laundry room, and garage access. Ahead, the great room flows seamlessly into the kitchen, dining area, and covered patio, a perfect spot for entertaining. The luxurious primary suite offers a peaceful retreat. Plus, you have options, including a multi-panel slider at the covered patio, a fourth bedroom in lieu of the office/flex room, an RV garage, a toy garage, and more.
Contact this Building
Home Details for 12903 134th Ave NE #MZPCDQ

|
|---|
Levels, Entrance, & Accessibility Stories: 1 |
Interior Details Number of Rooms: 2Types of Rooms: Dining Room, Guest Room |

|
|---|
Year Built Year Built: 2026 |
Property Type / Style Property Type: Single Family HomeArchitecture: House |

|
|---|
Parking & Garage GarageParking Spaces: 3Parking: Garage |

|
|---|
Price Price Per Sqft: $444 |

|
|---|
HOA Fee: $253/Monthly |
All New Homes in Caledon Estates
Quick Move-in Homes (5)
| 13117 129th Street NE | 3bd 3ba 2,703 sqft | $1,149,999 | |
| 13105 129th Street NE | 3bd 3ba 2,703 sqft | $1,198,999 | |
| 13216 129th Street NE | 4bd 2.5ba 3,036 sqft | $1,354,999 | |
| 13324 129th Street NE | 5bd 3.5ba 3,288 sqft | $1,369,999 | |
| 13317 129th Street NE | 6bd 4.5ba 4,029 sqft | $1,394,999 |
Quick Move-In Homes provided by NWMLS as distributed by MLS GRID
Buildable Plans (4)
| Brenta Plan | 3bd 3ba 2,703 sqft | $1,198,999+ | |
| Fortore Plan | 4bd 2.5ba 3,036 sqft | $1,354,999+ | |
| Tanaro Plan | 5bd 3.5ba 3,288 sqft | $1,369,999+ | |
| Volturno Plan | 6bd 4.5ba 4,029 sqft | $1,394,999+ |
Buildable Plans provided by Taylor Morrison
Community Description
Welcome to Caledon Estates, a new home community in Arlington, WA. Located near Lake Stevens and nestled within a preserved natural setting, this new home community offers estate-style living on expansive, nearly acre lots. Choose from expansive floor plans with large, covered patios, five-piece primary bathrooms, walk-in kitchen pantries, and optional RV or toy garages. Then, explore miles of trails, relax by the private lake, and take in the peaceful atmosphere of this unique, preserve-inspired neighborhood.
Contact this Building
Office Hours
Sales Office
12903 134th Ave NE
Arlington, WA 98223
Mon:10AM-6PM;Tue:10AM-6PM;Wed:10AM-6PM;Thu:Closed;Fri:Closed;Sat:10AM-6PM;Sun:10AM-6PM;
Around this home
What Locals Say about Arlington
This October
Trick-or-Treat Score
Built from what locals say about this neighborhood.- 75% say there's holiday spirit
- 73% say there are sidewalks
- 53% say neighbors are friendly
Trulia Trick or TreatStart Ghost Hunt
At least 164 Trulia users voted on each feature.

89 % Say car is needed

87 % Say it's dog friendly

81 % Say parking is easy

76 % Say yards are well-kept

75 % Say there's holiday spirit

73 % Say there are sidewalks

71 % Say kids play outside

64 % Say there's wildlife

58 % Say people would walk alone at night

57 % Say it's quiet

56 % Say streets are well-lit

53 % Say neighbors are friendly

51 % Say it's walkable to grocery stores

48 % Say they plan to stay for at least 5 years

42 % Say it's walkable to restaurants

24 % Say there are community events
Sourced by Trulia users. Learn more about our methodology.
LGBTQ Local Legal Protections
LGBTQ Local Legal Protections



Similar Homes You May Like
 NEW CONSTRUCTION
 NEW CONSTRUCTION
 NEW CONSTRUCTION
 NEW CONSTRUCTION
 OPEN SUN, 11-6PMNEW CONSTRUCTIONNWMLS as distributed by MLS GRID
 NEW CONSTRUCTION
 OPEN SUN, 10-6PMNEW CONSTRUCTIONNWMLS as distributed by MLS GRID
 NEW CONSTRUCTION$759,950+5 bd3.5 ba3,300 sqftOakley Plan in Stockbridge Meadow : Stockbridge Manor Collection,
Stanwood, WA 98292 NEW CONSTRUCTIONNWMLS as distributed by MLS GRID
 OPEN SUN, 10-6PMNEW CONSTRUCTIONNWMLS as distributed by MLS GRID
 OPEN SUN, 10-6PMNEW CONSTRUCTIONNWMLS as distributed by MLS GRID
 NEW CONSTRUCTION
- NEW CONSTRUCTION
 OPEN SUN, 10-6PMNEW CONSTRUCTIONNWMLS as distributed by MLS GRID
- NEW CONSTRUCTIONNWMLS as distributed by MLS GRID
 NEW CONSTRUCTIONNWMLS as distributed by MLS GRID
 OPEN SUN, 10-6PMNEW CONSTRUCTIONNWMLS as distributed by MLS GRID
 OPEN THU, 11-5PMNEW CONSTRUCTIONNWMLS as distributed by MLS GRID
 NEW CONSTRUCTION
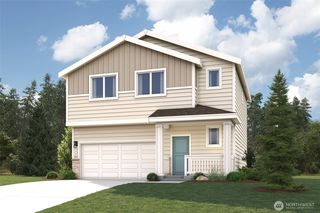 NEW CONSTRUCTIONNWMLS as distributed by MLS GRID
 NEW CONSTRUCTION$689,950+4 bd3 ba2,805 sqftLaurel Plan in Stockbridge Meadow : Stockbridge Manor Collection,
Stanwood, WA 98292 OPEN SUN, 11-6PMNEW CONSTRUCTIONNWMLS as distributed by MLS GRID
 NEW CONSTRUCTION
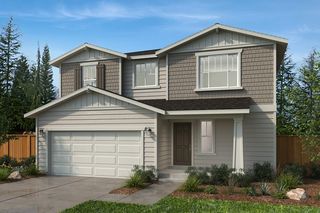 NEW CONSTRUCTION
 NEW CONSTRUCTION
 NEW CONSTRUCTIONNWMLS as distributed by MLS GRID
 NEW CONSTRUCTIONNWMLS as distributed by MLS GRID
 NEW CONSTRUCTION
 NEW CONSTRUCTION
 NEW CONSTRUCTION
 NEW CONSTRUCTION
 NEW CONSTRUCTION
 OPEN SUN, 1-3PMNEW CONSTRUCTIONNWMLS as distributed by MLS GRID
- OPEN SUN, 1-3PMNEW CONSTRUCTIONNWMLS as distributed by MLS GRID
- OPEN SUN, 1-3PMNEW CONSTRUCTIONNWMLS as distributed by MLS GRID
 NEW CONSTRUCTION
 NEW CONSTRUCTION
 NEW CONSTRUCTIONNWMLS as distributed by MLS GRID
 NEW CONSTRUCTION
 NEW CONSTRUCTIONNWMLS as distributed by MLS GRID
 See more homes for sale inArlington

- Results are loading
Brenta Plan is a buildable plan in Caledon Estates. Caledon Estates is a new community in Arlington, WA. This buildable plan is a 3 bedroom, 3 bathroom, 2,703 sqft single-family home and was listed by Taylor Morrison on Aug 25, 2026. The asking price for Brenta Plan is $1,198,999.