


Listed by Windermere Real Estate/M2, LLC, Ebrima Wadda, (425) 318-3991, ebrima@emwhometeam.com
$824,990
 4 Beds
 2.5 Baths
 2,500 sqft
7717 Upper Ridge Road, Everett, WA 98203
Est. Mortgage $5,139/mo*
Get Pre-QualifiedHome Highlights

Single-Family Home

Built in 2026

$330/sqft

Garage

HOA $100/mo
Local Information
- Map ViewExplore the area around 7717 Upper Ridge Road.

- Schools1 Elementary School1 Middle School1 High School

- Shop & Eat

-- mins to
About this House
What's unique:Versatile loftBeautifully appointed kitchenPrivate primary suiteEngineered hardwood flooringDual sinksTile flooring
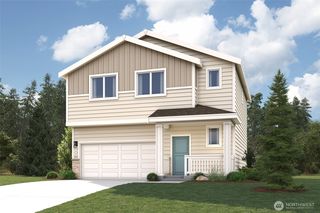
$25,000 SELLER CREDIT!! Brand-new construction in Everett’s highly anticipated Taylor Glen community! Fully fenced and fully landscaped yard within just a few minutes from Boeing and all major highways. The Denver – Design C Lot 1 offers 2,500 sq ft of thoughtfully designed living space with 4 bedrooms, 2.5 baths, a versatile loft, and a 2-car garage. The open-concept main level features a spacious great room with gas fireplace, dining area, and beautifully appointed kitchen with quartz slab countertops, tile backsplash, shaker cabinetry with crown molding, stainless steel appliances, premium slide-in gas range, and pendant lighting. Engineered hardwood flooring adds warmth and style throughout the main living areas. Upstairs, the flexible loft is ideal for a home office, media space, or second living area. The private primary suite features a luxurious bath with quartz counters, dual sinks, tile flooring, tiled shower, and dual showerheads. Enjoy the convenience of a built-in bench/drop zone. Outside you will find a backyard with patio and covered front porch, professional landscaping, and durable fiber-cement siding with stone accents. Energy-efficient features include a heat pump and heat-pump water heater. Located in a brand-new community with the benefits of new construction, modern finishes, and builder warranty. Welcome home to Taylor Glen!
Home Details for 7717 Upper Ridge Road

|
|---|
Interior Details Number of Rooms: 12Types of Rooms: Master Bedroom, Bedroom, Bathroom Full, Dining Room, Entry Hall, Great Room, Kitchen With Eating Space, Utility Room |
Beds & Baths Number of Bedrooms: 4Number of Bathrooms: 3Number of Bathrooms (full): 2Number of Bathrooms (half): 1Number of Bathrooms (main level): 1 |
Dimensions and Layout Living Area: 2500 Square Feet |
Appliances & Utilities Appliances: Dishwasher, Microwave, Stove(s)/Range(s), Dishwasher(s), Microwave(s)DishwasherMicrowave |
Heating & Cooling Heating: Fireplace,Heat Pump,Natural GasHas CoolingAir Conditioning: Heat PumpHas HeatingHeating Fuel: Fireplace |
Fireplace & Spa Number of Fireplaces: 1Fireplace: Gas, Lower Level: 1, FireplaceHas a Fireplace |
Windows, Doors, Floors & Walls Flooring: Engineered Hardwood, Vinyl, Carpet |
Levels, Entrance, & Accessibility Stories: 2Number of Stories: 2Levels: TwoEntry Location: MainFloors: Engineered Hardwood, Vinyl, Carpet |
View Has a ViewView: Territorial |

|
|---|
Exterior Home Features Roof: CompositionPatio / Porch: Fireplace |
Parking & Garage Number of Covered Spaces: 2No CarportHas a GarageParking Spaces: 2Parking: Individual Garage |
Frontage Not on Waterfront |
Farm & Range Does Not Include Irrigation Water Rights |
Surface & Elevation Elevation Units: Feet |

|
|---|
Year Built Year Built: 2026Year Renovated: 2026 |
Property Type / Style Property Type: ResidentialProperty Subtype: Single Family Residence, CondominiumStructure Type: HouseArchitecture: Craftsman,Condo (2 Levels) |
Building Building Name: Taylor GlenConstruction Materials: Wood ProductsIs a New Construction |
Property Information Included in Sale: Dishwasher(s), Microwave(s), Stove(s)/Range(s)Parcel Number: TAYLORGLEN01 |

|
|---|
Price List Price: $824,990Price Per Sqft: $330 |
Status Change & Dates Possession Timing: Close Of Escrow |

|
|---|
MLS Status: Active |

|
|---|
Direction & Address City: EverettCommunity: Everett |
School Information Elementary School: Buyer To VerifyJr High / Middle School: Buyer To VerifyHigh School: Buyer To VerifyHigh School District: Mukilteo |

|
|---|
Listing Agent Listing ID: 2591141 |

|
|---|
Building Area Building Area: 2500 Square Feet |

|
|---|
Not Senior CommunityUnits in Building: 12 |

|
|---|
HOA Fee Includes: Common Area MaintenanceHOA Fee: $100/Monthly |

|
|---|
Lot Area: 7514.1 sqft |

|
|---|
Special Conditions: Standard |

|
|---|
Listing Terms: Conventional, FHA, VA Loan |

|
|---|
Mls Number: 2591141Offer Review: Seller intends to review offers upon receiptShowing Requirements: Appointment Only, MLS Keybox, Vacant |

|
|---|
NWM Display First Look On IDXInternet Entire Listing Display YN C |
Price and Tax history
| Date | Event | Price |
|---|---|---|
Oct 5, 2026 Source: NWMLS as distributed by MLS GRID #2591141 | Listed For Sale | $824,990 |
Around this home
Neighborhood Overview

Neighborhood stats provided by third party data sources.
What Locals Say about Evergreen
At least 7 Trulia users voted on each feature.

93 % Say it's dog friendly

88 % Say car is needed

88 % Say there are sidewalks

71 % Say there's holiday spirit

67 % Say yards are well-kept

67 % Say it's walkable to grocery stores

65 % Say parking is easy

63 % Say it's walkable to restaurants

57 % Say streets are well-lit

53 % Say neighbors are friendly

50 % Say it's quiet

50 % Say kids play outside

46 % Say there's wildlife

44 % Say they plan to stay for at least 5 years

33 % Say people would walk alone at night
Sourced by Trulia users. Learn more about our methodology.
Market trends in Everett
Last updated September 2026
Avg. sale price
$626K
$10.33KMoM
Sale-to-List Price
100.0%
Price per sq ft
$380
$5MoM
Available listings
428
10MoM
Sourced by Trulia Market Trends
Home Value
Trulia Estimate
$824KSince last month
Decreased$500 (-0.1%)Since last year
Decreased$500 (-0.1%)Learn more about this home's value by checking out its Trulia Estimate, the value of nearby homes, and how much similar homes have sold for.
Trulia Estimate
The of this home's value decreased by 0% in the last 10 years
| Month | Estimated value |
|---|---|
2026 | |
| November 2026 | $824K |
| October 2026 | $825K |
Comparable sales
These are recently sold homes that have a similar location or other similar features to this home, like bedrooms, bathrooms, and square footage. Get a sense of the expected prices in the area by viewing these homes.Address | Distance | Property Type | Sold Price | Sold Date | Bed | Bath | Sqft |
|---|---|---|---|---|---|---|---|
0.19 | Single-Family Home | $720,000 | 04/09/26 | 4 | 2.5 | 1,779 | |
0.09 | Single-Family Home | $685,000 | 05/05/26 | 3 | 3 | 1,761 | |
0.12 | Single-Family Home | $625,000 | 06/01/26 | 4 | 2 | 1,268 | |
0.28 | Single-Family Home | $610,000 | 04/03/26 | 4 | 1.5 | 1,804 | |
0.42 | Single-Family Home | $825,000 | 08/07/26 | 4 | 3 | 2,472 | |
0.14 | Single-Family Home | $710,000 | 07/07/26 | 3 | 2 | 1,610 | |
0.33 | Single-Family Home | $649,000 | 09/30/26 | 4 | 2.5 | 1,819 | |
0.40 | Single-Family Home | $650,000 | 03/23/26 | 4 | 1.5 | 1,592 | |
0.23 | Single-Family Home | $650,000 | 11/03/25 | 3 | 2 | 1,244 | |
0.05 | Single-Family Home | $642,525 | 06/23/26 | 3 | 2 | 1,240 |
Nearby home prices
Get a sense of expected prices in the area by checking the value of nearby homes.Address | Distance | Price | Bed | Bath | Sqft | Status |
|---|---|---|---|---|---|---|
0.02 | $535,300 | 3 | 1 | 1,296 | Off Market | |
0.02 | $701,300 | 4 | 3 | 2,093 | Off Market | |
0.02 | - | - | - | - | Off Market | |
0.02 | $576,100 | 3 | 2 | 1,315 | Off Market | |
0.03 | $646,600 | 3 | 3 | 1,248 | Off Market | |
0.03 | $529,400 | 3 | 1 | 1,028 | Off Market | |
0.04 | $469,300 | 2 | 1 | 748 | Off Market | |
0.04 | $646,300 | 3 | 3 | 1,248 | Off Market | |
0.04 | - | - | - | - | Off Market | |
0.04 | $648,200 | 4 | 3 | 1,392 | Off Market | |
0.04 | $503,900 | 3 | 1 | 1,920 | Off Market | |
0.04 | $588,800 | 3 | 2 | 1,315 | Off Market | |
0.05 | $604,700 | 3 | 3 | 1,706 | Off Market | |
0.05 | $497,500 | 2 | 1 | 944 | Off Market |
LGBTQ Local Legal Protections
LGBTQ Local Legal Protections


Ebrima Wadda, Windermere Real Estate/M2, LLC
Agent Phone: (425) 318-3991

Based on information submitted to the MLS GRID as of 2026-11-02 08:39:06 PST. All data is obtained from various sources and may not have been verified by broker or
MLS GRID. Supplied Open House Information is subject to change without notice. All information should be independently reviewed and verified for accuracy. Properties may or may not be listed by
the office/agent presenting the information.
IDX information is provided exclusively for consumers’ personal noncommercial use, that it may not be used for any purpose other than to identify prospective properties consumers may be interested in purchasing, that the data is deemed reliable but is not guaranteed by MLS GRID. ©2026 NWMLS Click here for more information
IDX information is provided exclusively for consumers’ personal noncommercial use, that it may not be used for any purpose other than to identify prospective properties consumers may be interested in purchasing, that the data is deemed reliable but is not guaranteed by MLS GRID. ©2026 NWMLS Click here for more information
Similar Homes You May Like
 OPEN MON, 12-5PMNEW CONSTRUCTIONNWMLS as distributed by MLS GRID
 NEW CONSTRUCTIONNWMLS as distributed by MLS GRID
 NEW CONSTRUCTIONNWMLS as distributed by MLS GRID
 NEW CONSTRUCTIONNWMLS as distributed by MLS GRID
 NEW CONSTRUCTIONNWMLS as distributed by MLS GRID
 NEW CONSTRUCTIONNWMLS as distributed by MLS GRID
 NEW CONSTRUCTIONNWMLS as distributed by MLS GRID
 OPEN MON, 12-5PMNEW CONSTRUCTIONNWMLS as distributed by MLS GRID
 OPEN MON, 12-5PMNEW CONSTRUCTIONNWMLS as distributed by MLS GRID
 NEW CONSTRUCTIONNWMLS as distributed by MLS GRID
- NEW CONSTRUCTIONNWMLS as distributed by MLS GRID
 NEW CONSTRUCTIONNWMLS as distributed by MLS GRID
 OPEN MON, 12-5PMNEW CONSTRUCTIONNWMLS as distributed by MLS GRID
 NEW CONSTRUCTION
 OPEN MON, 10-5PMNEW CONSTRUCTIONNWMLS as distributed by MLS GRID
 NEW CONSTRUCTION
 NEW CONSTRUCTIONNWMLS as distributed by MLS GRID
 NEW CONSTRUCTIONNWMLS as distributed by MLS GRID
 NEW CONSTRUCTIONNWMLS as distributed by MLS GRID
 NEW CONSTRUCTION
 NEW CONSTRUCTIONNWMLS as distributed by MLS GRID
 NEW CONSTRUCTIONNWMLS as distributed by MLS GRID
 NEW CONSTRUCTIONNWMLS as distributed by MLS GRID
 NEW CONSTRUCTIONNWMLS as distributed by MLS GRID
- NEW CONSTRUCTIONNWMLS as distributed by MLS GRID
- NEW CONSTRUCTIONNWMLS as distributed by MLS GRID
 OPEN MON, 1-5PMNEW CONSTRUCTIONNWMLS as distributed by MLS GRID
 NEW CONSTRUCTIONNWMLS as distributed by MLS GRID
 NEW CONSTRUCTIONNWMLS as distributed by MLS GRID
 OPEN MON, 11-5PMNEW CONSTRUCTIONNWMLS as distributed by MLS GRID
 NEW CONSTRUCTIONNWMLS as distributed by MLS GRID
 NEW CONSTRUCTIONNWMLS as distributed by MLS GRID
 NEW CONSTRUCTION
 NEW CONSTRUCTIONNWMLS as distributed by MLS GRID
 NEW CONSTRUCTIONNWMLS as distributed by MLS GRID
 NEW CONSTRUCTIONNWMLS as distributed by MLS GRID
 NEW CONSTRUCTION
 NEW CONSTRUCTIONNWMLS as distributed by MLS GRID
 OPEN MON, 1-5PMNEW CONSTRUCTIONNWMLS as distributed by MLS GRID
- NEW CONSTRUCTIONNWMLS as distributed by MLS GRID
 See more homes for sale inEverett
New Listings near 7717 Upper Ridge Road
 NEW - 2 DAYS AGONWMLS as distributed by MLS GRID
 NEW CONSTRUCTIONNWMLS as distributed by MLS GRID
 0.29 ACRESNWMLS as distributed by MLS GRID
 0.56 ACRESNWMLS as distributed by MLS GRID
 0.27 ACRESNWMLS as distributed by MLS GRID
 0.42 ACRESNWMLS as distributed by MLS GRID
 OPEN MON, 2-4PMNWMLS as distributed by MLS GRID
 0.25 ACRESNWMLS as distributed by MLS GRID
 NEWCOMING SOONNWMLS as distributed by MLS GRID
 0.3 ACRESNWMLS as distributed by MLS GRID
- See more homes for sale inEverett


Frequently asked questions about 7717 Upper Ridge Road
- What is the estimated monthly payment for 7717 Upper Ridge Road?Based on a $824,990 list price with 20% down at today's rates, the estimated monthly payment for 7717 Upper Ridge Road in Everett, WA is approximately $5,098 (about $4,494 principal & interest, $529 property taxes, and $75 homeowner's insurance). This is an estimate. Actual payment depends on your loan terms.
- How does the list price for 7717 Upper Ridge Road compare to homes in Everett?7717 Upper Ridge Road in Everett, WA is listed at $824,990, about 32% above the $626K median sale price in Everett.
- What do residents say about the Evergreen neighborhood?Residents describe the Evergreen neighborhood in Everett, WA as dog-friendly, pedestrian-friendly, and well-kept. See homes for sale in Evergreen, Everett.
- What are the closest schools to 7717 Upper Ridge Road?The closest schools to 7717 Upper Ridge Road in Everett, WA are Harbour Pointe Middle School (rated 8/10), Horizon Elementary School (rated 2/10), Kamiak High School (rated 9/10).
- Does 7717 Upper Ridge Road have air conditioning?Yes, 7717 Upper Ridge Road in Everett, WA has air conditioning.
- How big is the lot at 7717 Upper Ridge Road?The lot at 7717 Upper Ridge Road in Everett, WA is about 0.17 acres (7,516 sq ft).
7717 Upper Ridge Road, Everett, WA 98203 is a 4 bedroom, 3 bathroom, 2,500 sqft single-family home built in 2026. 7717 Upper Ridge Road is located in Evergreen, Everett. This property is currently available for sale and was listed by NWMLS as distributed by MLS GRID on Oct 4, 2026. The MLS # for this home is MLS# 2591141.