


$301,990+
Original price: $306,990
 3 Beds
 2 Baths
 1,328 sqft
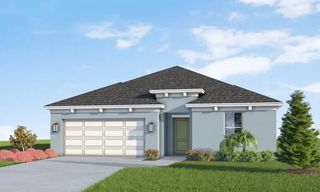
Archer II Plan in Brookside by D.R. Horton, Ruskin, FL 33570
Est. Mortgage $2,134/mo*
Get Pre-QualifiedHome Highlights

Single-Family Home

Built in 2026

$227/sqft

Garage
Local Information
- Map ViewExplore the area around 1474 Sourwood Dr #VYE5QP.

- Schools1 Preschool School1 Elementary School1 Middle School1 High School

- Shop & Eat

-- mins to
About this House
This single-story, all concrete block constructed 3-bedroom, 2-bathroom home features an open concept floorplan that optimizes living space. The spacious kitchen overlooks the great room, dining area, and outdoor patio. The kitchen comes full equipped with all stainless-steel appliances including a refrigerator, built-in dishwasher, electric range, and microwave. The primary suite is located towards the back of the home, featuring a spacious walk-in closet and ensuite bathroom with double vanity sinks. Two additional bedrooms are located towards the front of the home and share a bathroom across the hall. The laundry room comes equipped with an included washer and dryer. Pictures, photographs, colors, features, and sizes are for illustration purposes only and will vary from the homes as built. Home and community information including pricing, included features, terms, availability and amenities are subject to change and prior sale at any time without notice or obligation. CBC039052.
Contact this Building
Home Details for 1474 Sourwood Dr #VYE5QP

|
|---|
Levels, Entrance, & Accessibility Stories: 1 |

|
|---|
Year Built Year Built: 2026 |
Property Type / Style Property Type: Single Family HomeArchitecture: House |

|
|---|
Parking & Garage GarageParking Spaces: 2Parking: Garage |

|
|---|
Price Price Per Sqft: $227 |

|
|---|
All New Homes in Brookside
Quick Move-in Homes (8)
| 1208 Ace Outlaw Ave | 3bd 2ba 1,328 sqft | $306,990 | |
| 1207 Ace Outlaw Ave | 4bd 2ba 1,574 sqft | $337,990 | |
| 1215 12TH STREET SE | 4bd 2ba 1,828 sqft | $355,000 | |
| 1218 ALPINE ASH PLACE | 4bd 2ba 1,828 sqft | $357,990 | |
| 1209 Ace Outlaw Ave | 4bd 2.5ba 1,866 sqft | $367,990 | |
| 1212 ACE OUTLAW AVENUE | 4bd 2.5ba 1,866 sqft | $370,000 | |
| 1217 12TH STREET SE | 4bd 3ba 2,020 sqft | $380,990 | |
| 1219 12th St SE | 4bd 3ba 2,020 sqft | $385,990 |
Quick Move-In Homes provided by Stellar MLS,DR Horton
Buildable Plans (8)
| Archer II Plan | 3bd 2ba 1,328 sqft | $301,990+ | |
| Freeport II Plan | 4bd 2ba 1,498 sqft | $310,990+ | |
| Fletcher Plan | 4bd 2ba 1,574 sqft | $325,990+ | |
| Cali Plan | 4bd 2ba 1,828 sqft | $353,990+ | |
| Crestview Plan | 4bd 2.5ba 1,866 sqft | $357,990+ | |
| Madison Plan | 4bd 3ba 2,020 sqft | $376,990+ | |
| Hayden Plan | 5bd 3ba 2,605 sqft | $401,990+ | |
| COVINGTON Plan | 5bd 3ba 2,490 sqft | $401,990+ |
Buildable Plans provided by D.R. Horton
Community Description
Welcome to Brookside, a vibrant new home community located in Ruskin, Florida, just a short drive from Tampa, Sarasota, and St. Petersburg. Brookside offers residents the perfect blend of convenience and natural beauty. With easy access to the Gulf Coast, enjoy nearby waterfront dining spots like Circles and Sunset Grill, offering breathtaking Gulf views.
Brookside is designed with both quality and affordability in mind. The community features popular floorplans with modern finishes, providing exceptional value. Residents will love the completed amenities, including a community pool, clubhouse, half basketball court, tot lot, and a dog park-ideal for recreation and relaxation.
Each home in Brookside is built with all-block construction for both the first and second stories. To make life even more convenient, every home comes equipped with D.R. Horton's Smart Home technology, ensuring you stay connected and in control.
Brookside's ideal location, affordable pricing, and family-friendly amenities make it the perfect place to call home. Whether you're commuting to Tampa or enjoying the local dining and attractions, Brookside offers everything you need for a balanced lifestyle.
Come discover your new home at Brookside today-where comfort, convenience, and community meet. Schedule a tour now to see what makes this neighborhood truly special.
Brookside is designed with both quality and affordability in mind. The community features popular floorplans with modern finishes, providing exceptional value. Residents will love the completed amenities, including a community pool, clubhouse, half basketball court, tot lot, and a dog park-ideal for recreation and relaxation.
Each home in Brookside is built with all-block construction for both the first and second stories. To make life even more convenient, every home comes equipped with D.R. Horton's Smart Home technology, ensuring you stay connected and in control.
Brookside's ideal location, affordable pricing, and family-friendly amenities make it the perfect place to call home. Whether you're commuting to Tampa or enjoying the local dining and attractions, Brookside offers everything you need for a balanced lifestyle.
Come discover your new home at Brookside today-where comfort, convenience, and community meet. Schedule a tour now to see what makes this neighborhood truly special.
Contact this Building
Office Hours
Sales Office
1474 Sourwood Dr
Ruskin, FL 33570
Around this home
What Locals Say about Ruskin
At least 206 Trulia users voted on each feature.

89 % Say car is needed

86 % Say it's dog friendly

83 % Say yards are well-kept

80 % Say parking is easy

78 % Say there are sidewalks

73 % Say kids play outside

72 % Say there's holiday spirit

70 % Say it's quiet

64 % Say streets are well-lit

60 % Say people would walk alone at night

51 % Say neighbors are friendly

46 % Say there's wildlife

46 % Say they plan to stay for at least 5 years

27 % Say it's walkable to grocery stores

27 % Say there are community events

21 % Say it's walkable to restaurants
Sourced by Trulia users. Learn more about our methodology.
LGBTQ Local Legal Protections
LGBTQ Local Legal Protections


Similar Homes You May Like
 NEW CONSTRUCTION
 NEW CONSTRUCTION
- NEW CONSTRUCTION
- NEW CONSTRUCTION
 NEW CONSTRUCTION
 NEW CONSTRUCTION
 NEW CONSTRUCTION
 NEW CONSTRUCTION
 NEW CONSTRUCTION$429,990+3 bd2 ba1,672 sqftAria Modern Plan in Star Farms at Lakewood Ranch,
Lakewood Ranch, FL 34211- NEW CONSTRUCTION
 NEW CONSTRUCTION
 NEW CONSTRUCTION
- NEW CONSTRUCTION
- NEW CONSTRUCTION
 NEW CONSTRUCTION
 NEW CONSTRUCTION
 NEW CONSTRUCTION
 NEW CONSTRUCTION
 NEW CONSTRUCTION
 NEW CONSTRUCTIOND R HORTON REALTY OF TAMPA LLC
- NEW CONSTRUCTIOND R HORTON REALTY OF TAMPA LLC
 NEW CONSTRUCTION
 NEW CONSTRUCTION
 NEW CONSTRUCTION
- NEW CONSTRUCTION
 NEW CONSTRUCTION
 NEW CONSTRUCTIOND R HORTON REALTY OF TAMPA LLC
 NEW CONSTRUCTION
 NEW CONSTRUCTION
 NEW CONSTRUCTION
 NEW CONSTRUCTION
- NEW CONSTRUCTION
 NEW CONSTRUCTION
 NEW CONSTRUCTION
- NEW CONSTRUCTION
 NEW CONSTRUCTION
 NEW CONSTRUCTION
 NEW CONSTRUCTIOND R HORTON REALTY OF TAMPA LLC
 NEW CONSTRUCTION
 NEW CONSTRUCTION
 See more homes for sale inRuskin

- Results are loading
Archer II Plan is a buildable plan in Brookside. Brookside is a new community in Ruskin, FL. This buildable plan is a 3 bedroom, 2 bathroom, 1,328 sqft single-family home and was listed by DR Horton on Nov 11, 2025. The asking price for Archer II Plan is $301,990.