


$1,099,999+
 4 Beds
 3.5 Baths
 2,600 sqft
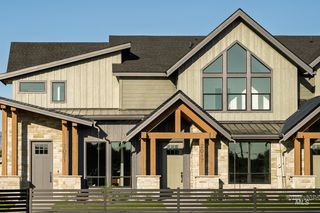
The Juniper Plan in Benari Estates by Acme Homes LLC, Eagle, ID 83616
Est. Mortgage $6,472/mo*
Get Pre-QualifiedHome Highlights

Single-Family Home

Built in 2026

$423/sqft

Garage

HOA $120/mo
Local Information
- Map ViewExplore the area around 338 Hunter Creek Ave #K5NG0J.

- Schools1 Preschool School1 Elementary School1 Middle School1 High School

- Shop & Eat

-- mins to
About this House
Step inside a thoughtfully designed 4-bedroom, 3.5-bath home where elevated finishes, comfortable living spaces, and timeless design come together. From the moment you enter, the home feels both refined and inviting, with an open-concept layout designed for everyday living and effortless entertaining.
At the heart of the home, the chef's kitchen is finished with premium Thermador appliances, including double ovens and a rangetop, along with a pantry beverage refrigerator, quartz countertops, custom soft-close cabinetry, and under-cabinet lighting. The kitchen opens seamlessly to the spacious living and dining areas, creating an ideal setting for gathering.
The covered patio extends the living space outdoors and features a striking gas fireplace, offering a beautiful setting for entertaining or relaxing year-round. The luxurious primary suite provides a private retreat with a spa-inspired bathroom featuring a full-tile walk-in shower and freestanding soaker tub.
A private secondary suite with its own full bathroom offers exceptional flexibility for guests, extended family, or multigenerational living. A versatile flex room provides additional space for a home office, den, or study.
Thoughtful details continue throughout the home, complemented by full landscaping, fencing, and a builder's one-year warranty. Select colors and finishes may still be personalized while construction is underway, creating an opportunity to make the home distinctly your own.
Contact this Building
Home Details for 338 Hunter Creek Ave #K5NG0J

|
|---|
Year Built Year Built: 2026 |
Property Type / Style Property Type: Single Family HomeArchitecture: House |

|
|---|
Parking & Garage GarageParking Spaces: 4Parking: Garage |

|
|---|
Price Price Per Sqft: $423 |

|
|---|

|
|---|
HOA Fee: $120/Monthly |
All New Homes in Benari Estates
Quick Move-in Homes (1)
| 338 N Hunter Creek Ave | 4bd 4ba 2,600 sqft | $1,099,999 |
Quick Move-In Homes provided by IMLS
Buildable Plans (1)
| The Juniper Plan | 4bd 3.5ba 2,600 sqft | $1,099,999+ |
Buildable Plans provided by Acme Homes LLC
Community Description
Welcome to Benari Estates, one of Eagle's newest premier luxury communities where timeless design, spacious homesites, and an exceptional location come together. Nestled at the corner of State Street and Ballantyne Lane, Benari offers the perfect balance of peaceful neighborhood living with convenient access to everything that makes Eagle one of Idaho's most desirable places to call home.
Residents enjoy generous homesites, beautifully landscaped streetscapes, and thoughtfully planned community amenities, including a future resort-style pool, gathering spaces, walking paths, and a dog park designed to encourage an active, connected lifestyle.
Just minutes from historic downtown Eagle, Benari Estates places you close to locally owned restaurants, boutique shopping, coffee shops, championship golf courses, and the Boise River Greenbelt. Outdoor enthusiasts will appreciate the nearby parks, river access, and miles of walking and biking trails, while convenient access to Highway 55 and downtown Boise makes commuting simple.
RTL Homes is proud to offer thoughtfully designed residences in Benari Estates, featuring exceptional craftsmanship, innovative floor plans, and luxury finishes that can be personalized to fit your lifestyle. Whether you're searching for a move-in ready home or the opportunity to select your own finishes during construction, Benari Estates offers an unmatched opportunity to enjoy luxury living in one of the Treasure Valley's most sought-after communities.
Contact this Building
Office Hours
Sales Office
360 Hunter Creek Ave
Eagle, ID 83616
Around this home
What Locals Say about Eagle
This October
Trick-or-Treat Score
Built from what locals say about this neighborhood.- 86% say there's holiday spirit
- 84% say there are sidewalks
- 61% say neighbors are friendly
Trulia Trick or TreatStart Ghost Hunt
At least 171 Trulia users voted on each feature.

96 % Say it's dog friendly

93 % Say car is needed

90 % Say parking is easy

89 % Say yards are well-kept

86 % Say there's holiday spirit

84 % Say people would walk alone at night

84 % Say there are sidewalks

79 % Say it's quiet

71 % Say streets are well-lit

67 % Say they plan to stay for at least 5 years

67 % Say kids play outside

61 % Say neighbors are friendly

53 % Say there's wildlife

48 % Say it's walkable to restaurants

40 % Say it's walkable to grocery stores

40 % Say there are community events
Sourced by Trulia users. Learn more about our methodology.
LGBTQ Local Legal Protections
LGBTQ Local Legal Protections


Similar Homes You May Like
 NEW CONSTRUCTIONBoise Premier Real Estate
 NEW CONSTRUCTIONBoise Premier Real Estate
 NEW CONSTRUCTION0.28 ACRESHomes of Idaho
 NEW CONSTRUCTIONGroup One Sotheby's Int'l Realty
- NEW CONSTRUCTIONGroup One Sotheby's Int'l Realty
 NEW CONSTRUCTION0.32 ACRESHomes of Idaho
 NEW CONSTRUCTIONSweet Group Realty
 NEW CONSTRUCTION0.4 ACRESAmherst Madison
 1.06 ACRESKeller Williams Realty Boise
 NEW CONSTRUCTION0.3 ACRESBetter Homes & Gardens 43North
 NEW CONSTRUCTION0.29 ACRESAmherst Madison
 NEW CONSTRUCTIONBetter Homes & Gardens 43North
 NEW CONSTRUCTIONBetter Homes & Gardens 43North
 NEW CONSTRUCTION0.25 ACRESHomes of Idaho
 NEW CONSTRUCTION
 NEW CONSTRUCTION
 NEW CONSTRUCTION
 NEW CONSTRUCTION
 OPEN THU, 12-2PMNEW CONSTRUCTIONBetter Homes & Gardens 43North
 NEW CONSTRUCTION0.26 ACRESHomes of Idaho
 OPEN SUN, 1-4PM0.34 ACRESAspire Realty Group
 See more homes for sale inEagle




- Results are loading
The Juniper Plan is a buildable plan in Benari Estates. Benari Estates is a new community in Eagle, ID. This buildable plan is a 4 bedroom, 4 bathroom, 2,600 sqft single-family home and was listed by Acme Homes LLC on Oct 21, 2026. The asking price for The Juniper Plan is $1,099,999.