


$570,490+
Original price: $569,990
 4 Beds
 3.5 Baths
 2,719 sqft
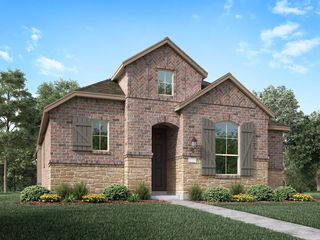
Mason Plan in Aster Park by Ashton Woods, McKinney, TX 75071
Est. Mortgage $3,840/mo*
Get Pre-QualifiedHome Highlights

Single-Family Home

Built in 2026

$210/sqft

2 Car Garage
Local Information
- Map ViewExplore the area around 7154 Valderama Ct #L1XXH7.

- Schools1 Elementary School1 Middle School1 High School

- Shop & Eat

-- mins to
About this House
Welcome to this stunning new two-story single-family home offering just over 2,900 square feet, with 4 bedrooms and 3.5 bathrooms, thoughtfully designed for comfort, function, and entertaining. Step through the inviting foyer and you're immediately greeted by a spacious secondary bedroom featuring a walk-in closet and a full private bath. As you continue, the home opens into a bright and expansive main living area that includes a large dining space and a vast family room, perfect for entertaining, hosting game nights, or cozy movie marathons. The family room also provides access to a covered patio, offering seamless indoor-outdoor living. The modern kitchen is a chef's dream, featuring luxury vinyl flooring, shaker-style cabinetry, a large eat-in island, and an ample walk-in pantry. Tucked away on the main floor, the private primary suite serves as a serene retreat. It includes a double-sink vanity, walk-in shower, linen closet, and a generously sized walk-in closet for optimal storage and organization. Upstairs, the open loft design overlooks the family room below. This level also includes a spacious game room with a coffered ceiling, and two secondary bedrooms, each with walk-in closets and connected by a shared full bathroom featuring a dual sink vanity.
Contact this Building
Home Details for 7154 Valderama Ct #L1XXH7

|
|---|
Heating & Cooling Heating: Natural Gas, Forced AirAir ConditioningCooling System: Central AirHeating Fuel: Natural Gas |
Levels, Entrance, & Accessibility Stories: 2 |
Interior Details Number of Rooms: 6Types of Rooms: Loft, Family Room, Game Room, Dining Room, Living Room, Walk In Closets |

|
|---|
Exterior Home Features Roof: Composition |
Parking & Garage Parking Spaces: 2Parking: Attached |

|
|---|
Year Built Year Built: 2026 |
Property Type / Style Property Type: Single Family HomeArchitecture: House |

|
|---|
Price Price Per Sqft: $210 |
All New Homes in Aster Park
Quick Move-in Homes (7)
| 6804 Gibson Trl | 3bd 2.5ba 1,882 sqft | $495,000 | |
| 7201 Dasher Dr | 4bd 3.5ba 2,808 sqft | $585,000 | |
| 7112 Dasher Dr | 4bd 3.5ba 2,719 sqft | $615,000 | |
| 7100 Dasher Dr | 4bd 4.5ba 2,889 sqft | $668,400 | |
| 7424 Butler National Ter | 4bd 4.5ba 3,030 sqft | $703,900 | |
| 7212 Dasher Dr | 5bd 4.5ba 3,908 sqft | $735,000 | |
| 6801 Cater Trl | 4bd 4.5ba 4,107 sqft | $853,900 |
Quick Move-In Homes provided by NTREIS
Buildable Plans (11)
| Marshall Plan | 3bd 2.5ba 1,882 sqft | $500,490+ | |
| Farwell Plan | 3bd 2.5ba 2,109 sqft | $513,490+ | |
| Hawkins Plan | 4bd 3ba 2,343 sqft | $536,490+ | |
| Mason Plan | 4bd 3.5ba 2,719 sqft | $570,490+ | |
| Wellman Plan | 4bd 4.5ba 2,937 sqft | $592,490+ | |
| Ellington Plan | 3bd 3.5ba 2,749 sqft | $599,490+ | |
| Bellevue Plan | 4bd 3.5ba 2,808 sqft | $620,490+ | |
| Avery Plan | 4bd 4.5ba 3,050 sqft | $633,490+ | |
| Graham Plan | 5bd 5ba 3,567 sqft | $669,490+ | |
| Westbrook Plan | 5bd 4.5ba 3,908 sqft | $696,490+ | |
| Regency Plan | 4bd 4.5ba 4,104 sqft | $711,490+ |
Buildable Plans provided by Ashton Woods
Community Description
Discover Aster Park by Ashton Woods, a thoughtfully designed master-planned community offering beautifully designed new homes in McKinney, TX. Located within highly sought-after Celina ISD, Aster Park combines exceptional home design, resort-style amenities, and a prime location within one of North Texas' fastest-growing corridors. Homebuyers searching for new homes near Celina will appreciate the community's convenient access to major transportation routes, employment centers, shopping, dining, and entertainment throughout the region. Conveniently positioned near US-75, SH-121, and the Dallas North Tollway, Aster Park offers easy access to McKinney, Celina, Frisco, Prosper, and major employment hubs across North Texas. Residents are also just moments from destinations like Historic Downtown McKinney and the Omni PGA Frisco Resort, providing endless opportunities for shopping, dining, recreation, and entertainment.Designed to encourage connection, recreation, and outdoor living, Aster Park features more than 62 acres of open space connected by miles of walking and biking trails. Residents can relax at the resort-style pool, gather with neighbors at the clubhouse and event lawn, explore parks and playgrounds, or enjoy friendly competition in the terraced game areas. Aster Park also offers the added benefit of no MUD or PID taxes, helping homeowners enjoy the advantages of a premier master-planned community without additional district assessments. Choose from a collection of...
Contact this Building
Office Hours
Sales Office
7154 Valderama Court
McKinney, TX 75071
Monday-Friday 10am-6pm
Around this home
What Locals Say about McKinney
At least 1331 Trulia users voted on each feature.

90 % Say it's dog friendly

90 % Say car is needed

90 % Say there are sidewalks

81 % Say parking is easy

80 % Say yards are well-kept

79 % Say there's holiday spirit

76 % Say kids play outside

73 % Say it's quiet

68 % Say people would walk alone at night

63 % Say streets are well-lit

54 % Say they plan to stay for at least 5 years

52 % Say neighbors are friendly

50 % Say there's wildlife

43 % Say it's walkable to grocery stores

36 % Say there are community events

35 % Say it's walkable to restaurants
Sourced by Trulia users. Learn more about our methodology.
LGBTQ Local Legal Protections
LGBTQ Local Legal Protections


Similar Homes You May Like
 NEW CONSTRUCTION
 NEW CONSTRUCTION
 NEW CONSTRUCTION
 NEW CONSTRUCTION
 NEW CONSTRUCTION
 NEW CONSTRUCTION
- NEW CONSTRUCTION
 NEW CONSTRUCTION
 NEW CONSTRUCTION
 NEW CONSTRUCTION
 NEW CONSTRUCTION
 NEW CONSTRUCTION
 NEW CONSTRUCTION$388,990+3 bd2 ba1,670 sqftPlan Dawson in Trinity Falls: Artisan Series - 40ft lots,
McKinney, TX 75071 NEW CONSTRUCTION
 NEW CONSTRUCTION
- NEW CONSTRUCTION
 NEW CONSTRUCTION
 OPEN SAT, 1-3PM
 NEW CONSTRUCTION


 NEW CONSTRUCTION
- NEW CONSTRUCTION$369,990+3 bd2 ba1,597 sqftPlan Greyton in Trinity Falls: Artisan Series - 40ft lots,
McKinney, TX 75071  NEW CONSTRUCTION
- NEW CONSTRUCTION
 NEW CONSTRUCTION
 NEW CONSTRUCTION
 NEW CONSTRUCTION
 NEW CONSTRUCTION
- NEW CONSTRUCTION
 NEW CONSTRUCTION
 NEW CONSTRUCTION
 NEW CONSTRUCTION
 NEW CONSTRUCTION
 NEW CONSTRUCTION
 NEW CONSTRUCTION0.25 ACRES
 NEW CONSTRUCTION
 NEW CONSTRUCTION
- NEW CONSTRUCTION
 NEW CONSTRUCTION
 See more homes for sale inMcKinney

- Results are loading
Mason Plan is a buildable plan in Aster Park. Aster Park is a new community in McKinney, TX. This buildable plan is a 4 bedroom, 4 bathroom, 2,719 sqft single-family home and was listed by Ashton Woods Homes on Oct 7, 2025. The asking price for Mason Plan is $570,490.