


$373,900+
Original price: $377,900
 4 Beds
 3 Baths
 2,595 sqft
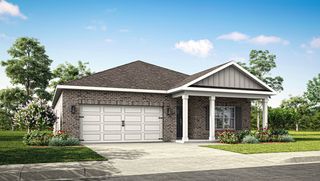
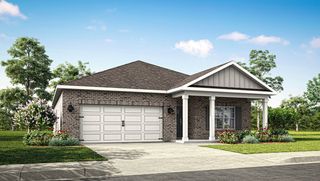
Fraser Plan in Wyndhurst Manor South by D.R. Horton, Huntsville, AL 35810
Est. Mortgage $2,219/mo*
Get Pre-QualifiedHome Highlights

Single-Family Home

Built in 2026

$144/sqft

Garage
Local Information
- Map ViewExplore the area around 227 List Rd #2WA4IT.

- Schools1 Preschool School2 Elementary Schools1 Middle School1 High School

- Shop & Eat

-- mins to
About this House
The Fraser features 4 bedrooms and 3 bathrooms in over 2,500 square feet of living space, complemented by a 3-car garage. This thoughtfully designed floor plan is ideal for multi-generational living, offering a separate living area, bedroom, and bathroom for added privacy and convenience.
The primary bedroom, located at the back of the house for ultimate privacy, includes an ensuite bathroom that may feature a walk-in shower and garden tub or just the walk-in shower, depending on the selections. The spacious walk-in closet is split, offering ample storage space and organized shelving for maximum efficiency.
As you enter through the foyer, you are greeted by two guest bedrooms that share a full bathroom. These bedrooms are spacious, with large windows that invite natural light. Moving further into the home, you'll find a large dining room, perfect for family gatherings and formal meals. The well-appointed kitchen, which overlooks the expansive great room, features an island with bar seating, beautiful granite countertops, and high-end stainless-steel appliances. The adjoining dining area provides access to the porch, creating a seamless indoor-outdoor flow-ideal for entertaining.
The great room, which flows effortlessly from the kitchen and dining areas, is perfect for relaxation or hosting guests. The open layout allows for a variety of seating arrangements and ensures that everyone feels included in the space.
Like all homes in Wyndhurst Manor South, the Fraser includes
The primary bedroom, located at the back of the house for ultimate privacy, includes an ensuite bathroom that may feature a walk-in shower and garden tub or just the walk-in shower, depending on the selections. The spacious walk-in closet is split, offering ample storage space and organized shelving for maximum efficiency.
As you enter through the foyer, you are greeted by two guest bedrooms that share a full bathroom. These bedrooms are spacious, with large windows that invite natural light. Moving further into the home, you'll find a large dining room, perfect for family gatherings and formal meals. The well-appointed kitchen, which overlooks the expansive great room, features an island with bar seating, beautiful granite countertops, and high-end stainless-steel appliances. The adjoining dining area provides access to the porch, creating a seamless indoor-outdoor flow-ideal for entertaining.
The great room, which flows effortlessly from the kitchen and dining areas, is perfect for relaxation or hosting guests. The open layout allows for a variety of seating arrangements and ensures that everyone feels included in the space.
Like all homes in Wyndhurst Manor South, the Fraser includes
Contact this Building
Home Details for 227 List Rd #2WA4IT

|
|---|
Levels, Entrance, & Accessibility Stories: 1 |

|
|---|
Year Built Year Built: 2026 |
Property Type / Style Property Type: Single Family HomeArchitecture: House |

|
|---|
Parking & Garage GarageParking Spaces: 3Parking: Garage |

|
|---|
Price Price Per Sqft: $144 |
All New Homes in Wyndhurst Manor South
Buildable Plans (2)
| Madison Plan | 4bd 3ba 2,019 sqft | $329,900+ | |
| Fraser Plan | 4bd 3ba 2,595 sqft | $373,900+ |
Buildable Plans provided by D.R. Horton
Community Description
We are excited to introduce Wyndhurst Manor South, a new home community in Huntsville, Alabama, and an extension of the incredible spaces we've already created in Wyndhurst Manor, offering even more opportunities for comfortable and convenient living. Just 10 minutes from Huntsville, this peaceful neighborhood provides easy access to the city's vibrant amenities while offering a tranquil retreat in a beautiful setting.
Conveniently located in Huntsville, Wyndhurst Manor South is surrounded by scenic beauty and outdoor attractions. Monte Sano Mountain, a popular destination for hiking and stunning panoramic views, is nearby. Sharon Johnston Park offers picturesque trails, picnic areas, and fishing spots, perfect for outdoor enthusiasts. Additionally, the nearby Flint River provides opportunities for kayaking, fishing, and exploring the natural surroundings.
At Wyndhurst Manor South, homes feature spacious 3- and 4-bedroom floor plans, ideal for families, first-time homebuyers, or anyone seeking room to grow. Each home is thoughtfully designed with modern finishes and functional layouts that enhance everyday living. With open-concept spaces, these homes are perfect for relaxing, entertaining, and enjoying life. All homes are constructed with either full brick or a combination of brick and Hardie siding, offering durability and aesthetic appeal. Additionally, each home comes with the option of a two- or three-car garage, providing ample storage and parking space.
Wyndhurst Manor South also offers exciting new amenities for residents. A gorgeous, modern pickleball court provides a space for active living and friendly competition. The safe, vibrant playground is a perfect spot for kids to play, explore, and create lasting memories. The community's prime location also offers easy access to local shops, schools, and more, making everyday errands simple and convenient.
Whether you're looking for a peaceful retreat or a home with easy access to the best of Huntsville's c
Conveniently located in Huntsville, Wyndhurst Manor South is surrounded by scenic beauty and outdoor attractions. Monte Sano Mountain, a popular destination for hiking and stunning panoramic views, is nearby. Sharon Johnston Park offers picturesque trails, picnic areas, and fishing spots, perfect for outdoor enthusiasts. Additionally, the nearby Flint River provides opportunities for kayaking, fishing, and exploring the natural surroundings.
At Wyndhurst Manor South, homes feature spacious 3- and 4-bedroom floor plans, ideal for families, first-time homebuyers, or anyone seeking room to grow. Each home is thoughtfully designed with modern finishes and functional layouts that enhance everyday living. With open-concept spaces, these homes are perfect for relaxing, entertaining, and enjoying life. All homes are constructed with either full brick or a combination of brick and Hardie siding, offering durability and aesthetic appeal. Additionally, each home comes with the option of a two- or three-car garage, providing ample storage and parking space.
Wyndhurst Manor South also offers exciting new amenities for residents. A gorgeous, modern pickleball court provides a space for active living and friendly competition. The safe, vibrant playground is a perfect spot for kids to play, explore, and create lasting memories. The community's prime location also offers easy access to local shops, schools, and more, making everyday errands simple and convenient.
Whether you're looking for a peaceful retreat or a home with easy access to the best of Huntsville's c
Contact this Building
Office Hours
Sales Office
227 List Road
Huntsville, AL 35810
Around this home
What Locals Say about Meridianville
At least 36 Trulia users voted on each feature.

98 % Say car is needed

97 % Say parking is easy

90 % Say yards are well-kept

88 % Say it's dog friendly

83 % Say kids play outside

77 % Say there's holiday spirit

74 % Say people would walk alone at night

70 % Say it's quiet

62 % Say there are sidewalks

60 % Say streets are well-lit

59 % Say they plan to stay for at least 5 years

51 % Say neighbors are friendly

46 % Say there's wildlife

31 % Say it's walkable to grocery stores

30 % Say it's walkable to restaurants

12 % Say there are community events
Sourced by Trulia users. Learn more about our methodology.
LGBTQ Local Legal Protections
LGBTQ Local Legal Protections



Similar Homes You May Like
 NEW CONSTRUCTION0.34 ACRESAbel Genao, ValleyMLS
 NEW CONSTRUCTION
 NEW CONSTRUCTION
 NEW CONSTRUCTION
- NEW CONSTRUCTION
- NEW CONSTRUCTION
- NEW CONSTRUCTION
 NEW CONSTRUCTION
 NEW CONSTRUCTION
 NEW CONSTRUCTION
- NEW CONSTRUCTION
 NEW CONSTRUCTION0.25 ACRESAbel Genao, ValleyMLS
- NEW CONSTRUCTION
 NEW CONSTRUCTION0.25 ACRESAbel Genao, ValleyMLS
 NEW CONSTRUCTION0.25 ACRESAbel Genao, ValleyMLS
 NEW CONSTRUCTION
 NEW CONSTRUCTION
 NEW CONSTRUCTION
 NEW CONSTRUCTION
 NEW CONSTRUCTION
 NEW CONSTRUCTION0.26 ACRESAbel Genao, ValleyMLS
 NEW CONSTRUCTION
 NEW CONSTRUCTION
 NEW CONSTRUCTION
- NEW CONSTRUCTION
- NEW CONSTRUCTION
 NEW CONSTRUCTION
 NEW CONSTRUCTION
- NEW CONSTRUCTION
- NEW CONSTRUCTION
 NEW CONSTRUCTION
 NEW CONSTRUCTION
 NEW CONSTRUCTION
 NEW CONSTRUCTIONAbel Genao, ValleyMLS
 NEW CONSTRUCTION
- NEW CONSTRUCTION
- NEW CONSTRUCTION
- NEW CONSTRUCTION
 See more homes for sale inHuntsville


- Results are loading
Fraser Plan is a buildable plan in Wyndhurst Manor South. Wyndhurst Manor South is a new community in Huntsville, AL. This buildable plan is a 4 bedroom, 3 bathroom, 2,595 sqft single-family home and was listed by DR Horton on Dec 21, 2024. The asking price for Fraser Plan is $373,900.