


$289,900+
 3 Beds
 2 Baths
 1,683 sqft
Aria Plan in Highland Hills by D.R. Horton, Huntsville, AL 35810
Est. Mortgage $1,738/mo*
Get Pre-QualifiedHome Highlights

Single-Family Home

Built in 2026

$172/sqft

Garage
Local Information
- Map ViewExplore the area around 122 Ruby Elm Ave NW #8A8KE9.

- Schools1 Preschool School1 Elementary School1 Middle School1 High School

- Shop & Eat

-- mins to
About this House
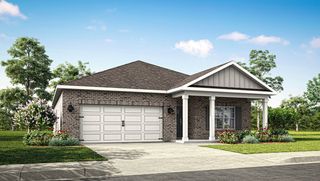
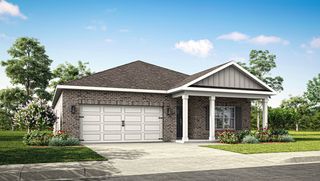
This Aria floorplan is a 3-bedroom, 2-bathroom home, offers over 1,600 square feet of comfortable living. This single-story layout optimizes living space with an open concept kitchen overlooking the living area, dining room, porch. This home includes luxury vinyl plank in all the common and wet areas.
With this home, entertaining is a breeze, as this popular home features the living and dining area in the heart of the home and a porch just steps away. The spacious kitchen features stainless steel appliances, an island with granite countertops and walk-in pantry.
Every bedroom has carpeted floors and a closet in each room. Two additional bedrooms share a second bathroom. This home also features a nice laundry room space with privacy doors and a two-car garage for parking or storage.
The Aria includes a Home is Connected smart home technology package which allows you to control your home with your smart device while near or away. Pictures may be of a similar home and not necessarily of the subject property. Pictures are representational only.
The Aria is a must-see floor plan so schedule your tour today!
With this home, entertaining is a breeze, as this popular home features the living and dining area in the heart of the home and a porch just steps away. The spacious kitchen features stainless steel appliances, an island with granite countertops and walk-in pantry.
Every bedroom has carpeted floors and a closet in each room. Two additional bedrooms share a second bathroom. This home also features a nice laundry room space with privacy doors and a two-car garage for parking or storage.
The Aria includes a Home is Connected smart home technology package which allows you to control your home with your smart device while near or away. Pictures may be of a similar home and not necessarily of the subject property. Pictures are representational only.
The Aria is a must-see floor plan so schedule your tour today!
Contact this Building
Home Details for 122 Ruby Elm Ave NW #8A8KE9

|
|---|
Levels, Entrance, & Accessibility Stories: 1 |

|
|---|
Year Built Year Built: 2026 |
Property Type / Style Property Type: Single Family HomeArchitecture: House |

|
|---|
Parking & Garage GarageParking Spaces: 2Parking: Garage |

|
|---|
Price Price Per Sqft: $172 |
All New Homes in Highland Hills
Quick Move-in Homes (3)
| 134 Ruby Elm Ave NE | 3bd 2ba 1,475 sqft | $292,900 | |
| 132 Ruby Elm Ave NE | 3bd 2ba 1,558 sqft | $294,400 | |
| 136 Ruby Elm Ave NE | 4bd 2ba 1,841 sqft | $312,400 |
Quick Move-In Homes provided by ValleyMLS
Buildable Plans (5)
| Kerry Plan | 3bd 2ba 1,537 sqft | $287,900+ | |
| Aria Plan | 3bd 2ba 1,683 sqft | $289,900+ | |
| Freeport Plan | 4bd 2ba 1,558 sqft | $290,900+ | |
| Cali Plan | 4bd 2ba 1,841 sqft | $304,900+ | |
| Lakeside Plan | 5bd 3ba 2,092 sqft | $319,900+ |
Buildable Plans provided by D.R. Horton
Community Description
Nestled just 10 minutes north of downtown Huntsville and I-565, Highland Hills offers the perfect blend of peaceful country living and convenient city access. Tucked into a quiet valley and surrounded by rolling farmland, this serene new community is a true retreat from the hustle and bustle.
With scenic views in every direction and the soothing call of nature all around, Highland Hills is ideal for those seeking tranquility without sacrificing location. Whether you're enjoying a morning walk or watching the sunset over the fields, the peaceful atmosphere of Highland Hills will make you feel right at home.
Come discover where community, comfort, and countryside charm come together - welcome to Highland Hills.
With scenic views in every direction and the soothing call of nature all around, Highland Hills is ideal for those seeking tranquility without sacrificing location. Whether you're enjoying a morning walk or watching the sunset over the fields, the peaceful atmosphere of Highland Hills will make you feel right at home.
Come discover where community, comfort, and countryside charm come together - welcome to Highland Hills.
Contact this Building
Office Hours
Sales Office
122 Ruby Elm Ave NW
Huntsville, AL 35810
Around this home
What Locals Say about Huntsville
At least 1325 Trulia users voted on each feature.

89 % Say car is needed

81 % Say it's dog friendly

81 % Say parking is easy

78 % Say yards are well-kept

72 % Say there's holiday spirit

70 % Say there are sidewalks

65 % Say it's quiet

60 % Say kids play outside

60 % Say people would walk alone at night

59 % Say streets are well-lit

50 % Say neighbors are friendly

50 % Say they plan to stay for at least 5 years

45 % Say there's wildlife

40 % Say it's walkable to grocery stores

35 % Say it's walkable to restaurants

26 % Say there are community events
Sourced by Trulia users. Learn more about our methodology.
LGBTQ Local Legal Protections
LGBTQ Local Legal Protections



Similar Homes You May Like
 NEW CONSTRUCTION
 NEW CONSTRUCTION
 NEW CONSTRUCTION
 NEW CONSTRUCTION
 NEW CONSTRUCTION
- NEW CONSTRUCTION
- NEW CONSTRUCTION
- NEW CONSTRUCTION
 NEW CONSTRUCTION0.35 ACRESAbel Genao, ValleyMLS
 NEW CONSTRUCTION
 NEW CONSTRUCTION
 NEW CONSTRUCTION
 NEW CONSTRUCTION
- NEW CONSTRUCTION
 NEW CONSTRUCTION
- NEW CONSTRUCTION
 NEW CONSTRUCTION
 NEW CONSTRUCTION
 NEW CONSTRUCTION
- NEW CONSTRUCTION
- NEW CONSTRUCTION
- NEW CONSTRUCTION
- NEW CONSTRUCTION
 NEW CONSTRUCTION
 NEW CONSTRUCTION
 NEW CONSTRUCTION
 NEW CONSTRUCTION0.25 ACRESAbel Genao, ValleyMLS
 NEW CONSTRUCTION0.34 ACRESAbel Genao, ValleyMLS
 NEW CONSTRUCTIONAbel Genao, ValleyMLS
 NEW CONSTRUCTION
 NEW CONSTRUCTION0.35 ACRESKellee Love-Robinson, ValleyMLS
 NEW CONSTRUCTION
 NEW CONSTRUCTION
 NEW CONSTRUCTION
- NEW CONSTRUCTION
 NEW CONSTRUCTION0.26 ACRESAbel Genao, ValleyMLS
 NEW CONSTRUCTIONAbel Genao, ValleyMLS
 NEW CONSTRUCTION0.25 ACRESAbel Genao, ValleyMLS
 See more homes for sale inHuntsville


- Results are loading
Aria Plan is a buildable plan in Highland Hills. Highland Hills is a new community in Huntsville, AL. This buildable plan is a 3 bedroom, 2 bathroom, 1,683 sqft single-family home and was listed by DR Horton on Nov 13, 2025. The asking price for Aria Plan is $289,900.