


$609,900+
 5 Beds
 4.5 Baths
 3,293 sqft
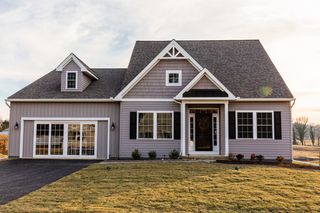
The Empire Plan in Wicklow Heights by Cedar Knoll Builders, Oxford, PA 19363
Est. Mortgage $3,994/mo*
Get Pre-QualifiedHome Highlights

Single-Family Home

Built in 2026

$185/sqft

2 Car Garage
Local Information
- Map ViewExplore the area around 2624 Forge Rd #FHMLHD.

- Schools4 Elementary Schools1 Middle School1 High School

- Shop & Eat

-- mins to
About this House
Welcome to the Empire, Wicklow Heights largest plan offering. The Empire floor plan features 3,293 square feet of living space with your primary bedroom and laundry room on the first floor, making it the only two-story, first-floor primary bedroom plan available at Wicklow Heights Community. The Empire plan boasts a stunning, open-concept design that allows your kitchen to flow into your great room alongside your dining area, leaving beautiful, easy living space. With the option for five bedrooms and/or bonus space, the Empire is the popular choice for larger families. Please note, exterior renderings are for illustrative purposes only and not to be relied upon.
Contact this Building
Home Details for 2624 Forge Rd #FHMLHD

|
|---|
Levels, Entrance, & Accessibility Stories: 2 |
Interior Details Number of Rooms: 1Types of Rooms: Walk In Closets |
Fireplace & Spa Fireplace |

|
|---|
Exterior Home Features Roof: Asphalt, Metal |
Parking & Garage Parking Spaces: 2Parking: Attached |

|
|---|
Year Built Year Built: 2026 |
Property Type / Style Property Type: Single Family HomeArchitecture: House |

|
|---|
Price Price Per Sqft: $185 |
All New Homes in Wicklow Heights
Buildable Plans (7)
| The Hemlock Plan | 3bd 2.5ba 1,744 sqft | $469,900+ | |
| The Juniper Plan | 3bd 2ba 1,463 sqft | $479,900+ | |
| The Limerick Plan | 3bd 2ba 1,660 sqft | $499,900+ | |
| The Fletcher Plan | 4bd 2.5ba 2,202 sqft | $509,900+ | |
| The Cortland Plan | 4bd 2.5ba 2,478 sqft | $529,900+ | |
| The Braeburn Plan | 4bd 3.5ba 2,879 sqft | $549,900+ | |
| The Empire Plan | 5bd 4.5ba 3,293 sqft | $609,900+ |
Buildable Plans provided by Cedar Knoll Builders
Community Description
Wicklow Heights located in Oxford, Pennsylvania, within Nottingham Township, is now selling one and two-story single-family homes starting at $469,900. Included amenities; public water, public sewer, natural gas, street lighting and private location, make this new community a must see! Just minutes off the Route 1 Bypass, Wicklow Heights offers a convenient location for all your local commutes. Visit Wicklow Heights Community in Oxford, PA for our FALL SAVINGS EVENT going on now. Homebuyers enjoy exclusive savings on select lots and with the use of our preferred lender and title. Call today to discover more or visit the Designer Braeburn Model Home open every Wednesday through Saturday 12 - 5 PM.
Contact this Building
Office Hours
Sales Office
2624 Forge Road
Oxford, PA 19363
Around this home
What Locals Say about Oxford
This October
Trick-or-Treat Score
Built from what locals say about this neighborhood.- 77% say there's holiday spirit
- 68% say there are sidewalks
- 54% say neighbors are friendly
Trulia Trick or TreatStart Ghost Hunt
At least 84 Trulia users voted on each feature.

85 % Say car is needed

84 % Say it's dog friendly

77 % Say there's holiday spirit

76 % Say yards are well-kept

69 % Say parking is easy

69 % Say kids play outside

68 % Say there are sidewalks

62 % Say it's quiet

61 % Say it's walkable to restaurants

59 % Say people would walk alone at night

55 % Say they plan to stay for at least 5 years

54 % Say neighbors are friendly

44 % Say there's wildlife

44 % Say streets are well-lit

35 % Say there are community events

34 % Say it's walkable to grocery stores
Sourced by Trulia users. Learn more about our methodology.
LGBTQ Local Legal Protections
LGBTQ Local Legal Protections


Similar Homes You May Like
 NEW CONSTRUCTION
 NEW CONSTRUCTION
 NEW CONSTRUCTION
 NEW CONSTRUCTION
 NEW CONSTRUCTION
 OPEN WED, 12-5PMNEW CONSTRUCTIONBeiler-Campbell Realtors-Oxford
 OPEN WED, 12-5PMNEW CONSTRUCTIONBeiler-Campbell Realtors-Avondale
 OPEN WED, 12-5PMNEW CONSTRUCTION0.4 ACRESBeiler-Campbell Realtors-Oxford
- OPEN WED, 12-5PMNEW CONSTRUCTIONBeiler-Campbell Realtors-Avondale
 OPEN WED, 12-5PMNEW CONSTRUCTIONBeiler-Campbell Realtors-Oxford
 OPEN WED, 12-5PMNEW CONSTRUCTIONBeiler-Campbell Realtors-Oxford
- OPEN WED, 12-5PMNEW CONSTRUCTION0.4 ACRESBeiler-Campbell Realtors-Oxford
 NEW CONSTRUCTION
 NEW CONSTRUCTION
 NEW CONSTRUCTION
 NEW CONSTRUCTION
 OPEN WED, 12-5PMNEW CONSTRUCTIONBeiler-Campbell Realtors-Kennett Square
 OPEN WED, 12-5PMNEW CONSTRUCTIONBeiler-Campbell Realtors-Kennett Square
 OPEN WED, 12-5PMNEW CONSTRUCTIONBeiler-Campbell Realtors-Kennett Square
 2.03 ACRESBHHS Fox & Roach-Kennett Sq
 57 ACRESRE/MAX Preferred - Newtown Square
 NEW CONSTRUCTIONEXP Realty, LLC
 OPEN WED, 12-5PMNEW CONSTRUCTIONBeiler-Campbell Realtors-Avondale
- OPEN WED, 12-5PMNEW CONSTRUCTIONBeiler-Campbell Realtors-Oxford
 OPEN WED, 12-5PMNEW CONSTRUCTIONBeiler-Campbell Realtors-Avondale
 See more homes for sale inOxford


- Results are loading
The Empire Plan is a buildable plan in Wicklow Heights. Wicklow Heights is a new community in Oxford, PA. This buildable plan is a 5 bedroom, 5 bathroom, 3,293 sqft single-family home and was listed by Cedar Knoll Builders on Oct 20, 2026. The asking price for The Empire Plan is $609,900.