
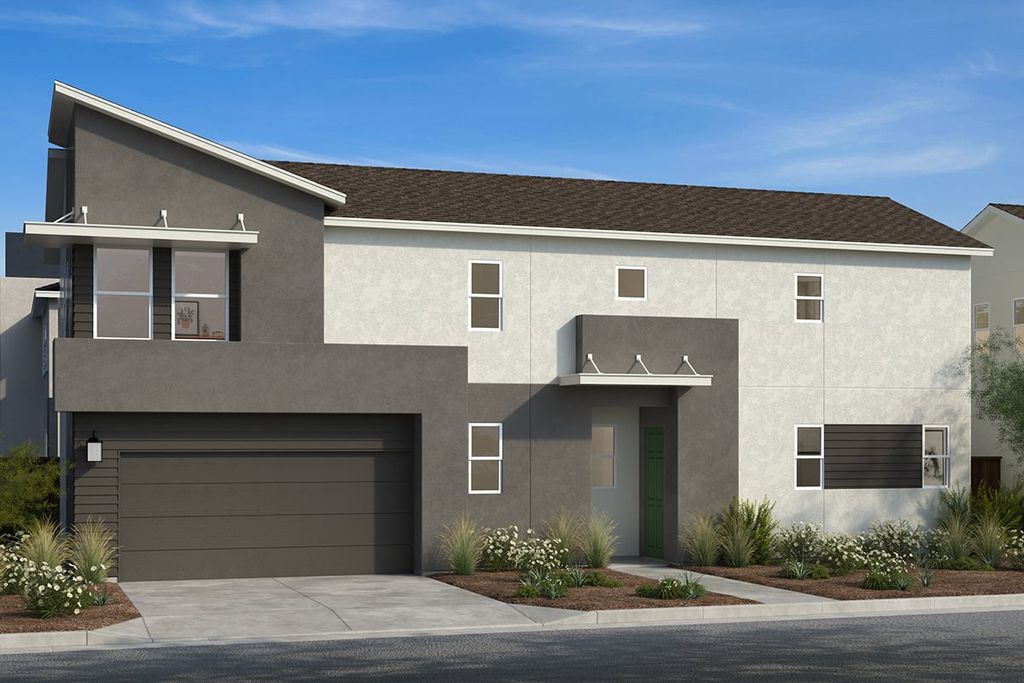


$526,990+
Original price: $525,990
 3 Beds
 2.5 Baths
 1,882 sqft
Plan 1882 in Westhaven at Whitney Ranch by KB Home, Rocklin, CA 95765
Est. Mortgage $3,246/mo*
Get Pre-QualifiedHome Highlights

Property Type
Single-Family Home

Year Built
2026

Price/Sqft
$280

Parking
Garage
Local Information
- Map ViewExplore the area around 1204 Ashera St #CH0XAB.

- Schools1 Elementary School1 Middle School1 High School

- Shop & Eat

-- mins to
About this House
* Loft * Open kitchen overlooking large great room * Walk-in closet at primary bedroom * Quartz kitchen countertops * Powder bath * Upstairs laundry room * Open floor plan * Eat-in kitchen * Kitchen USB charging port * Smart thermostat * WaterSense® labeled faucets * ENERGY STAR® certified home * Master-planned community * Near top-rated schools * Close to family friendly parks * Close to golf courses * Commuter-friendly location * Great shopping nearby
Contact this Building
Home Details for 1204 Ashera St #CH0XAB

|
|---|
Levels, Entrance, & Accessibility Stories: 2 |

|
|---|
Year Built Year Built: 2026 |
Property Type / Style Property Type: Single Family HomeArchitecture: House |

|
|---|
Parking & Garage GarageParking Spaces: 2Parking: Garage |

|
|---|
Price Price Per Sqft: $280 |
All New Homes in Westhaven at Whitney Ranch
Quick Move-in Homes (2)
| 1125 Bengal Loop | 4bd 2.5ba 1,882 sqft | $545,695 | |
| 1124 Bengal Loop | 4bd 2.5ba 1,882 sqft | $549,384 |
Quick Move-In Homes provided by KB Home
Buildable Plans (4)
| Plan 1570 Plan | 3bd 2.5ba 1,570 sqft | $477,990+ | |
| Plan 1688 Modeled Plan | 3bd 2.5ba 1,688 sqft | $497,990+ | |
| Plan 1787 Modeled Plan | 3bd 2.5ba 1,787 sqft | $514,990+ | |
| Plan 1882 Plan | 3bd 2.5ba 1,882 sqft | $526,990+ |
Buildable Plans provided by KB Home
Community Description
* Modern, single-family detached homes with included front yard maintenance * Zoned for highly acclaimed Rocklin Unified School District * Walking distance to Dutch Bros Coffee and a shopping center anchored by Nugget Markets * Commuter friendly; easy access to Hwy. 65 and I-80 * Close to Whitney Ranch Park, which offers a splash pad, two playground areas, picnic areas and sports fields * Short drive to Thunder Valley Casino Resort™ and Westfield Galleria and Fountains at Roseville shopping centers * Master-planned community * Near top-rated schools * Close to family friendly parks * Close to golf courses * Commuter-friendly location * Great shopping nearby
Contact this Building
Office Hours
Sales Office
1204 Ashera St.
Rocklin, CA 95765
(279) 226-1548
Mon: 2 PM-6 PM Tues-Sun: 10 AM-6 PM
Around this home
What Locals Say about Rocklin
At least 431 Trulia users voted on each feature.

93 % Say it's dog friendly

92 % Say there are sidewalks

89 % Say car is needed

87 % Say parking is easy

78 % Say people would walk alone at night

77 % Say there's holiday spirit

76 % Say streets are well-lit

75 % Say kids play outside

74 % Say yards are well-kept

71 % Say it's quiet

64 % Say it's walkable to grocery stores

60 % Say it's walkable to restaurants

55 % Say neighbors are friendly

54 % Say they plan to stay for at least 5 years

48 % Say there's wildlife

30 % Say there are community events
Sourced by Trulia users. Learn more about our methodology.
LGBTQ Local Legal Protections
LGBTQ Local Legal Protections



Similar Homes You May Like
 NEW CONSTRUCTION
 NEW CONSTRUCTION
 NEW CONSTRUCTION
 NEW CONSTRUCTION
 NEW CONSTRUCTION
 NEW CONSTRUCTION
 NEW CONSTRUCTION
 NEW CONSTRUCTION
 NEW CONSTRUCTION
 NEW CONSTRUCTION
 NEW CONSTRUCTION
 NEW CONSTRUCTION
 NEW CONSTRUCTION
 NEW CONSTRUCTION
 NEW CONSTRUCTION
 NEW CONSTRUCTION
- NEW CONSTRUCTION
 NEW CONSTRUCTION$466,990+3 bd2.5 ba1,652 sqftPlan 1652 Modeled in Aurora Heights at Twelve Bridges,
Lincoln, CA 95648 NEW CONSTRUCTION
 NEW CONSTRUCTION
 NEW CONSTRUCTION
 NEW CONSTRUCTION
 NEW CONSTRUCTION
 NEW CONSTRUCTION
 NEW CONSTRUCTION
 NEW CONSTRUCTION
 NEW CONSTRUCTION
 NEW CONSTRUCTION
 NEW CONSTRUCTION
 NEW CONSTRUCTION
 NEW CONSTRUCTION
 NEW CONSTRUCTION
 NEW CONSTRUCTION
 NEW CONSTRUCTION
 NEW CONSTRUCTION
 NEW CONSTRUCTION
 NEW CONSTRUCTION
 NEW CONSTRUCTION
 NEW CONSTRUCTION$482,990+3 bd2.5 ba1,803 sqftPlan 1803 Modeled in Aurora Heights at Twelve Bridges,
Lincoln, CA 95648- NEW CONSTRUCTION
 See more homes for sale inRocklin

- Results are loading
Plan 1882 Plan is a buildable plan in Westhaven at Whitney Ranch. Westhaven at Whitney Ranch is a new community in Rocklin, CA. This buildable plan is a 3 bedroom, 3 bathroom, 1,882 sqft single-family home and was listed by KB Home on Feb 25, 2025. The asking price for Plan 1882 Plan is $526,990.