
$352,900+
 3 Beds
 2.5 Baths
 1,824 sqft
Stella Single Plan in West Hills 5th Addition by Verity Homes of Bismarck, Mandan, ND 58554
Home Highlights

Single-Family Home

Built in 2026

$193/sqft

2 Car Garage

HOA $100/mo
Local Information
- Map ViewExplore the area around 4720-4724 Nova Ave NW #MPICT.

- Schools1 Preschool School1 Elementary School1 Middle School1 High School

- Shop & Eat

-- mins to
About this House
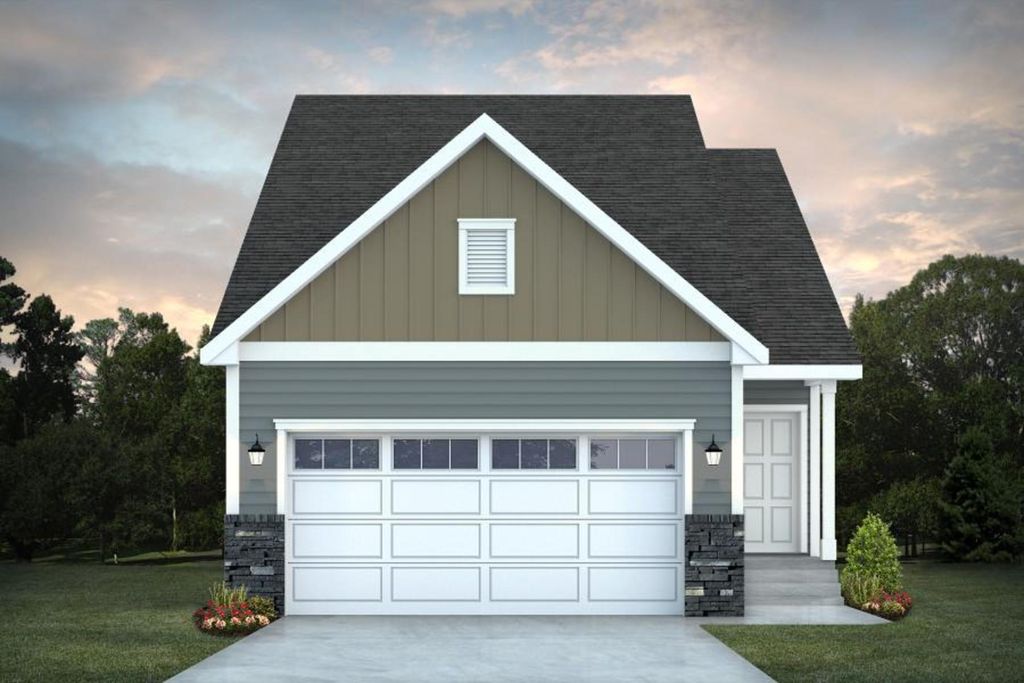


PRICE INCLUDES BASE PLAN. HOMESITE TO BUILD THE PLAN ON WOULD BE ADDITIONAL. You've never seen a split-level home like The Stella! The Stella features stunning modern finishes like MSI™ Waterproof Vinyl Plank Flooring, Caesarstone™ Quartz Countertops, Satin Nickle hardware and Stainless-Steel appliance package. The main owner's suite is a luxurious retreat and situated on the main floor offering total privacy from the two basement bedrooms. Downstairs, enjoy a separate living area, two bedrooms that are multi-functional as home offices, hobby room, guest space and so much more. The open concept kitchen and living areas upstairs are warm and inviting, and the modern finishes accent this one-of-a-kind home. The Stella comes fully equipped and offers many upgrades and options to fit your specific needs.
Contact this Building
Home Details for 4720-4724 Nova Ave NW #MPICT

|
|---|
Heating & Cooling Heating: Natural Gas, Forced AirAir ConditioningCooling System: Central AirHeating Fuel: Natural Gas |
Levels, Entrance, & Accessibility Stories: 2 |

|
|---|
Exterior Home Features Roof: Asphalt |
Parking & Garage Parking Spaces: 2Parking: Attached |

|
|---|
Year Built Year Built: 2026 |
Property Type / Style Property Type: Single Family HomeArchitecture: House |

|
|---|
Price Price Per Sqft: $193 |

|
|---|
HOA Fee: $100/Monthly |
All New Homes in West Hills 5th Addition
Buildable Plans (10)
| Vinny Plan | 4bd 2ba 1,405 sqft | $290,900+ | |
| Mia Twin Plan | 3bd 2ba 1,391 sqft | $316,900+ | |
| Stella Twin Plan | 3bd 2.5ba 1,824 sqft | $331,200+ | |
| Stella Single Plan | 3bd 2.5ba 1,824 sqft | $352,900+ | |
| Harrison Plan | 3bd 2ba 1,636 sqft | $357,900+ | |
| Presley Plan | 3bd 2.5ba 1,804 sqft | $394,900+ | |
| Lennox Plan | 3bd 2.5ba 2,130 sqft | $402,900+ | |
| Titan Plan | 3bd 2.5ba 1,734 sqft | $415,900+ | |
| Addison Plan | 4bd 3ba 2,289 sqft | $445,900+ | |
| Macklin Plan | 3bd 2ba 1,830 sqft | $458,900+ |
Buildable Plans provided by Verity Homes of Bismarck
Community Description
Welcome to West Hills 5th Addition! A new family-focused community in Mandan, ND. Featuring a collection of our most inspiring floor plans, ranch and two-story floorplans with designer details and hundreds of exciting personalization options to bring your vision to life. Residents will also appreciate the proximity of Interstate 94.
Contact this Building
Office Hours
Sales Office
3100 N 14th St
Bismarck, ND 58503
Around this home
What Locals Say about Mandan
At least 45 Trulia users voted on each feature.

96 % Say it's dog friendly

94 % Say there are sidewalks

82 % Say parking is easy

78 % Say car is needed

78 % Say yards are well-kept

75 % Say there's holiday spirit

71 % Say kids play outside

70 % Say people would walk alone at night

68 % Say streets are well-lit

65 % Say it's quiet

56 % Say neighbors are friendly

52 % Say there's wildlife

51 % Say they plan to stay for at least 5 years

39 % Say it's walkable to restaurants

31 % Say it's walkable to grocery stores

29 % Say there are community events
Sourced by Trulia users. Learn more about our methodology.
LGBTQ Local Legal Protections
LGBTQ Local Legal Protections



Similar Homes You May Like
 NEW CONSTRUCTION
 NEW CONSTRUCTION
 NEW CONSTRUCTION
 NEW CONSTRUCTION
- NEW CONSTRUCTION
 NEW CONSTRUCTION
- NEW CONSTRUCTION
 NEW CONSTRUCTIONNoah Spitzer, Realty One Group - Encore, Great North MLS
 NEW CONSTRUCTION
- NEW CONSTRUCTION
 NEW CONSTRUCTION
 NEW CONSTRUCTIONNoah Spitzer, Realty One Group - Encore, Great North MLS
 Noah Spitzer, Realty One Group - Encore, Great North MLS
 NEW CONSTRUCTION
 NEW CONSTRUCTION0.28 ACRESNoah Spitzer, Realty One Group - Encore, Great North MLS
 Noah Spitzer, Realty One Group - Encore, Great North MLS
 0.26 ACRESNoah Spitzer, Realty One Group - Encore, Great North MLS
 Noah Spitzer, Realty One Group - Encore, Great North MLS
- Noah Spitzer, Realty One Group - Encore, Great North MLS
 NEW CONSTRUCTION
- NEW CONSTRUCTION
- NEW CONSTRUCTION
- NEW CONSTRUCTION
 NEW CONSTRUCTION
 NEW - 11 HRS AGONEW CONSTRUCTION0.29 ACRESJARRED M ROLOFF, Paramount Real Estate, Great North MLS
 NEW CONSTRUCTION
- NEW CONSTRUCTION
 NEW CONSTRUCTION
 JAMIE SCHMIDT, TRADEMARK REALTY, Great North MLS
 NEW CONSTRUCTION
 0.27 ACRESShianne Wickline, Realty One Group - Encore, Great North MLS
 NEW CONSTRUCTION
 NEW CONSTRUCTION0.25 ACRESLiliana Bitz, TRADEMARK REALTY, Great North MLS
 NEW CONSTRUCTION
 NEW CONSTRUCTIONJAMIE SCHMIDT, TRADEMARK REALTY, Great North MLS
 NEW CONSTRUCTION
 NEW CONSTRUCTION
 NEW CONSTRUCTION
 Noah Spitzer, Realty One Group - Encore, Great North MLS
 NEW CONSTRUCTION0.29 ACRESJenessa M Wickline, Realty One Group - Encore, Great North MLS
 See more homes for sale inMandan

- Results are loading
Stella Single Plan is a buildable plan in West Hills 5th Addition. West Hills 5th Addition is a new community in Mandan, ND. This buildable plan is a 3 bedroom, 3 bathroom, 1,824 sqft single-family home and was listed by Verity Homes on Oct 19, 2023. The asking price for Stella Single Plan is $352,900.