

$425,000
 3 Beds
 2 Baths
 1,361 sqft
2876 Clear Creek Loop SE, Mandan, ND 58554
Est. Mortgage $2,936/mo*
Get Pre-QualifiedHome Highlights

Townhouse

Built in 2026

$312/sqft

Garage

HOA $200/mo
Local Information
- Map ViewExplore the area around 2876 Clear Creek Loop SE.

- Schools1 Elementary School1 Middle School1 High School

- Shop & Eat

-- mins to
About this House
Set to Be Built in Shores at Lakewood 2nd Addition!
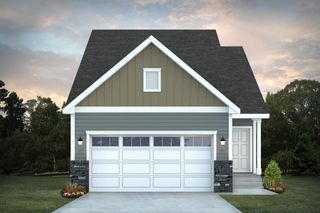
Welcome home to this brand-new 3-bedroom, 2-bathroom twin home offering 1,361 SQ FT of thoughtfully designed, single-level living. Nestled within the cozy and scenic Shores at Lakewood development, this home blends modern finishes with low-maintenance convenience.
Step inside to enjoy an open-concept layout featuring quartz countertops, stainless-steel appliances, and a bright, inviting living space. Relax outdoors on your covered patio, and take advantage of the 3-stall garage--perfect for parking, storage, or hobbies.
The HOA covers snow removal, lawn care, sprinkler water, road maintenance, and maintenance of the community parks and man-made lake, allowing you to enjoy a stress-free lifestyle year-round.
Tucked away in the heart of Lakewood, you'll love the peaceful surroundings and close proximity to Lakewood Elementary, Prairie West Golf Course, and the Missouri River.
Other similar models are available for tour--contact your agent today to explore all options in Shores at Lakewood 2nd Addition!
Welcome home to this brand-new 3-bedroom, 2-bathroom twin home offering 1,361 SQ FT of thoughtfully designed, single-level living. Nestled within the cozy and scenic Shores at Lakewood development, this home blends modern finishes with low-maintenance convenience.
Step inside to enjoy an open-concept layout featuring quartz countertops, stainless-steel appliances, and a bright, inviting living space. Relax outdoors on your covered patio, and take advantage of the 3-stall garage--perfect for parking, storage, or hobbies.
The HOA covers snow removal, lawn care, sprinkler water, road maintenance, and maintenance of the community parks and man-made lake, allowing you to enjoy a stress-free lifestyle year-round.
Tucked away in the heart of Lakewood, you'll love the peaceful surroundings and close proximity to Lakewood Elementary, Prairie West Golf Course, and the Missouri River.
Other similar models are available for tour--contact your agent today to explore all options in Shores at Lakewood 2nd Addition!
Last check for updates: about 16 hours ago
Listing courtesy of Noah Spitzer, (701) 934-3542
Realty One Group - Encore, (701) 751-7040
Source: Great North MLS, MLS#4026860
Also Listed on Great North MLS.
Home Details for 2876 Clear Creek Loop SE

|
|---|
Interior Details Basement: NoneNumber of Rooms: 8Types of Rooms: Master Bedroom, Bedroom 2, Bedroom 3, Master Bathroom, Bathroom 2, Kitchen, Laundry, Living Room |
Beds & Baths Number of Bedrooms: 3Number of Bathrooms: 2Number of Bathrooms (full): 1Number of Bathrooms (three quarters): 1 |
Dimensions and Layout Living Area: 1361 Square Feet |
Appliances & Utilities Utilities: Sewer Connected, Natural Gas Connected, Water Connected, Trash Pickup - Public, Cable Available, Electricity Connected, Fiber Optic AvailableAppliances: Disposal, Electric Range, Microwave Hood, RefrigeratorDisposalRefrigerator |
Heating & Cooling Heating: Forced AirHas CoolingAir Conditioning: Central Air,ENERGY STAR Qualified EquipmentHas HeatingHeating Fuel: Forced Air |
Fireplace & Spa No Fireplace |
Gas & Electric Has Electric on Property |
Windows, Doors, Floors & Walls Flooring: Vinyl, Carpet |
Levels, Entrance, & Accessibility Stories: 1Levels: OneFloors: Vinyl, Carpet |
Security Security: Smoke Detector(s) |

|
|---|
Exterior Home Features Roof: ShingleExterior: NoneFoundation: Concrete PerimeterNo Private Pool |
Parking & Garage Number of Garage Spaces: 3Number of Covered Spaces: 3No CarportHas a GarageNo Attached GarageParking Spaces: 3Parking: Heated Garage,Insulated,Lighted,Triple+ Driveway,Garage Faces Front,Floor Drain |
Frontage Road Frontage: City StreetRoad Surface Type: Asphalt |
Water & Sewer Sewer: Public Sewer |
Finished Area Finished Area (above surface): 1361 Square Feet |

|
|---|
Days on Market: 50 |

|
|---|
Year Built Year Built: 2026 |
Property Type / Style Property Type: ResidentialProperty Subtype: TownhouseStructure Type: Patio Home/Slab on GradeArchitecture: Patio Home/Slab on Grade |
Building Construction Materials: Vinyl SidingNot a New Construction |
Property Information Parcel Number: 656141815 |

|
|---|
Price List Price: $425,000Price Per Sqft: $312 |
Status Change & Dates Possession Timing: Close Of Escrow |

|
|---|
MLS Status: Active |

|
|---|
Direction & Address City: MandanCommunity: Shores at Lakewood 2nd Addition |
School Information Elementary School: LakewoodJr High / Middle School: MandanHigh School: Mandan High |

|
|---|
Listing Agent Listing ID: 4026860 |

|
|---|
Building Area Building Area: 1361 Square Feet |

|
|---|
HOA Fee Includes: Maintenance Grounds, PUD, Road Maintenance, Snow Removal, Sprinkler SystemHas an HOAHOA Fee: $2,400/Annually |

|
|---|
Lot Area: 6534 sqft |

|
|---|
Mls Number: 4026860Above Grade Unfinished Area: 1361 |
Around this home
The GreatSchools Rating compares schools on a variety of school quality indicators including test scores, college readiness, equity and more. Learn more.

What Locals Say about Mandan
At least 45 Trulia users voted on each feature.

96 % Say it's dog friendly

94 % Say there are sidewalks

82 % Say parking is easy

78 % Say car is needed

78 % Say yards are well-kept

75 % Say there's holiday spirit

71 % Say kids play outside

70 % Say people would walk alone at night

68 % Say streets are well-lit

65 % Say it's quiet

56 % Say neighbors are friendly

52 % Say there's wildlife

51 % Say they plan to stay for at least 5 years

39 % Say it's walkable to restaurants

31 % Say it's walkable to grocery stores

29 % Say there are community events
Sourced by Trulia users. Learn more about our methodology.
Market trends in Mandan
Last updated August 2026
Avg. sale price
$364K
$1KMoM
Sale-to-List Price
—
Price per sq ft
$181
$8MoM
Available listings
102
15MoM
Home Value
Trulia Estimate
$424KSince last month
Increased$2K (+0.4%)Since last year
Increased$2K (+0.5%)Learn more about this home's value by checking out its Trulia Estimate, the value of nearby homes, and how much similar homes have sold for.
Trulia Estimate
The of this home's value increased by +1% in the last 10 years
| Month | Estimated value |
|---|---|
2026 | |
| September 2026 | $424K |
| August 2026 | $422K |
| July 2026 | $421K |
| June 2026 | $420K |
| May 2026 | $421K |
Comparable sales
These are recently sold homes that have a similar location or other similar features to this home, like bedrooms, bathrooms, and square footage. Get a sense of the expected prices in the area by viewing these homes.Address | Distance | Property Type | Sold Price | Sold Date | Bed | Bath | Sqft |
|---|---|---|---|---|---|---|---|
0.43 | Townhouse | - | 06/04/26 | 3 | 2 | 1,394 | |
0.39 | Townhouse | - | 11/13/25 | 3 | 2 | 1,610 | |
0.39 | Townhouse | - | 12/03/25 | 3 | 2 | 1,610 | |
0.38 | Townhouse | - | 10/02/25 | 3 | 2 | 1,610 | |
0.32 | Townhouse | - | 06/26/26 | 3 | 2 | 1,817 | |
0.34 | Townhouse | - | 08/19/26 | 3 | 2 | 1,808 | |
0.40 | Townhouse | - | 09/11/26 | 3 | 2.5 | 1,668 | |
0.39 | Townhouse | - | 07/17/26 | 3 | 2.5 | 1,621 | |
0.43 | Townhouse | - | 04/24/26 | 3 | 2.5 | 1,910 | |
0.25 | Townhouse | - | 05/15/26 | 3 | 3 | 1,947 |
Nearby home prices
Get a sense of expected prices in the area by checking the value of nearby homes.Address | Distance | Price | Bed | Bath | Sqft | Status |
|---|---|---|---|---|---|---|
0.11 | $385,900 | 2 | 2 | 1,277 | For Sale | |
0.16 | $469,900 | 2 | 2 | 1,459 | For Sale | |
0.19 | $599,900 | 3 | 2.5 | 1,802 | For Sale | |
0.19 | $599,900 | 4 | 2.5 | 1,772 | For Sale | |
0.21 | $370,900+ | 3 | 2 | 1,636 | - | |
0.21 | $574,900+ | 5 | 3.5 | 3,015 | - | |
0.21 | $411,900+ | 3 | 2 | 1,830 | - | |
0.21 | $415,900+ | 3 | 2.5 | 2,130 | - | |
0.21 | $393,900+ | 3 | 2.5 | 1,804 | - | |
0.21 | $328,900+ | 3 | 2 | 1,391 | - | |
0.21 | $478,900+ | 4 | 3 | 1,971 | - |
Price and Tax history
| Date | Event | Price |
|---|---|---|
Jul 30, 2026 Source: Great North MLS #4026860 | Listed For Sale | $425,000 |
Jul 28, 2026 Source: Great North MLS #4025003 | ListingRemoved | $425,000 |
Apr 27, 2026 Source: Great North MLS #4025003 | Listed For Sale | $425,000 |
LGBTQ Local Legal Protections
LGBTQ Local Legal Protections



Noah Spitzer, Realty One Group - Encore, (701) 751-7040
Agent Phone: (701) 934-3542
IDX information is provided exclusively for personal, non-commercial use, and may not be used for any purpose other than to identify prospective properties consumers may be interested in purchasing. Information is deemed reliable but not guaranteed.
Similar Homes You May Like
 Noah Spitzer, Realty One Group - Encore, Great North MLS
 NEW CONSTRUCTIONNoah Spitzer, Realty One Group - Encore, Great North MLS
 Noah Spitzer, Realty One Group - Encore, Great North MLS
- Noah Spitzer, Realty One Group - Encore, Great North MLS
 NEW CONSTRUCTION
 NEW CONSTRUCTION
- NEW CONSTRUCTION
 NEW CONSTRUCTION
 NEW CONSTRUCTION
 NEW CONSTRUCTION
- NEW CONSTRUCTION
 NEW CONSTRUCTION
 0.26 ACRESNoah Spitzer, Realty One Group - Encore, Great North MLS
 NEW CONSTRUCTIONNoah Spitzer, Realty One Group - Encore, Great North MLS
 NEW CONSTRUCTION0.28 ACRESNoah Spitzer, Realty One Group - Encore, Great North MLS
 NEW CONSTRUCTION
 NEW CONSTRUCTION
- NEW CONSTRUCTION
- NEW CONSTRUCTION
- NEW CONSTRUCTION
 0.26 ACRESNoah Spitzer, Realty One Group - Encore, Great North MLS
 0.27 ACRESShianne Wickline, Realty One Group - Encore, Great North MLS
 0.31 ACRESNoah Spitzer, Realty One Group - Encore, Great North MLS
 NEW CONSTRUCTION
 NEW CONSTRUCTIONJAMIE SCHMIDT, TRADEMARK REALTY, Great North MLS
 NEW CONSTRUCTION
 Noah Spitzer, Realty One Group - Encore, Great North MLS
- NEW CONSTRUCTION
 Jordell Baumbach, Baumbach Real Estate, LLC, Great North MLS
 NEW CONSTRUCTION0.31 ACRESLiliana Bitz, TRADEMARK REALTY, Great North MLS
 NEW CONSTRUCTION
 Noah Spitzer, Realty One Group - Encore, Great North MLS
 NEW CONSTRUCTION0.25 ACRESLiliana Bitz, TRADEMARK REALTY, Great North MLS
 NEW CONSTRUCTION
- NEW CONSTRUCTION
 0.27 ACRESBrandon R Steckler, Realty One Group - Encore, Great North MLS
 Olivia Spitzer, Realty One Group - Encore, Great North MLS
 OPEN SUN, 2:30-3:30PMJUDY MASLOWSKI, BIANCO REALTY, INC., Great North MLS
 NEW CONSTRUCTIONNoah Spitzer, Realty One Group - Encore, Great North MLS
 NEW CONSTRUCTIONOlivia Spitzer, Realty One Group - Encore, Great North MLS
 See more homes for sale inMandan
New Listings near 2876 Clear Creek Loop SE
 0.26 ACRESSilas Jackson, Capital Real Estate Partners, Great North MLS
 NEWOPEN SUN, 11:30-1PMJEFF WHITE, Capital Real Estate Partners, Great North MLS
 NEWOPEN SUN, 1-2:30PMLISA HOYNES, Capital Real Estate Partners, Great North MLS
 OPEN SUN, 11:30-1PM1.8 ACRESKristina Schwab, CENTURY 21 Morrison Realty, Great North MLS
 NEW - 1 DAY AGOAMY D HULLET, CENTURY 21 Morrison Realty, Great North MLS
 NEWOPEN SUN, 12:30-2:30PMDeAnn L Dingus, Realty One Group - Encore, Great North MLS
 NEW - 11 HRS AGOCory J Berry, Legendary Property Management, LLC, Great North MLS
 OPEN SUN, 11-12:30PMJAMIE L CHRISTENSEN, CENTURY 21 Morrison Realty, Great North MLS
 NEW - 19 HRS AGOJASON SCHMIDT, Oaktree Realty, Great North MLS
 OPEN SUN, 11-1PMFOR SALE BY OWNER
 0.34 ACRESDanny J Zimmerman, CENTURY 21 Morrison Realty, Great North MLS
 NEW - 1 DAY AGOLauren R Kalberer, INTEGRA REALTY GROUP, INC., Great North MLS
 KATIE ASH, CENTURY 21 Morrison Realty, Great North MLS
 NEWOPEN SAT, 12-1:30PMGREG T T GERHART, BIANCO REALTY, INC., Great North MLS
- See more homes for sale inMandan

Frequently asked questions about 2876 Clear Creek Loop SE
- What is the estimated monthly payment for 2876 Clear Creek Loop SE?Based on a $425,000 list price with 20% down at today's rates, the estimated monthly payment for 2876 Clear Creek Loop SE in Mandan, ND is approximately $2,761 (about $2,321 principal & interest, $365 property taxes, and $75 homeowner's insurance). This is an estimate. Actual payment depends on your loan terms.
- How does the list price for 2876 Clear Creek Loop SE compare to homes in Mandan?2876 Clear Creek Loop SE in Mandan, ND is listed at $425,000, about 17% above the $364K median sale price in Mandan.
- What do residents say about Mandan?Residents describe Mandan, ND as dog-friendly, pedestrian-friendly, and easy to park in. See homes for sale in Mandan, ND.
- What are the closest schools to 2876 Clear Creek Loop SE?The closest schools to 2876 Clear Creek Loop SE in Mandan, ND are Lakewood Elementary School (rated 9/10), Mandan High School (rated 7/10), Mandan Middle School (rated 7/10).
- Does 2876 Clear Creek Loop SE have air conditioning?Yes, 2876 Clear Creek Loop SE in Mandan, ND has air conditioning.
- Does 2876 Clear Creek Loop SE have laundry facilities?Yes, 2876 Clear Creek Loop SE in Mandan, ND has laundry facilities.
2876 Clear Creek Loop SE, Mandan, ND 58554 is a 3 bedroom, 2 bathroom, 1,361 sqft townhouse built in 2026. This property is currently available for sale and was listed by Great North MLS on Jul 30, 2026. The MLS # for this home is MLS# 4026860.