


$444,900+
Original price: $445,900
 3 Beds
 2.5 Baths
 2,656 sqft
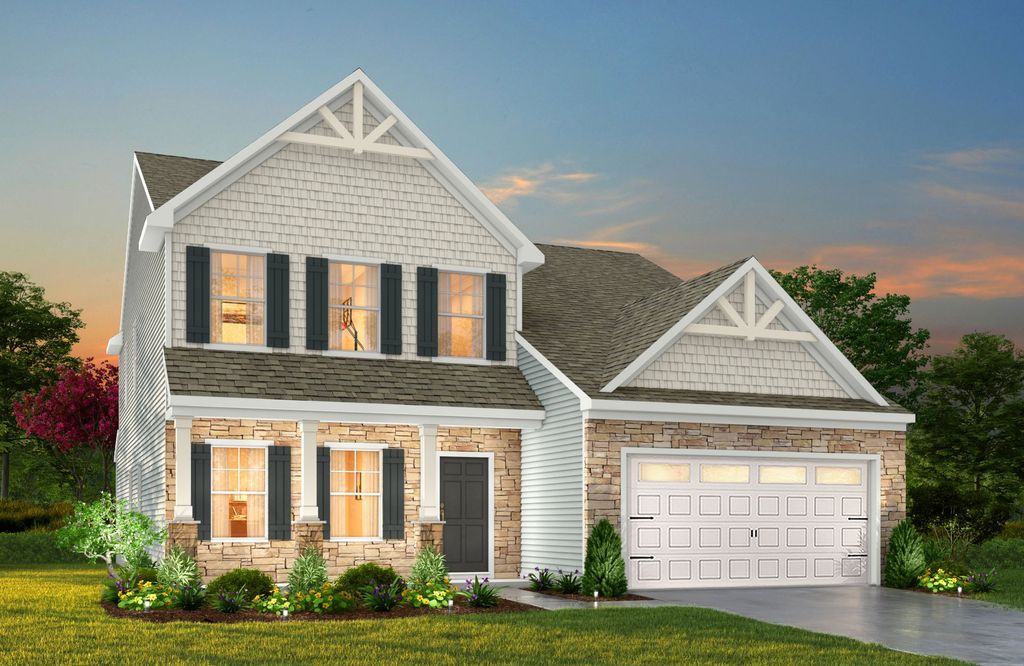
Wayne Plan in Wendell Springs by True Homes, Wendell, NC 27591
Est. Mortgage $2,712/mo*
Get Pre-QualifiedHome Highlights

Single-Family Home

Built in 2026

$168/sqft
Local Information
- Map ViewExplore the area around 949 Bright Tavern Way #P5M6E5.

- Schools1 Preschool School1 Elementary School1 Middle School1 High School

- Shop & Eat

-- mins to
About this House
Discover The Wayne, a versatile floorplan starting at 2,656 square feet, accommodating the diverse needs of your family. This flexible design offers 3 to 5 bedrooms and 2.5 to 4 bathrooms, providing the perfect space for your lifestyle. On the first floor, The Wayne welcomes you with an elegant Master Down layout. The entrance features a Study Office Area, ideal for remote work or studying. Walk through to the spacious kitchen, which seamlessly connects to an open-concept Dining Room and a generously sized Great Room. The first floor also includes a large Primary Suite with an Oversized Primary Bathroom and a Walk-In Closet, creating a luxurious oasis for homeowners. Venturing to the second floor, you'll discover two additional sizable bedrooms, along with an Unfinished Storage Space and a Standard Oversized Game Room. If you need more space, The Wayne offers versatile options. Transform the Game Room into a fourth bedroom, or convert the Unfinished Storage Space into a Finished Bonus Room, perfect for a Home Gym or Play Room. The Wayne design is highly adaptable, with various customization options to align with your personal preferences. Create a home that suits your family dynamics by tailoring it with the features and options that matter most to you, making The Wayne your perfect space to call home.
Contact this Building
Home Details for 949 Bright Tavern Way #P5M6E5

|
|---|
Levels, Entrance, & Accessibility Stories: 2 |

|
|---|
Year Built Year Built: 2026 |
Property Type / Style Property Type: Single Family HomeArchitecture: House |

|
|---|
Price Price Per Sqft: $168/sqft |

|
|---|
All New Homes in Wendell Springs
Quick Move-in Homes (5)
| 513 Castle Farm Rd #45 | 5bd 3ba 2,720 sqft | $409,900 | |
| 929 Bright Tavern Way #7 | 5bd 3ba 2,820 sqft | $439,900 | |
| 505 Castle Farm Rd #47 | 3bd 2ba 2,000 sqft | $449,900 | |
| 1217 Madingley Pl #53 | 4bd 2.5ba 2,970 sqft | $474,900 | |
| 1216 Madingley Pl #62 | 4bd 2.5ba 3,503 sqft | $499,900 |
Quick Move-In Homes provided by Doorify MLS
Buildable Plans (21)
| Hallie Plan | 3bd 2.5ba 2,339 sqft | $379,900+ | |
| Cora Plan | 4bd 2.5ba 2,742 sqft | $399,900+ | |
| Elise Plan | 5bd 3ba 2,717 sqft | $403,900+ | |
| Devin Plan | 3bd 2.5ba 2,098 sqft | $406,900+ | |
| Lenox Plan | 3bd 2.5ba 2,542 sqft | $411,900+ | |
| Hadley-3C Plan | 4bd 3.5ba 2,970 sqft | $419,900+ | |
| Montcrest Plan | 2bd 2ba 1,847 sqft | $419,900+ | |
| Vale Plan | 2bd 2ba 2,000 sqft | $434,900+ | |
| Kipling Plan | 3bd 2.5ba 2,764 sqft | $436,900+ | |
| Yale Plan | 4bd 2.5ba 2,840 sqft | $444,900+ | |
| Wayne Plan | 3bd 2.5ba 2,656 sqft | $444,900+ | |
| Marlowe Plan | 4bd 3.5ba 3,122 sqft | $447,900+ | |
| Gideon Plan | 3bd 2.5ba 2,970 sqft | $449,900+ | |
| Montcrest-F Plan | 3bd 2ba 2,221 sqft | $449,900+ | |
| Vale-F Plan | 3bd 2ba 2,323 sqft | $459,900+ | |
| Cambry Plan | 5bd 4.5ba 3,733 sqft | $479,900+ | |
| Riley Plan | 4bd 2.5ba 3,126 sqft | $484,900+ | |
| Campbell Plan | 5bd 3ba 3,945 sqft | $445,900+ | |
| Winslow Plan | 4bd 2.5ba 3,609 sqft | $499,900+ | |
| Wakefield Plan | 4bd 2.5ba 3,434 sqft | $499,900+ | |
| Callan Plan | 5bd 3.5ba 4,052 sqft | $549,900+ |
Buildable Plans provided by True Homes
Community Description
Discover Wendell Springs, a new True Homes community coming soon to Wendell, NC, offering the best of both worlds: modern new homes in a charming small-town setting with convenient access to Raleigh. Wendell Springs places homeowners close to the energy, employment opportunities, shopping, dining, and entertainment of the Raleigh area while providing a quieter place to call home.
Wendell Springs features thoughtfully designed new construction homes with flexible semi-custom floorplans, stylish finishes, and the quality craftsmanship True Homes is known for. Homebuyers can enjoy the comfort of Wendell living with planned community amenities, including a pool, and easy access to Raleigh, local conveniences, dining, and outdoor recreation.
Wendell Springs features thoughtfully designed new construction homes with flexible semi-custom floorplans, stylish finishes, and the quality craftsmanship True Homes is known for. Homebuyers can enjoy the comfort of Wendell living with planned community amenities, including a pool, and easy access to Raleigh, local conveniences, dining, and outdoor recreation.
Contact this Building
Office Hours
Sales Office
949 Bright Tavern Way
Wendell, NC 27591
Mon-Fri 12pm-6pm; Sat: 10am-6pm; Sun: 1pm-6pm
Around this home
What Locals Say about Wendell
At least 80 Trulia users voted on each feature.

91 % Say parking is easy

90 % Say car is needed

90 % Say yards are well-kept

76 % Say it's dog friendly

74 % Say there's holiday spirit

73 % Say it's quiet

71 % Say kids play outside

66 % Say people would walk alone at night

55 % Say neighbors are friendly

55 % Say they plan to stay for at least 5 years

52 % Say streets are well-lit

46 % Say there are sidewalks

41 % Say there's wildlife

40 % Say there are community events

34 % Say it's walkable to restaurants

31 % Say it's walkable to grocery stores
Sourced by Trulia users. Learn more about our methodology.
LGBTQ Local Legal Protections
LGBTQ Local Legal Protections


Similar Homes You May Like
 NEW CONSTRUCTION
 NEW CONSTRUCTION
 NEW CONSTRUCTION
 NEW CONSTRUCTION
 NEW CONSTRUCTION
 NEW CONSTRUCTION
 NEW CONSTRUCTION
 NEW CONSTRUCTION
 NEW CONSTRUCTION
 NEW CONSTRUCTION
 NEW CONSTRUCTION
 NEW CONSTRUCTION
 NEW CONSTRUCTION
 NEW CONSTRUCTION
- NEW CONSTRUCTION
 NEW CONSTRUCTION
 NEWNEW CONSTRUCTION
- NEWNEW CONSTRUCTION
- NEWNEW CONSTRUCTION
 NEW - 2 HRS AGONEW CONSTRUCTION
 NEW CONSTRUCTION
 0.47 ACRES
 NEW CONSTRUCTION
 0.28 ACRESHOMETOWNE REALTY CLAYTON EAST
 NEW CONSTRUCTION
 NEW CONSTRUCTION
- NEW CONSTRUCTION
 2.02 ACRES
 NEW CONSTRUCTION
 NEW CONSTRUCTION
 NEW CONSTRUCTION
 NEW CONSTRUCTION
 NEW CONSTRUCTION
 NEW CONSTRUCTION
 NEW CONSTRUCTION
 NEW CONSTRUCTION
 NEW CONSTRUCTION
 NEW CONSTRUCTION
 NEW CONSTRUCTION
- NEW CONSTRUCTION
 See more homes for sale inWendell

- Results are loading
Wayne Plan is a buildable plan in Wendell Springs. Wendell Springs is a new community in Wendell, NC. This buildable plan is a 3 bedroom, 3 bathroom, 2,656 sqft single-family home and was listed by True Homes on Apr 29, 2026. The asking price for Wayne Plan is $444,900.