


$449,900+
 3 Beds
 2.5 Baths
 2,970 sqft
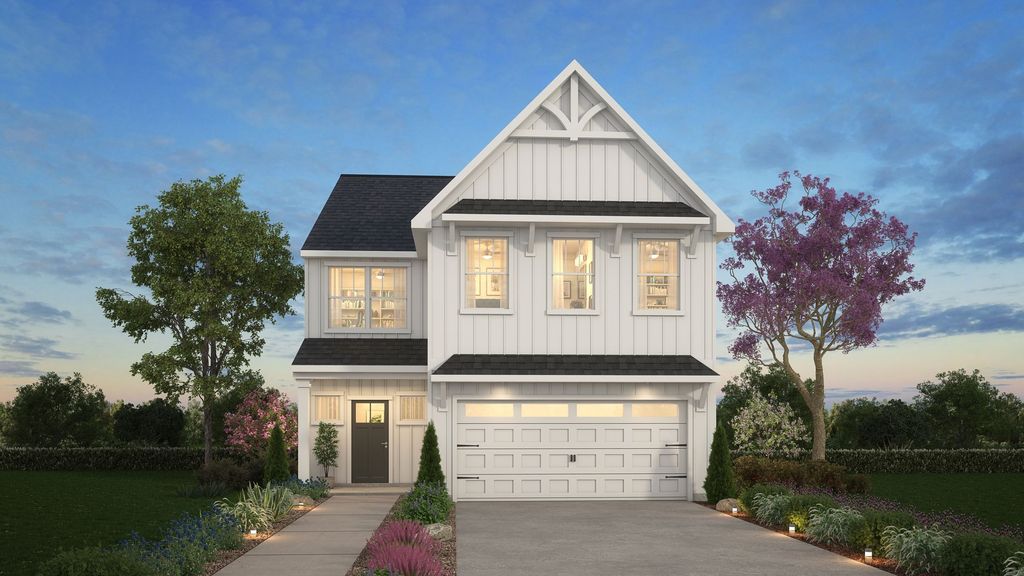
Gideon Plan in Wendell Springs by True Homes, Wendell, NC 27591
Est. Mortgage $2,780/mo*
Get Pre-QualifiedHome Highlights

Single-Family Home

Built in 2026

$151/sqft
Local Information
- Map ViewExplore the area around 949 Bright Tavern Way #36OHPO.

- Schools1 Preschool School1 Elementary School1 Middle School1 High School

- Shop & Eat

-- mins to
About this House
The Gideon 2970 is a versatile 2-story plan offering a dedicated Study on the main level alongside an expansive open-concept living and dining area. It provides ample space for comfortable living, with a layout that adapts to life's ever-changing needs.First FloorOn the First Floor, an open Great Room flows into the Kitchen - supported by a Butler's Pantry and a dedicated Pantry for generous, organized storage - and a formal Dining Room for gathering around the table. A private Study creates a quiet space set apart from the main living area, while a mudroom entry with a Bench keeps everyday comings and goings in order. A Covered Porch rounds out the main level, inviting you to step outside and breathe.Second FloorThe Second Floor is home to a private Primary Suite, two additional Bedrooms, and a shared Bath 2. A spacious Bonus Room rounds out the upper level, offering flexible space that can grow and shift alongside whatever life brings.Make It Yours with True PersonalizationCreate a home that fits the way you live with options to convert the Study into a Bedroom 5 with a full Bathroom, add a Great Room fireplace in gas, electric, or wood-burning configurations, or upgrade outdoor living with a Screened Porch. Upstairs, swap the Bonus Room for a Game Room, elevate the Primary Bath with a luxury shower package, garden tub, or an upgraded combination of both, and expand the upper level with a fourth Bedroom - with your choice of size, bath configuration, and an optional dedicat
Contact this Building
Home Details for 949 Bright Tavern Way #36OHPO

|
|---|
Levels, Entrance, & Accessibility Stories: 2 |

|
|---|
Year Built Year Built: 2026 |
Property Type / Style Property Type: Single Family HomeArchitecture: House |

|
|---|
Price Price Per Sqft: $151 |
All New Homes in Wendell Springs
Quick Move-in Homes (5)
| 908 Bright Tavern Way #49 | 5bd 3ba 2,720 sqft | $399,900 | |
| 929 Bright Tavern Way #7 | 5bd 3ba 2,820 sqft | $439,900 | |
| 505 Castle Farm Rd #47 | 3bd 2ba 2,000 sqft | $449,900 | |
| 1217 Madingley Pl #53 | 4bd 2.5ba 2,970 sqft | $474,900 | |
| 1216 Madingley Pl #62 | 4bd 2.5ba 3,503 sqft | $499,900 |
Quick Move-In Homes provided by Doorify MLS
Buildable Plans (22)
| Amelia Plan | 3bd 2.5ba 1,557 sqft | $339,900+ | |
| Sienna Plan | 3bd 2.5ba 1,780 sqft | $349,900+ | |
| Blair Plan | 4bd 2.5ba 2,003 sqft | $369,900+ | |
| Everly Plan | 3bd 2.5ba 2,173 sqft | $374,900+ | |
| Hallie Plan | 3bd 2.5ba 2,339 sqft | $379,900+ | |
| Cora Plan | 4bd 2.5ba 2,742 sqft | $399,900+ | |
| Elise Plan | 5bd 3ba 2,717 sqft | $404,900+ | |
| Devin Plan | 3bd 2.5ba 2,098 sqft | $406,900+ | |
| Lenox Plan | 3bd 2.5ba 2,542 sqft | $411,900+ | |
| Montcrest Plan | 2bd 2ba 1,847 sqft | $413,900+ | |
| Huntley Plan | 3bd 2.5ba 2,720 sqft | $424,900+ | |
| Vale Plan | 2bd 2ba 2,000 sqft | $427,900+ | |
| Kipling Plan | 3bd 2.5ba 2,764 sqft | $436,900+ | |
| Montcrest-F Plan | 3bd 2ba 2,221 sqft | $442,900+ | |
| Yale Plan | 4bd 2.5ba 2,840 sqft | $444,900+ | |
| Wayne Plan | 3bd 2.5ba 2,656 sqft | $444,900+ | |
| Vale-F Plan | 3bd 2ba 2,323 sqft | $448,900+ | |
| Gideon Plan | 3bd 2.5ba 2,970 sqft | $449,900+ | |
| Riley Plan | 4bd 2.5ba 3,126 sqft | $473,900+ | |
| Wakefield Plan | 4bd 2.5ba 3,434 sqft | $475,900+ | |
| Winslow Plan | 4bd 2.5ba 3,609 sqft | $485,900+ | |
| Callan Plan | 5bd 3.5ba 4,052 sqft | $525,900+ |
Buildable Plans provided by True Homes
Community Description
Discover Wendell Springs, a new True Homes community coming soon to Wendell, NC, offering the best of both worlds: modern new homes in a charming small-town setting with convenient access to Raleigh. Wendell Springs places homeowners close to the energy, employment opportunities, shopping, dining, and entertainment of the Raleigh area while providing a quieter place to call home.
Wendell Springs features thoughtfully designed new construction homes with flexible semi-custom floorplans, stylish finishes, and the quality craftsmanship True Homes is known for. Homebuyers can enjoy the comfort of Wendell living with planned community amenities, including a pool, and easy access to Raleigh, local conveniences, dining, and outdoor recreation.
Wendell Springs features thoughtfully designed new construction homes with flexible semi-custom floorplans, stylish finishes, and the quality craftsmanship True Homes is known for. Homebuyers can enjoy the comfort of Wendell living with planned community amenities, including a pool, and easy access to Raleigh, local conveniences, dining, and outdoor recreation.
Contact this Building
Office Hours
Sales Office
949 Bright Tavern Way
Wendell, NC 27591
Mon-Fri 12pm-6pm; Sat: 10am-6pm; Sun: 1pm-6pm
Around this home
What Locals Say about Wendell
This October
Trick-or-Treat Score
Built from what locals say about this neighborhood.- 73% say there's holiday spirit
- 54% say neighbors are friendly
- 45% say there are sidewalks
Trulia Trick or TreatStart Ghost Hunt
At least 79 Trulia users voted on each feature.

91 % Say parking is easy

90 % Say car is needed

90 % Say yards are well-kept

76 % Say it's dog friendly

73 % Say there's holiday spirit

73 % Say it's quiet

71 % Say kids play outside

66 % Say people would walk alone at night

54 % Say neighbors are friendly

54 % Say they plan to stay for at least 5 years

52 % Say streets are well-lit

45 % Say there are sidewalks

41 % Say there's wildlife

40 % Say there are community events

33 % Say it's walkable to restaurants

31 % Say it's walkable to grocery stores
Sourced by Trulia users. Learn more about our methodology.
LGBTQ Local Legal Protections
LGBTQ Local Legal Protections


Similar Homes You May Like
 NEW CONSTRUCTION
 NEW CONSTRUCTION
 NEW CONSTRUCTION
 NEW CONSTRUCTION
 NEW CONSTRUCTION
 NEW CONSTRUCTION
 NEW CONSTRUCTION
 NEW CONSTRUCTION
 NEW CONSTRUCTION
 NEW CONSTRUCTION
 NEW CONSTRUCTION
 NEW CONSTRUCTION
 NEW CONSTRUCTION
 NEW CONSTRUCTION
 NEW CONSTRUCTION
 NEW CONSTRUCTION
 NEW CONSTRUCTION
 NEW CONSTRUCTION
 NEW CONSTRUCTION
- NEW CONSTRUCTION
- NEW CONSTRUCTION
 0.47 ACRES
 OPEN WED, 9-7PM0.92 ACRES
 NEW CONSTRUCTION
 NEW CONSTRUCTION
 NEW CONSTRUCTION
 NEW CONSTRUCTION
- NEW CONSTRUCTION
 NEW CONSTRUCTION
 NEW CONSTRUCTION
 NEW CONSTRUCTION
 NEW CONSTRUCTION
 NEW CONSTRUCTION
 NEW CONSTRUCTION
 NEW CONSTRUCTION
 NEW CONSTRUCTION
 NEW CONSTRUCTION
 NEW CONSTRUCTION
 NEW - 1 DAY AGONEW CONSTRUCTION
- NEW CONSTRUCTION
 See more homes for sale inWendell

- Results are loading
Gideon Plan is a buildable plan in Wendell Springs. Wendell Springs is a new community in Wendell, NC. This buildable plan is a 3 bedroom, 3 bathroom, 2,970 sqft single-family home and was listed by True Homes on Oct 15, 2026. The asking price for Gideon Plan is $449,900.