


$522,600+
Original price: $522,100
 4 Beds
 3 Baths
 3,110 sqft
Hampshire Plan in Water Oak Estates by D.R. Horton, Lawrenceville, GA 30045
Est. Mortgage $3,276/mo*
Get Pre-QualifiedHome Highlights

Single-Family Home

Built in 2026

$168/sqft

Garage
Local Information
- Map ViewExplore the area around 1490 Trident Maple Chase #IWMB2Z.

- Schools1 Preschool School1 Elementary School1 Middle School1 High School

- Shop & Eat

-- mins to
About this House
The Hampshire floorplan at Water Oak Estates is a 4 bedroom, 3 bathroom two-story home covering 3,110 square feet. The 2-car garage ensures plenty of space for vehicles and storage.
Upon entering, you are welcomed by a formal dining room perfect for family dinners as well as hosting the holidays. Entertaining is easy with an island kitchen that offers space for bar stool seating, contemporary cabinetry, stainless steel appliances and beautiful quartz countertops. You'll also stay organized with a spacious pantry and butler's pantry.
The kitchen overlooks a casual dining space and an open family room featuring a cozy fireplace. A guest bedroom and full bath round out the main floor.
Upstairs you'll find a second family room, ideal for viewing weekend sports, gaming or just an extra area to relax. The private bedroom suite is a must see, offering a separate sitting area to create your own escape. There is also an oversized closet and a well-appointed bath with dual vanities, separate shower and garden tub. Two additional bedrooms plus a hall bath and a convenient laundry complete this classic design.
Our homes are not only well designed, they're also smart, as each comes standard with our industry-leading suite of smart home technology that allows you to monitor your home.
Photos used for illustrative purposes and may not depict actual home.
Upon entering, you are welcomed by a formal dining room perfect for family dinners as well as hosting the holidays. Entertaining is easy with an island kitchen that offers space for bar stool seating, contemporary cabinetry, stainless steel appliances and beautiful quartz countertops. You'll also stay organized with a spacious pantry and butler's pantry.
The kitchen overlooks a casual dining space and an open family room featuring a cozy fireplace. A guest bedroom and full bath round out the main floor.
Upstairs you'll find a second family room, ideal for viewing weekend sports, gaming or just an extra area to relax. The private bedroom suite is a must see, offering a separate sitting area to create your own escape. There is also an oversized closet and a well-appointed bath with dual vanities, separate shower and garden tub. Two additional bedrooms plus a hall bath and a convenient laundry complete this classic design.
Our homes are not only well designed, they're also smart, as each comes standard with our industry-leading suite of smart home technology that allows you to monitor your home.
Photos used for illustrative purposes and may not depict actual home.
Contact this Building
Home Details for 1490 Trident Maple Chase #IWMB2Z

|
|---|
Levels, Entrance, & Accessibility Stories: 2 |

|
|---|
Year Built Year Built: 2026 |
Property Type / Style Property Type: Single Family HomeArchitecture: House |

|
|---|
Parking & Garage GarageParking Spaces: 2Parking: Garage |

|
|---|
Price Price Per Sqft: $168 |

|
|---|
All New Homes in Water Oak Estates
Quick Move-in Homes (4)
| 2057 Winged Elm Way | 4bd 3ba | $515,865 | |
| 2087 Winged Elm Way | 4bd 3ba | $520,385 | |
| 1040 Trident Maple Chase | 4bd 3ba | $575,090 | |
| 1020 Trident Maple Chase | 5bd 4ba 2,929 sqft | $582,085 |
Quick Move-In Homes provided by GAMLS
Buildable Plans (6)
| Fleetwood Plan | 4bd 3ba 2,533 sqft | $490,700+ | |
| London Plan | 4bd 4ba 2,761 sqft | $503,100+ | |
| Edison Plan | 4bd 3.5ba 2,873 sqft | $515,600+ | |
| Summit Plan | 5bd 4ba 2,884 sqft | $516,000+ | |
| Hampshire Plan | 4bd 3ba 3,110 sqft | $522,600+ | |
| Savannah Plan | 5bd 3ba 3,034 sqft | $527,700+ |
Buildable Plans provided by D.R. Horton
Community Description
Welcome to Water Oak Estates, a premier new construction community in Lawrenceville, Georgia offering thoughtfully designed new homes for sale with modern features and quality craftsmanship. This desirable neighborhood features estate-style single-family homes with a variety of open-concept floor plans, ideal for today's homebuyers seeking comfort, functionality, and long-term value.
Located in the heart of Lawrenceville, Water Oak Estates provides an abundance of entertainment, local dining and boutique shopping for all ages and interests. More than ever, Lawrenceville is booming with events and activities hosted by the Gwinnett Historic Courthouse and the crowd-pleasing productions held at the Lawrenceville Arts Center, the new home of the Aurora Theatre.
Homes within the community feature modern layouts, energy-efficient construction, and designer-inspired finishes, reflecting current new home trends. Many homes include spacious kitchens, large islands, flexible living areas, and private primary suites, providing the perfect balance of style and practicality. Amenities such as community pool and club house, stainless steel appliances, kid's playground and tennis courts enhance the neighborhood lifestyle and encourage a sense of connection among residents.
Whether you are a first-time homebuyer, relocating, or upgrading, Water Oak Estates delivers the benefits of new construction living in Lawrenceville, Georgia with a convenient location and modern design. Discover why this community is an excellent choice for buyers searching for new homes near Lawrenceville. Schedule your visit today and explore everything Water Oak Estates has to offer.
Located in the heart of Lawrenceville, Water Oak Estates provides an abundance of entertainment, local dining and boutique shopping for all ages and interests. More than ever, Lawrenceville is booming with events and activities hosted by the Gwinnett Historic Courthouse and the crowd-pleasing productions held at the Lawrenceville Arts Center, the new home of the Aurora Theatre.
Homes within the community feature modern layouts, energy-efficient construction, and designer-inspired finishes, reflecting current new home trends. Many homes include spacious kitchens, large islands, flexible living areas, and private primary suites, providing the perfect balance of style and practicality. Amenities such as community pool and club house, stainless steel appliances, kid's playground and tennis courts enhance the neighborhood lifestyle and encourage a sense of connection among residents.
Whether you are a first-time homebuyer, relocating, or upgrading, Water Oak Estates delivers the benefits of new construction living in Lawrenceville, Georgia with a convenient location and modern design. Discover why this community is an excellent choice for buyers searching for new homes near Lawrenceville. Schedule your visit today and explore everything Water Oak Estates has to offer.
Contact this Building
Office Hours
Sales Office
1490 Trident Maple Chase
Lawrenceville, GA 30045
Around this home
What Locals Say about Lawrenceville
At least 1470 Trulia users voted on each feature.

83 % Say car is needed

81 % Say it's dog friendly

79 % Say yards are well-kept

79 % Say parking is easy

71 % Say it's quiet

69 % Say there's holiday spirit

67 % Say kids play outside

60 % Say there are sidewalks

58 % Say people would walk alone at night

58 % Say streets are well-lit

50 % Say they plan to stay for at least 5 years

46 % Say neighbors are friendly

40 % Say it's walkable to grocery stores

38 % Say there's wildlife

32 % Say it's walkable to restaurants

27 % Say there are community events
Sourced by Trulia users. Learn more about our methodology.
LGBTQ Local Legal Protections
LGBTQ Local Legal Protections



Similar Homes You May Like
 NEW CONSTRUCTION
 NEW CONSTRUCTION
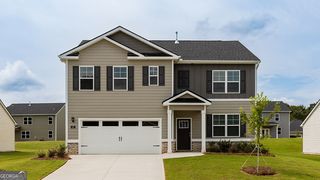 NEW CONSTRUCTIOND.R. Horton Realty of Georgia, Inc., Active
 NEW CONSTRUCTION0.31 ACRESD.R. Horton Realty of Georgia, Inc., Active
 NEW CONSTRUCTION
 NEW CONSTRUCTION0.4 ACRESD.R. Horton Realty of Georgia, Inc., Active
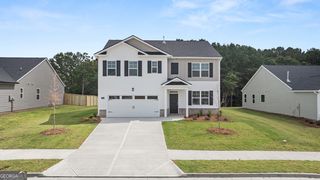 NEW CONSTRUCTION0.25 ACRESD.R. Horton Realty of Georgia, Inc., Active
 NEW CONSTRUCTIONSDC Realty, Active
 NEW CONSTRUCTION
 NEW CONSTRUCTION
 NEW CONSTRUCTION
 NEW CONSTRUCTION
 NEW CONSTRUCTION
 NEW CONSTRUCTION
 NEW CONSTRUCTION
 NEW CONSTRUCTION
 NEW CONSTRUCTION
 NEW CONSTRUCTION
 NEW CONSTRUCTION
 NEW CONSTRUCTION
 NEW CONSTRUCTION
- NEW CONSTRUCTION
 NEW CONSTRUCTION
 NEW CONSTRUCTION$444,900+4 bd3.5 ba2,655 sqftThe Hickory A at Wehunt Meadow Plan in Wehunt Meadows,
Hoschton, GA 30548 NEW CONSTRUCTION
 NEW CONSTRUCTION
 NEW CONSTRUCTION
 NEW CONSTRUCTION
 NEW CONSTRUCTION
 NEW CONSTRUCTION
 NEW CONSTRUCTION
 NEW CONSTRUCTION
 NEW CONSTRUCTIONChafin Realty, Inc., Active
 OPEN SUN, 1-4PMReal Broker, LLC, Active
 NEW CONSTRUCTION$537,900+4 bd3.5 ba3,014 sqftWalker Anderson The Everglade Plan in Hemingway,
Flowery Branch, GA 30542 NEW CONSTRUCTION
 NEW CONSTRUCTION
 NEW CONSTRUCTION
 NEW CONSTRUCTION
 NEW CONSTRUCTION
 See more homes for sale inLawrenceville

- Results are loading
Hampshire Plan is a buildable plan in Water Oak Estates. Water Oak Estates is a new community in Lawrenceville, GA. This buildable plan is a 4 bedroom, 3 bathroom, 3,110 sqft single-family home and was listed by DR Horton on Oct 12, 2023. The asking price for Hampshire Plan is $522,600.