
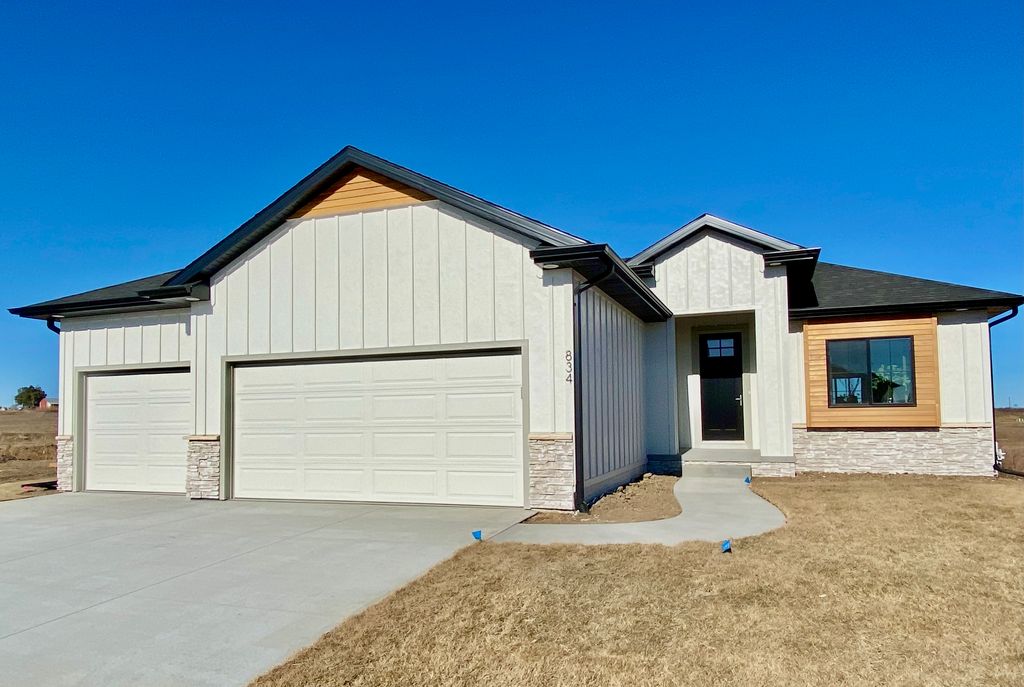


$548,637+
 5 Beds
 3 Baths
 1,530 sqft
California Plan in Wandering Creek by Buhr Homes, Lincoln, NE 68520
Home Highlights

Single-Family Home

Built in 2026

$359/sqft

3 Car Garage

HOA $13/mo
Local Information
- Map ViewExplore the area around 91st And Van Dorn St #8KP6W0.

- Schools1 Preschool School1 Elementary School1 Middle School1 High School

- Shop & Eat

-- mins to
About this House
The California is a split plan featuring a private primary suite and two additional bedrooms on the opposite side of the home. Open design with large great room with 11 ft ceiling and a beautiful fireplace focal point. The kitchen provides a large island and plenty of cabinetry and countertop space with an optional walk-in or can pantry. Laundry can be found off of the garage with an option for a pass-through to the primary closet. Primary suite includes a dual vanity bathroom with a tiled walk-in shower. The u-shape designed staircase allows for an efficient basement design complete with a large rec room with optional wet bar and the potential for two additional bedrooms. A full bath, under stair storage and utility room round out the basement.
Contact this Building
Home Details for 91st And Van Dorn St #8KP6W0

|
|---|
Heating & Cooling Heating: Natural Gas, Forced AirAir ConditioningCooling System: Central AirHeating Fuel: Natural Gas |
Interior Details Number of Rooms: 3Types of Rooms: Living Room, Family Room, Walk In ClosetsWet Bar |
Fireplace & Spa Fireplace |

|
|---|
Year Built Year Built: 2026 |
Property Type / Style Property Type: Single Family HomeArchitecture: House |

|
|---|
Parking & Garage Parking Spaces: 3Parking: Attached |

|
|---|
Price Price Per Sqft: $359 |

|
|---|

|
|---|
HOA Fee: $13/Monthly |
All New Homes in Wandering Creek
Buildable Plans (4)
| California Plan | 5bd 3ba 1,530 sqft | $548,637+ | |
| Sedona Plan | 4bd 3ba 1,516 sqft | $557,253+ | |
| Sedona II Plan | 4bd 3ba 1,614 sqft | $575,170+ | |
| California II Plan | 5bd 3ba 1,625 sqft | $578,955+ |
Buildable Plans provided by Buhr Homes
Community Description
Nestled amongst mature trees - the new Wandering Creek neighborhood is a hidden gem. A short drive to stores & restaurants with The Resort at Firethorn within walking distance. The look & feel of this area is unlike any other South Lincoln development.
Contact this Building
Office Hours
Sales Office
8135 S 15th Street Suite A
Lincoln, NE 68516
Please contact us directly to schedule an appointment!
Around this home
The GreatSchools Rating compares schools on a variety of school quality indicators including test scores, college readiness, equity and more. Learn more.

What Locals Say about Lincoln
At least 1257 Trulia users voted on each feature.

89 % Say there are sidewalks

88 % Say it's dog friendly

84 % Say car is needed

81 % Say parking is easy

76 % Say yards are well-kept

72 % Say there's holiday spirit

71 % Say kids play outside

64 % Say people would walk alone at night

63 % Say streets are well-lit

57 % Say it's quiet

53 % Say neighbors are friendly

53 % Say there's wildlife

49 % Say it's walkable to restaurants

49 % Say it's walkable to grocery stores

46 % Say they plan to stay for at least 5 years

27 % Say there are community events
Sourced by Trulia users. Learn more about our methodology.
LGBTQ Local Legal Protections
LGBTQ Local Legal Protections



Similar Homes You May Like
 NEW CONSTRUCTIONBuhr Homes
- NEW CONSTRUCTIONBuhr Homes
- NEW CONSTRUCTIONBuhr Homes
 NEW CONSTRUCTIONBuhr Homes
 NEW CONSTRUCTIONBuhr Homes
 NEW CONSTRUCTIONBuhr Homes
- NEW CONSTRUCTIONBuhr Homes
 NEW CONSTRUCTIONBuhr Homes
 NEW CONSTRUCTIONBuhr Homes
- NEW CONSTRUCTIONBuhr Homes
- NEW CONSTRUCTIONBuhr Homes
- NEW CONSTRUCTIONBuhr Homes
- NEW CONSTRUCTIONBuhr Homes
 NEW CONSTRUCTION$439,500+3 bd2 ba1,556 sqftAva Nicole - No basement finish Plan in Southwest Village Heights,
Lincoln, NE 68523Schneider Custom Homes NEW CONSTRUCTIONSchneider Custom Homes
 NEW CONSTRUCTIONSchneider Custom Homes
 OPEN SUN, 11-12PMNEW CONSTRUCTIONConcorde Real Estate Advisors
- NEW CONSTRUCTIONConcorde Real Estate Advisors
 OPEN SUN, 12:30-1:30PMNEW CONSTRUCTIONConcorde Real Estate Advisors
 NEW CONSTRUCTION$445,900+3 bd2 ba1,550 sqftAva Nicole - No basement finish Plan in Dominion at Stevens Creek,
Lincoln, NE 68527Schneider Custom Homes- NEW CONSTRUCTIONSchneider Custom Homes
- NEW CONSTRUCTIONSchneider Custom Homes
 NEW CONSTRUCTIONThe Home Company
 NEW CONSTRUCTIONSchneider Custom Homes
- NEW CONSTRUCTIONSchneider Custom Homes
 See more homes for sale inLincoln


- Results are loading
California Plan is a buildable plan in Wandering Creek. Wandering Creek is a new community in Lincoln, NE. This buildable plan is a 5 bedroom, 3 bathroom, 1,530 sqft single-family home and was listed by Buhr Homes on Oct 3, 2023. The asking price for California Plan is $548,637.