
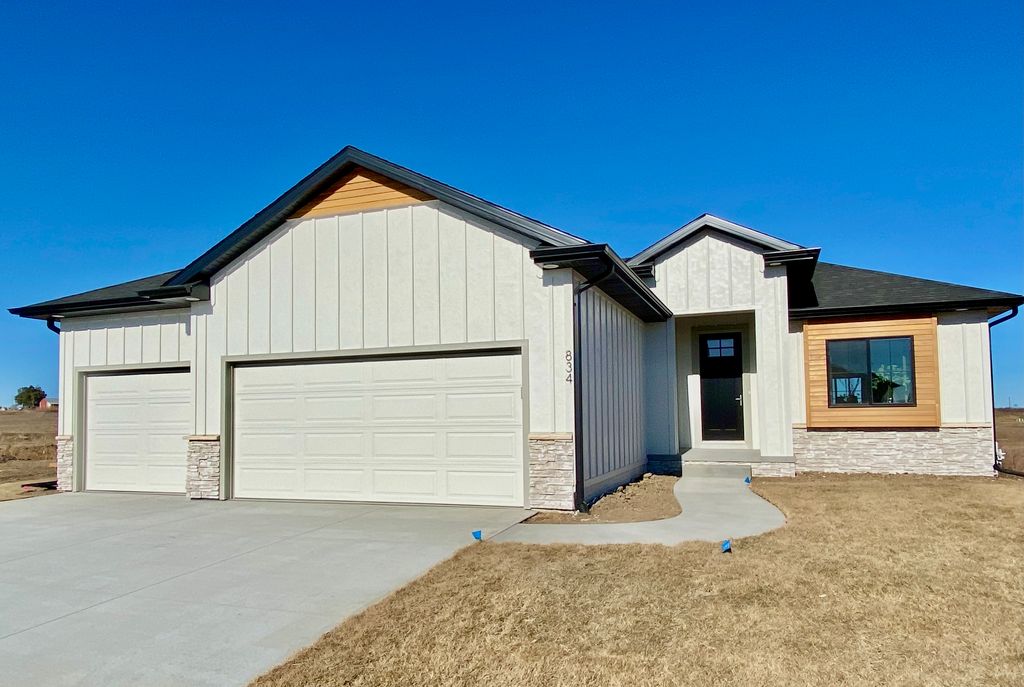


$525,441+
Original price: $484,496
 5 Beds
 3 Baths
 1,530 sqft
California Plan in Grandview Estates by Buhr Homes, Lincoln, NE 68516
Home Highlights

Single-Family Home

Built in 2026

$343/sqft

3 Car Garage

HOA $13/mo
Local Information
- Map ViewExplore the area around 73rd & Rokeby Rd #PYJ0AL.

- Schools1 Preschool School1 Elementary School1 Middle School1 High School

- Shop & Eat

-- mins to
About this House
The California is a split plan featuring a private primary suite and two additional bedrooms on the opposite side of the home. Open design with large great room with 11 ft ceiling and a beautiful fireplace focal point. The kitchen provides a large island and plenty of cabinetry and countertop space with an optional walk-in or can pantry. Laundry can be found off of the garage with an option for a pass-through to the primary closet. Primary suite includes a dual vanity bathroom with a tiled walk-in shower. The u-shape designed staircase allows for an efficient basement design complete with a large rec room with optional wet bar and the potential for two additional bedrooms. A full bath, under stair storage and utility room round out the basement.
Contact this Building
Home Details for 73rd & Rokeby Rd #PYJ0AL

|
|---|
Heating & Cooling Heating: Natural Gas, Forced AirAir ConditioningCooling System: Central AirHeating Fuel: Natural Gas |
Interior Details Number of Rooms: 3Types of Rooms: Living Room, Family Room, Walk In ClosetsWet Bar |
Fireplace & Spa Fireplace |

|
|---|
Year Built Year Built: 2026 |
Property Type / Style Property Type: Single Family HomeArchitecture: House |

|
|---|
Parking & Garage Parking Spaces: 3Parking: Attached |

|
|---|
Price Price Per Sqft: $343 |

|
|---|

|
|---|
HOA Fee: $13/Monthly |
All New Homes in Grandview Estates
Buildable Plans (3)
| Hudson Plan | 4bd 3ba 1,505 sqft | $497,141+ | |
| California Plan | 5bd 3ba 1,530 sqft | $525,441+ | |
| Sedona Plan | 4bd 3ba 1,589 sqft | $537,748+ |
Buildable Plans provided by Buhr Homes
Community Description
Grandview Estates is located in popular Southeast Lincoln. Located near newer elementary, middle & high schools. Quick access to Nebraska Parkway & the South Beltway. Minutes away from shopping & restaurants. To talk Buhr Homes about your options in building a Buhr Home in this great SE Lincoln development.
Contact this Building
Office Hours
Sales Office
4141 Pioneer Woods Dr Suite 114
Lincoln, NE 68506
Around this home
What Locals Say about Lincoln
At least 1257 Trulia users voted on each feature.

89 % Say there are sidewalks

88 % Say it's dog friendly

84 % Say car is needed

81 % Say parking is easy

76 % Say yards are well-kept

72 % Say there's holiday spirit

71 % Say kids play outside

64 % Say people would walk alone at night

63 % Say streets are well-lit

57 % Say it's quiet

53 % Say neighbors are friendly

53 % Say there's wildlife

49 % Say it's walkable to restaurants

49 % Say it's walkable to grocery stores

46 % Say they plan to stay for at least 5 years

27 % Say there are community events
Sourced by Trulia users. Learn more about our methodology.
LGBTQ Local Legal Protections
LGBTQ Local Legal Protections



Similar Homes You May Like
 NEW CONSTRUCTIONBuhr Homes
- NEW CONSTRUCTIONBuhr Homes
- NEW CONSTRUCTIONBuhr Homes
 NEW CONSTRUCTIONBuhr Homes
 NEW CONSTRUCTIONBuhr Homes
 NEW CONSTRUCTIONBuhr Homes
 NEW CONSTRUCTIONBuhr Homes
 NEW CONSTRUCTIONBuhr Homes
- NEW CONSTRUCTIONBuhr Homes
- NEW CONSTRUCTIONBuhr Homes
- NEW CONSTRUCTIONBuhr Homes
- NEW CONSTRUCTIONBuhr Homes
- NEW CONSTRUCTIONBuhr Homes
 NEW CONSTRUCTION$439,500+3 bd2 ba1,556 sqftAva Nicole - No basement finish Plan in Southwest Village Heights,
Lincoln, NE 68523Schneider Custom Homes NEW CONSTRUCTIONSchneider Custom Homes
 NEW CONSTRUCTIONSchneider Custom Homes
 NEW CONSTRUCTIONConcorde Real Estate Advisors
 NEW CONSTRUCTION$445,900+3 bd2 ba1,550 sqftAva Nicole - No basement finish Plan in Dominion at Stevens Creek,
Lincoln, NE 68527Schneider Custom Homes- NEW CONSTRUCTIONSchneider Custom Homes
- NEW CONSTRUCTIONSchneider Custom Homes
 NEW CONSTRUCTIONThe Home Company
 NEW CONSTRUCTIONSchneider Custom Homes
 OPEN SUN, 1-2:30PMNEW CONSTRUCTIONNebraska Realty
 OPEN SUN, 2:30-3:30PMBHHS Ambassador Real Estate
 OPEN SUN, 1-2:30PMNEW CONSTRUCTIONNebraska Realty
- NEW CONSTRUCTIONSchneider Custom Homes
 NEWOPEN SUN, 2-3:30PMNEW CONSTRUCTIONRed City Realty
 See more homes for sale inLincoln


- Results are loading
California Plan is a buildable plan in Grandview Estates. Grandview Estates is a new community in Lincoln, NE. This buildable plan is a 5 bedroom, 3 bathroom, 1,530 sqft single-family home and was listed by Buhr Homes on Oct 3, 2023. The asking price for California Plan is $525,441.