


$829,995+
Original price: $839,995
 4 Beds
 3.5 Baths
 2,875 sqft
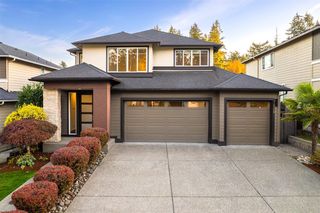
Hemlock Plan in Walnut Lane by D.R. Horton, Auburn, WA 98001
Est. Mortgage $5,131/mo*
Get Pre-QualifiedHome Highlights

Single-Family Home

Built in 2026

$289/sqft

Garage
Local Information
- Map ViewExplore the area around 5528 S 328th St #3DI0KD.

- Schools1 Preschool School1 Elementary School1 Middle School1 High School

- Shop & Eat

-- mins to
About this House
Blending open-concept living with cozy living spaces, the Hemlock does it best. On the main floor, the dining room seamlessly connects you and your guests to the great room, kitchen, and deck. Expansive quartz countertops and ample cabinetry highlight this beautiful space. On the lower floor, lounge with your favorite book or movie in the spacious rec room. Additionally, a bedroom with a walk-in closet is accompanied by a large ¾ bathroom. On the upper floor the remaining three bedrooms can be found, each also featuring walk-in closets. In the primary suite, the large bedroom leads to a luxurious private bath and an oversized walk-in closet.
Contact this Building
Home Details for 5528 S 328th St #3DI0KD

|
|---|
Levels, Entrance, & Accessibility Stories: 3 |

|
|---|
Year Built Year Built: 2026 |
Property Type / Style Property Type: Single Family HomeArchitecture: House |

|
|---|
Parking & Garage GarageParking Spaces: 2Parking: Garage |

|
|---|
Price Price Per Sqft: $289 |
All New Homes in Walnut Lane
Quick Move-in Homes (6)
| 5418 S 328th Street #11 | 5bd 3ba 2,770 sqft | $824,995 | |
| 5417 S 328th Street #42 | 4bd 3.5ba 2,875 sqft | $829,995 | |
| 5328 S 328th Street #15 | 5bd 3ba 2,535 sqft | $829,995 | |
| 5416 S 328th St #12 | 5bd 2.5ba 2,535 sqft | $829,995 | |
| 5324 S 328th Street #17 | 5bd 3ba 2,535 sqft | $839,995 | |
| 5225 S 328th Street #32 | 4bd 3.5ba 2,875 sqft | $844,995 |
Quick Move-In Homes provided by NWMLS as distributed by MLS GRID,DR Horton
Buildable Plans (3)
| Bridgewater Plan | 5bd 2.5ba 2,770 sqft | $824,995+ | |
| Hemlock Plan | 4bd 3.5ba 2,875 sqft | $829,995+ | |
| Ballard Plan | 5bd 2.5ba 2,535 sqft | $829,995+ |
Buildable Plans provided by D.R. Horton
Community Description
Walnut Lane is a new community of 44 single-family homes located in Auburn. Offering 5 unique floor plans featuring 2 & 3-car garage options, main floor living spaces, and basement designs. Each home for sale offers a blank canvas for a home office, guest room, or even a personal exercise studio. In addition, Walnut Lane's convenient location places you just minutes from highway access for swift commuting to employment hubs in Pierce and South King county.
Each home comes equipped with a suite of convenient home features. Smart home tech ensures that you stay connected from wherever you are. Air conditioning offers a refreshing retreat during the warm months while the fireplace will be your go to spot to cozy up in the winter. Entertainers and home chefs alike will love the open concept kitchen layouts. Eat-in center islands, quartz countertops, and ample shaker style cabinetry bring elegant ease from breakfast to dessert. With each primary suite boasting a stunning 5-piece bathroom and expansive walk-in closet, there's no better place to start and end each day.
Situated between I-5 and SR 167 traversing the South Sound has never been easier. Those heading north into Seattle and beyond will enjoy easy access to the newly constructed Federal Way Link Station, less than 3 miles away. Everyday destinations are just as close. Find shopping, dining, and entertainment minutes away at The Outlet Collection in Auburn and The Commons at Federal Way. Outdoor adventurers will find their new stomping grounds all around. Stroll through the Pacific Bonsai Museum, splash and play at Steel Lake Park, or explore plant, sea, and wildlife at Point Defiance Park and Zoo.
Offering beautiful home designs, convenient home features, and a wonderful location, plan your visit today!
Each home comes equipped with a suite of convenient home features. Smart home tech ensures that you stay connected from wherever you are. Air conditioning offers a refreshing retreat during the warm months while the fireplace will be your go to spot to cozy up in the winter. Entertainers and home chefs alike will love the open concept kitchen layouts. Eat-in center islands, quartz countertops, and ample shaker style cabinetry bring elegant ease from breakfast to dessert. With each primary suite boasting a stunning 5-piece bathroom and expansive walk-in closet, there's no better place to start and end each day.
Situated between I-5 and SR 167 traversing the South Sound has never been easier. Those heading north into Seattle and beyond will enjoy easy access to the newly constructed Federal Way Link Station, less than 3 miles away. Everyday destinations are just as close. Find shopping, dining, and entertainment minutes away at The Outlet Collection in Auburn and The Commons at Federal Way. Outdoor adventurers will find their new stomping grounds all around. Stroll through the Pacific Bonsai Museum, splash and play at Steel Lake Park, or explore plant, sea, and wildlife at Point Defiance Park and Zoo.
Offering beautiful home designs, convenient home features, and a wonderful location, plan your visit today!
Contact this Building
Office Hours
Sales Office
5528 S 328th St
Auburn, WA 98001
Around this home
What Locals Say about Auburn
This October
Trick-or-Treat Score
Built from what locals say about this neighborhood.- 76% say there are sidewalks
- 68% say there's holiday spirit
- 46% say neighbors are friendly
Trulia Trick or TreatStart Ghost Hunt
At least 526 Trulia users voted on each feature.

84 % Say car is needed

83 % Say it's dog friendly

76 % Say there are sidewalks

73 % Say yards are well-kept

72 % Say parking is easy

68 % Say there's holiday spirit

66 % Say kids play outside

57 % Say streets are well-lit

56 % Say it's quiet

53 % Say it's walkable to grocery stores

46 % Say it's walkable to restaurants

46 % Say neighbors are friendly

45 % Say people would walk alone at night

45 % Say they plan to stay for at least 5 years

38 % Say there's wildlife

24 % Say there are community events
Sourced by Trulia users. Learn more about our methodology.
LGBTQ Local Legal Protections
LGBTQ Local Legal Protections



Similar Homes You May Like
 NEW CONSTRUCTION
 NEW CONSTRUCTION
 NEW CONSTRUCTIONNWMLS as distributed by MLS GRID
 NEW CONSTRUCTION
 NEW CONSTRUCTIONNWMLS as distributed by MLS GRID
 NEW CONSTRUCTIONNWMLS as distributed by MLS GRID
 NEW CONSTRUCTIONNWMLS as distributed by MLS GRID
 NEW CONSTRUCTIONNWMLS as distributed by MLS GRID
 NEWOPEN SUN, 11-2PMNWMLS as distributed by MLS GRID
 NEW CONSTRUCTIONNWMLS as distributed by MLS GRID
 AUCTION1.52 ACRES
 OPEN SAT, 1-3PMNWMLS as distributed by MLS GRID
 NEWOPEN SUN, 11-1PMNWMLS as distributed by MLS GRID
 OPEN SAT, 1:30-3:30PMNWMLS as distributed by MLS GRID
 NEWOPEN SUN, 12-2PMNWMLS as distributed by MLS GRID
 NEW - 18 HRS AGO0.33 ACRESNWMLS as distributed by MLS GRID
 0.33 ACRESNWMLS as distributed by MLS GRID
 1.06 ACRESNWMLS as distributed by MLS GRID
 NEW - 22 HRS AGO0.39 ACRESNWMLS as distributed by MLS GRID
 0.34 ACRESNWMLS as distributed by MLS GRID
 OPEN SUN, 1-4PMNWMLS as distributed by MLS GRID
 0.35 ACRESNWMLS as distributed by MLS GRID
 0.97 ACRESNWMLS as distributed by MLS GRID
 NWMLS as distributed by MLS GRID
 0.25 ACRESNWMLS as distributed by MLS GRID
 OPEN SAT, 12-5PMNEW CONSTRUCTIONNWMLS as distributed by MLS GRID
 OPEN SAT, 12-5PMNEW CONSTRUCTIONNWMLS as distributed by MLS GRID
 NWMLS as distributed by MLS GRID
 NWMLS as distributed by MLS GRID
 NWMLS as distributed by MLS GRID
 NWMLS as distributed by MLS GRID
 FOR SALE BY OWNER7200 ACRES
 See more homes for sale inAuburn


- Results are loading
Hemlock Plan is a buildable plan in Walnut Lane. Walnut Lane is a new community in Auburn, WA. This buildable plan is a 4 bedroom, 4 bathroom, 2,875 sqft single-family home and was listed by DR Horton on Aug 21, 2026. The asking price for Hemlock Plan is $829,995.