
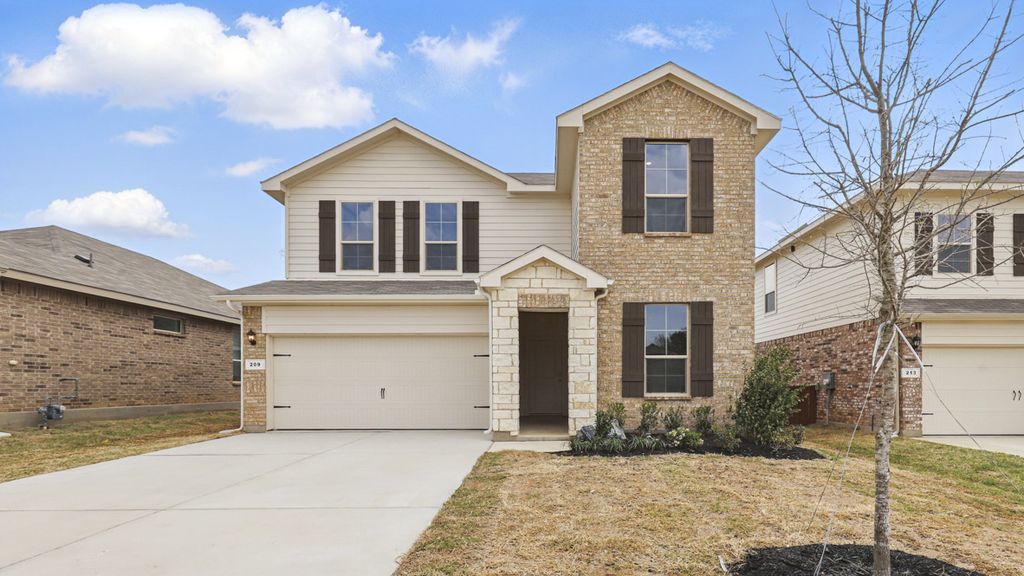


$360,990+
Original price: $357,990
 4 Beds
 3 Baths
 2,294 sqft
SOUTHHAVEN Plan in Vista Park by D.R. Horton, Decatur, TX 76234
Est. Mortgage $2,373/mo*
Get Pre-QualifiedHome Highlights

Single-Family Home

Built in 2026

$157/sqft

Garage
Local Information
- Map ViewExplore the area around 1237 Vista Park Dr #75BQLC.

- Schools1 Preschool School1 Elementary School1 Middle School1 High School

- Shop & Eat

-- mins to
About this House
The Southhaven is a two-story, approx 2,299 sq. ft. home offering 4 bedrooms, 3 bathrooms, and a spacious game room. This home features an elongated front porch that opens in a foyer. You'll find one secondary bedroom and bathroom right off the foyer, along with a tiled utility room. Continue into a grand, wide open kitchen overlooking the living area and featuring spacious granite countertops, stainless steel appliances with gas cooking range, a large kitchen island and a walk-in corner pantry. Entertain guests in the spacious dining room area flowing from the kitchen.
The main bedroom is located privately at the back of the home and features an ensuite bathroom complete with a huge walk in closet and large walk in shower with ceramic tile surround. Head upstairs through the game room to find the remaining two guest bedrooms and the third full bathroom. The Southhaven comes with a covered rear patio giving view to the professionally irrigated and landscaped yard. Additional features include: tankless water heater; Ceramic tile flooring at Entry, Hallways (per plan), Kitchen/Breakfast, Living Room, Utility and Bathrooms; and, full yard sod, landscaping and irrigation. The Southhaven includes our HOME IS CONNECTED base package. Using one central hub that talks to all the devices in your home, you can control the lights, thermostat and locks, all from your cellular device.
Photos shown here may not depict the specified home and features and are included for illustration pu
The main bedroom is located privately at the back of the home and features an ensuite bathroom complete with a huge walk in closet and large walk in shower with ceramic tile surround. Head upstairs through the game room to find the remaining two guest bedrooms and the third full bathroom. The Southhaven comes with a covered rear patio giving view to the professionally irrigated and landscaped yard. Additional features include: tankless water heater; Ceramic tile flooring at Entry, Hallways (per plan), Kitchen/Breakfast, Living Room, Utility and Bathrooms; and, full yard sod, landscaping and irrigation. The Southhaven includes our HOME IS CONNECTED base package. Using one central hub that talks to all the devices in your home, you can control the lights, thermostat and locks, all from your cellular device.
Photos shown here may not depict the specified home and features and are included for illustration pu
Contact this Building
Home Details for 1237 Vista Park Dr #75BQLC

|
|---|
Levels, Entrance, & Accessibility Stories: 2 |

|
|---|
Year Built Year Built: 2026 |
Property Type / Style Property Type: Single Family HomeArchitecture: House |

|
|---|
Parking & Garage GarageParking Spaces: 2Parking: Garage |

|
|---|
Price Price Per Sqft: $157 |

|
|---|
All New Homes in Vista Park
Quick Move-in Homes (4)
| 1240 Hollyn Dr | 4bd 2ba 1,613 sqft | $297,765 | |
| 1255 Hollyn Dr | 4bd 2ba 2,034 sqft | $319,990 | |
| 1236 Hollyn Dr | 4bd 2ba 2,038 sqft | $323,765 | |
| 1248 Hollyn Dr | 4bd 3ba 2,044 sqft | $324,990 |
Quick Move-In Homes provided by DR Horton
Buildable Plans (11)
| ELGIN Plan | 4bd 2ba 1,616 sqft | $299,990+ | |
| TEXAS CALI Plan | 4bd 2ba 1,799 sqft | $315,990+ | |
| JUSTIN Plan | 4bd 2ba 1,834 sqft | $318,990+ | |
| KINGSTON Plan | 4bd 2ba 2,034 sqft | $326,990+ | |
| OXFORD Plan | 4bd 2ba 1,773 sqft | $327,990+ | |
| NATCHEZ Plan | 4bd 2ba 1,838 sqft | $329,990+ | |
| LAKEWAY Plan | 4bd 3ba 2,045 sqft | $332,990+ | |
| KENNEDY Plan | 4bd 2.5ba 2,079 sqft | $342,990+ | |
| LEXINGTON Plan | 5bd 3ba 2,093 sqft | $346,990+ | |
| OZARK Plan | 4bd 3ba 2,490 sqft | $359,990+ | |
| SOUTHHAVEN Plan | 4bd 3ba 2,294 sqft | $360,990+ |
Buildable Plans provided by D.R. Horton
Community Description
Vista Park is a thoughtfully designed residential community nestled in Wise County, within the growing city of Decatur, Texas. Conveniently located near the intersection of Highway 287 and Business 380, Vista Park offers residents easy access to surrounding cities while maintaining a peaceful, small-town atmosphere. This community is ideal for those who desire the tranquility of country living without sacrificing the conveniences of urban access.
Vista Park features a selection of several distinct floorplans, with both one-story and two-story home options to suit a variety of lifestyles and preferences.
Outdoor enthusiasts will appreciate the walking trails throughout the neighborhood, perfect for morning jogs, evening strolls, or spending time outdoors with family. Residents are part of the respected Decatur Independent School District, making the community appealing to families seeking strong educational opportunities.
Vista Park has a Public Improvement District (PID) tax of $270 per month. The annual Homeowners Association (HOA) fee is $1,499, which supports the maintenance of community amenities and common areas. Located just 45 miles from the international airport, Vista Park provides a convenient location for frequent travelers and commuters. Altogether, Vista Park offers the perfect blend of rural charm, modern living, and accessibility.
Vista Park features a selection of several distinct floorplans, with both one-story and two-story home options to suit a variety of lifestyles and preferences.
Outdoor enthusiasts will appreciate the walking trails throughout the neighborhood, perfect for morning jogs, evening strolls, or spending time outdoors with family. Residents are part of the respected Decatur Independent School District, making the community appealing to families seeking strong educational opportunities.
Vista Park has a Public Improvement District (PID) tax of $270 per month. The annual Homeowners Association (HOA) fee is $1,499, which supports the maintenance of community amenities and common areas. Located just 45 miles from the international airport, Vista Park provides a convenient location for frequent travelers and commuters. Altogether, Vista Park offers the perfect blend of rural charm, modern living, and accessibility.
Contact this Building
Office Hours
Sales Office
1237 Vista Park Drive
Decatur, TX 76234
Around this home
What Locals Say about Decatur
At least 73 Trulia users voted on each feature.

87 % Say yards are well-kept

85 % Say car is needed

80 % Say there's holiday spirit

78 % Say parking is easy

64 % Say it's dog friendly

64 % Say people would walk alone at night

62 % Say kids play outside

58 % Say it's quiet

58 % Say there's wildlife

49 % Say neighbors are friendly

49 % Say they plan to stay for at least 5 years

37 % Say it's walkable to restaurants

34 % Say it's walkable to grocery stores

32 % Say streets are well-lit

27 % Say there are sidewalks

26 % Say there are community events
Sourced by Trulia users. Learn more about our methodology.
LGBTQ Local Legal Protections
LGBTQ Local Legal Protections



Similar Homes You May Like
 NEW CONSTRUCTION
 NEW CONSTRUCTION
 NEW CONSTRUCTION
 NEW CONSTRUCTION
 NEW CONSTRUCTION
 NEW CONSTRUCTION
 NEW CONSTRUCTION
 NEW CONSTRUCTION
 NEW CONSTRUCTION
 NEW CONSTRUCTION
 NEW CONSTRUCTION
 NEW CONSTRUCTION
 NEW CONSTRUCTION
 NEW CONSTRUCTION
 NEW CONSTRUCTION
 NEW CONSTRUCTION
 NEW CONSTRUCTION
 NEW CONSTRUCTION
 NEW CONSTRUCTION
 NEW CONSTRUCTION
 NEW CONSTRUCTION
 NEW CONSTRUCTION
 NEW CONSTRUCTION
 NEW CONSTRUCTION
 NEW CONSTRUCTION
 NEW CONSTRUCTION
 NEW CONSTRUCTION
 NEW CONSTRUCTION
 NEW CONSTRUCTION
 NEW CONSTRUCTION
 NEW CONSTRUCTION
 NEW CONSTRUCTION
 NEW CONSTRUCTION
- NEW CONSTRUCTION
 NEW CONSTRUCTION
 NEW CONSTRUCTION
 NEW CONSTRUCTION
 NEW CONSTRUCTION
 NEW CONSTRUCTION
 See more homes for sale inDecatur

- Results are loading
SOUTHHAVEN Plan is a buildable plan in Vista Park. Vista Park is a new community in Decatur, TX. This buildable plan is a 4 bedroom, 3 bathroom, 2,294 sqft single-family home and was listed by DR Horton on Apr 9, 2025. The asking price for SOUTHHAVEN Plan is $360,990.