


$289,990
Original price: $293,990
 3 Beds
 2 Baths
 1,566 sqft
162 Davis Ln, Newark, TX 76071
Est. Mortgage $2,008/mo*
Get Pre-QualifiedHome Highlights

Single-Family Home

Built in 2026

$185/sqft

2 Car Garage

HOA $90/mo
Local Information
- Map ViewExplore the area around 162 Davis Ln.

- Schools1 Preschool School1 Elementary School1 Middle School1 High School

- Shop & Eat

-- mins to
About this House
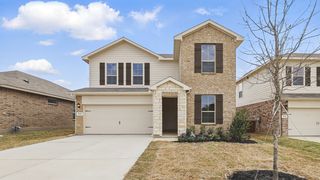
Brand-new D.R. Horton home in the Hills at Reunion community, located in Newark and within Northwest ISD! This well-designed one-story Diana floorplan, Elevation F, with an estimated Fall completion, offers 3 bedrooms, 2 bathrooms, and a 2-car garage with a smart, functional layout. The open-concept living area seamlessly connects the family room, dining space, and kitchen—ideal for everyday living and entertaining.
The kitchen features quartz countertops, 30” painted cabinets, stainless steel appliances with gas range, a center island, and a walk-in pantry.
The private primary suite is tucked toward the back of the home and includes an en-suite bath with dual quartz vanities, a walk-in shower, and a spacious walk-in closet. Two secondary bedrooms share a full bathroom. Luxury vinyl plank flooring extends through main living areas and wet zones. A covered patio provides the perfect outdoor space for relaxing or entertaining. Built with energy-efficient construction and equipped with America’s Smart Home Technology. Exterior features include full landscaping, sprinkler system with rain sensor, privacy fencing, and more.
Conveniently located near Eagle Mountain Lake, Texas Motor Speedway, Tanger Outlets, and Alliance Town Center for shopping, dining, and entertainment.
The kitchen features quartz countertops, 30” painted cabinets, stainless steel appliances with gas range, a center island, and a walk-in pantry.
The private primary suite is tucked toward the back of the home and includes an en-suite bath with dual quartz vanities, a walk-in shower, and a spacious walk-in closet. Two secondary bedrooms share a full bathroom. Luxury vinyl plank flooring extends through main living areas and wet zones. A covered patio provides the perfect outdoor space for relaxing or entertaining. Built with energy-efficient construction and equipped with America’s Smart Home Technology. Exterior features include full landscaping, sprinkler system with rain sensor, privacy fencing, and more.
Conveniently located near Eagle Mountain Lake, Texas Motor Speedway, Tanger Outlets, and Alliance Town Center for shopping, dining, and entertainment.
Contact this Building
Last check for updates: about 8 hours ago
Listing courtesy of Stephen Kahn 0353405, (817) 354-7653
Century 21 Mike Bowman, Inc., 817-354-7653
Source: NTREIS, MLS#21343286
Home Details for 162 Davis Ln

|
|---|
Heating & Cooling Heating: Central, ElectricAir ConditioningCooling System: Central Air, ElectricHeating Fuel: Central |
Levels, Entrance, & Accessibility Stories: 1Floors: Carpet, Luxury Vinyl Plank |
Interior Details Number of Rooms: 7Types of Rooms: Master Bedroom, Bedroom, Dining Room, Kitchen, Living Room, Utility Room |
Appliances & Utilities DishwasherDisposalMicrowave |

|
|---|
Exterior Home Features Roof: CompositionFoundation Type: Slab |
Parking & Garage GarageParking Spaces: 2Parking: Door Single Garage Faces Front Garage |

|
|---|
Year Built Year Built: 2026 |
Property Type / Style Property Type: Single Family HomeArchitecture: Traditional,Detached |

|
|---|
Price Price Per Sqft: $185 |

|
|---|

|
|---|
Listing Agent MLS/Source ID: 21343286 |

|
|---|
HOA Fee: $1,080/Yearly |

|
|---|
Lot Area: 4800.312 sqft |

|
|---|
PoolCommunity MailboxCurbsSidewalks |
All New Homes in The Hills at Reunion
Quick Move-in Homes (29)
| 122 Davis Ln | 3bd 2ba 1,442 sqft | $281,990 | |
| 142 Davis Ln | 3bd 2ba 1,331 sqft | $282,990 | |
| 158 Davis Ln | 3bd 2ba 1,331 sqft | $284,990 | |
| 154 Davis Ln | 3bd 2.5ba 1,442 sqft | $284,990 | |
| 186 Davis Ln | 3bd 2ba 1,331 sqft | $284,990 | |
| 170 Davis Ln | 3bd 2ba 1,442 sqft | $284,990 | |
| 174 Davis Ln | 3bd 2ba 1,335 sqft | $284,990 | |
| 182 Davis Ln | 3bd 2ba 1,442 sqft | $284,990 | |
| 146 Davis Ln | 4bd 3ba 1,566 sqft | $286,990 | |
| 162 Davis Ln | 3bd 2ba 1,566 sqft | $289,990 | |
| 150 Davis Ln | 3bd 2.5ba 1,898 sqft | $314,990 | |
| 111 Vaquero St | 3bd 2ba 1,622 sqft | $317,990 | |
| 149 Tumbleweed Dr | 4bd 2ba 1,655 sqft | $319,990 | |
| 173 Tumbleweed Dr | 4bd 2ba 1,791 sqft | $326,990 | |
| 141 Tumbleweed Dr | 4bd 2ba 1,819 sqft | $328,990 | |
| 137 Tumbleweed Dr | 4bd 2ba 1,839 sqft | $328,990 | |
| 153 Tumbleweed Dr | 4bd 2ba 1,880 sqft | $330,990 | |
| 113 Tumbleweed Dr | 4bd 2ba 1,839 sqft | $331,990 | |
| 125 Tumbleweed Dr | 4bd 2ba 1,880 sqft | $332,990 | |
| 145 Tumbleweed Dr | 4bd 2ba 2,086 sqft | $338,990 | |
| 169 Tumbleweed Dr | 4bd 2ba 2,086 sqft | $338,990 | |
| 157 Tumbleweed Dr | 4bd 2ba 2,082 sqft | $339,990 | |
| 161 Tumbleweed Dr | 4bd 3ba 2,090 sqft | $340,990 | |
| 133 Tumbleweed Dr | 4bd 3ba 2,089 sqft | $344,990 | |
| 107 Vaquero St | 4bd 2ba 2,086 sqft | $344,990 | |
| 121 Tumbleweed Dr | 4bd 2ba 2,086 sqft | $347,150 | |
| 107 Tumbleweed Dr | 4bd 3ba 2,089 sqft | $348,990 | |
| 177 Tumbleweed Dr | 4bd 3ba 2,089 sqft | $348,990 | |
| 205 Pecos St | 4bd 3ba 2,089 sqft | $349,975 |
Quick Move-In Homes provided by NTREIS,DR Horton
Buildable Plans (14)
| Amber Plan | 3bd 2ba 1,335 sqft | $288,990+ | |
| Brooke Plan | 3bd 2ba 1,442 sqft | $289,990+ | |
| Diana Plan | 3bd 2ba 1,566 sqft | $293,990+ | |
| Florence Plan | 3bd 2.5ba 1,898 sqft | $321,990+ | |
| Hanna Plan | 4bd 2.5ba 2,087 sqft | $326,990+ | |
| Denton Plan | 3bd 2ba 1,622 sqft | $327,990+ | |
| Elgin Plan | 4bd 2ba 1,655 sqft | $329,990+ | |
| Texas Cali Plan | 4bd 2ba 1,839 sqft | $335,990+ | |
| Renae Plan | 4bd 2.5ba 2,367 sqft | $336,990+ | |
| Huntsville Plan | 4bd 2ba 1,791 sqft | $336,990+ | |
| Justin Plan | 4bd 2ba 1,880 sqft | $337,990+ | |
| Kingston Plan | 4bd 2ba 2,082 sqft | $346,990+ | |
| Lakeway Plan | 4bd 3ba 2,090 sqft | $350,990+ | |
| Midland Plan | 4bd 3ba 2,217 sqft | $362,990+ |
Buildable Plans provided by D.R. Horton
Community Description
Welcome to The Hills at Reunion, a thoughtfully planned community located in Newark, Texas, in the heart of Wise County and served by the Northwest ISD. This inviting neighborhood offers the perfect balance of quiet suburban living and convenient access to nearby destinations, providing a refreshing retreat from the hustle while keeping you connected to everything that matters most.
The Hills at Reunion offers an impressive selection of versatile one- and two-story floorplans, tailored to match a variety of lifestyles and needs. Homes range from 1,331 to 2,367 square feet, with spacious layouts designed for both comfort and functionality. Select two-story plans even feature game rooms, creating the perfect setting for movie nights, entertaining guests, or relaxing with family.
Curb appeal shines throughout the community, with exterior elevations that include timeless brick designs and elegant stone-and-brick combinations. As a gas community, homes are designed with efficiency and performance in mind, blending style with practicality. Every detail has been considered to create homes that feel welcoming and enduring.
Planned community amenities further enhance the sense of community and active living, giving residents even more ways to enjoy their surroundings. Planned amenities include a resort-style pool for warm Texas days, a playground designed for outdoor fun, and a pickleball court for friendly competition. These shared spaces create opportunities for neighbors to gather, unwind, and build lasting connections close to home.
Conveniently located near US-81, US-271, and SH 114, The Hills at Reunion places everyday conveniences and exciting destinations within easy reach. Nearby attractions include Eagle Mountain Lake for outdoor recreation, Texas Motor Speedway for high-energy entertainment, and premier shopping and dining at Tanger Outlets and Alliance Town Center. With its appealing home designs, planned amenities, and prime location, The Hills at Reunion of
The Hills at Reunion offers an impressive selection of versatile one- and two-story floorplans, tailored to match a variety of lifestyles and needs. Homes range from 1,331 to 2,367 square feet, with spacious layouts designed for both comfort and functionality. Select two-story plans even feature game rooms, creating the perfect setting for movie nights, entertaining guests, or relaxing with family.
Curb appeal shines throughout the community, with exterior elevations that include timeless brick designs and elegant stone-and-brick combinations. As a gas community, homes are designed with efficiency and performance in mind, blending style with practicality. Every detail has been considered to create homes that feel welcoming and enduring.
Planned community amenities further enhance the sense of community and active living, giving residents even more ways to enjoy their surroundings. Planned amenities include a resort-style pool for warm Texas days, a playground designed for outdoor fun, and a pickleball court for friendly competition. These shared spaces create opportunities for neighbors to gather, unwind, and build lasting connections close to home.
Conveniently located near US-81, US-271, and SH 114, The Hills at Reunion places everyday conveniences and exciting destinations within easy reach. Nearby attractions include Eagle Mountain Lake for outdoor recreation, Texas Motor Speedway for high-energy entertainment, and premier shopping and dining at Tanger Outlets and Alliance Town Center. With its appealing home designs, planned amenities, and prime location, The Hills at Reunion of
Contact this Building
Office Hours
Sales Office
122 Plover Pl
Rhome, TX 76078
Around this home
What Locals Say about Newark
At least 5 Trulia users voted on each feature.

91 % Say car is needed

82 % Say yards are well-kept

82 % Say there's wildlife

73 % Say there's holiday spirit

70 % Say kids play outside

69 % Say parking is easy

50 % Say streets are well-lit

45 % Say it's quiet

42 % Say neighbors are friendly

40 % Say it's dog friendly

33 % Say people would walk alone at night

33 % Say they plan to stay for at least 5 years

22 % Say there are community events

15 % Say it's walkable to grocery stores
Sourced by Trulia users. Learn more about our methodology.
Market trends in Newark
Last updated August 2026
Avg. sale price
—
Sale-to-List Price
—
Price per sq ft
—
Available listings
28
1MoM
Home Value
Trulia Estimate
$290KSince last month
$100 (0%)Since last year
$100 (0%)Learn more about this home's value by checking out its Trulia Estimate, the value of nearby homes, and how much similar homes have sold for.
Trulia Estimate
The of this home's value decreased by 0% in the last 10 years
| Month | Estimated value |
|---|---|
2026 | |
| September 2026 | $290K |
| August 2026 | $290K |
Comparable sales
These are recently sold homes that have a similar location or other similar features to this home, like bedrooms, bathrooms, and square footage. Get a sense of the expected prices in the area by viewing these homes.Address | Distance | Property Type | Sold Price | Sold Date | Bed | Bath | Sqft |
|---|---|---|---|---|---|---|---|
0.05 | Single-Family Home | - | 08/28/26 | 4 | 2.5 | 2,087 | |
0.10 | Single-Family Home | - | 08/27/26 | 4 | 2.5 | 2,367 | |
0.78 | Single-Family Home | - | 02/13/26 | 4 | 3 | 2,102 | |
0.78 | Single-Family Home | - | 05/18/26 | 4 | 3 | 2,281 | |
0.78 | Single-Family Home | - | 03/09/26 | 5 | 3 | 2,655 | |
0.92 | Single-Family Home | - | 01/30/26 | 3 | 2 | 1,008 | |
1.07 | Single-Family Home | - | 04/20/26 | 3 | 2 | 1,706 | |
1.11 | Single-Family Home | - | 05/29/26 | 3 | 2 | 1,701 | |
0.91 | Single-Family Home | - | 07/31/26 | 3 | 2 | 2,256 | |
1.66 | Single-Family Home | - | 09/11/26 | 4 | 2 | 1,825 |
Nearby home prices
Get a sense of expected prices in the area by checking the value of nearby homes.Address | Distance | Price | Bed | Bath | Sqft | Status |
|---|---|---|---|---|---|---|
0.02 | $339,990 | 4 | 2 | 2,082 | For Sale | |
0.03 | - | 4 | 2 | 1,839 | Off Market | |
0.03 | $340,990 | 4 | 3 | 2,090 | For Sale | |
0.02 | $319,990 | 4 | 2 | 1,655 | For Sale | |
0.01 | $328,990 | 4 | 2 | 1,819 | For Sale | |
0.03 | $338,990 | 4 | 2 | 2,086 | For Sale | |
0.06 | $326,990 | 4 | 2 | 1,791 | For Sale | |
0.02 | $284,990 | 3 | 2 | 1,335 | For Sale | |
0.02 | $284,990 | 3 | 2 | 1,442 | For Sale | |
0.04 | $284,990 | 3 | 2 | 1,442 | For Sale | |
0.06 | $348,990 | 4 | 3 | 2,089 | For Sale |
Price and Tax history
| Date | Event | Price |
|---|---|---|
Aug 28, 2026 Source: NTREIS #21343286 | PriceChange | $289,990 Price decreased by 1% |
Aug 11, 2026 Source: NTREIS #21343286 | PriceChange | $293,990 Price decreased by 1% |
Jul 29, 2026 Source: NTREIS #21343286 | Listed For Sale | $295,990 |
LGBTQ Local Legal Protections
LGBTQ Local Legal Protections



Agent Phone: (817) 354-7653
IDX information is provided exclusively for personal, non-commercial use, and may not be used for any purpose other than to identify prospective properties consumers may be interested in purchasing. Information is deemed reliable but not guaranteed.
Similar Homes You May Like
 NEW CONSTRUCTION
 NEW CONSTRUCTION
 NEW CONSTRUCTION
 NEW CONSTRUCTION
 NEW CONSTRUCTION
 NEW CONSTRUCTION0.25 ACRES
 NEW CONSTRUCTION
 NEW CONSTRUCTION
 NEW CONSTRUCTION
 NEW CONSTRUCTION
 NEW CONSTRUCTION
 NEW CONSTRUCTION
 NEW CONSTRUCTION
 NEW CONSTRUCTION
 NEW CONSTRUCTION
 NEW CONSTRUCTION
 NEW CONSTRUCTION
 NEW CONSTRUCTION
 NEW CONSTRUCTION
- NEW CONSTRUCTION
 NEW CONSTRUCTION
 NEW CONSTRUCTION
 NEW CONSTRUCTION
 NEW CONSTRUCTION
 NEW CONSTRUCTION
 NEW CONSTRUCTION
 NEW CONSTRUCTION
 NEW CONSTRUCTION
 NEW CONSTRUCTION
- NEW CONSTRUCTION
 NEW CONSTRUCTION
 NEW CONSTRUCTION
 NEW CONSTRUCTION
 NEW CONSTRUCTION
 NEW CONSTRUCTION
 NEW CONSTRUCTION
 NEW CONSTRUCTION
 NEW CONSTRUCTION
 See more homes for sale inNewark
New Listings near 162 Davis Ln
 OPEN SUN, 12-4PM
 OPEN SUN, 12-2PM
 NEW - 20 HRS AGO
 1 ACRE
 3 ACRES
 NEW - 2 DAYS AGO0.37 ACRES
 1.03 ACRES
 FOR SALE BY OWNER1 ACRE
 1.21 ACRES


 1.72 ACRES
- See more homes for sale inNewark
Frequently asked questions about 162 Davis Ln
- What is the estimated monthly payment for 162 Davis Ln?Based on a $289,990 list price with 20% down at today's rates, the estimated monthly payment for 162 Davis Ln in Newark, TX is approximately $1,938 (about $1,563 principal & interest, $300 property taxes, and $75 homeowner's insurance). This is an estimate. Actual payment depends on your loan terms.
- What do residents say about Newark?Residents describe Newark, TX as well-kept and easy to park in. Most residents say you need a car. See homes for sale in Newark, TX.
- What are the closest schools to 162 Davis Ln?The closest schools to 162 Davis Ln in Newark, TX are Chisholm Trail Middle School (rated 6/10), Northwest High School (rated 5/10), Seven Hills Elementary School (Pre-K, rated 6/10).
- What is 162 Davis Ln estimated to be worth?Trulia's estimated value for 162 Davis Ln in Newark, TX is $289,700.
- Does 162 Davis Ln have air conditioning?Yes, 162 Davis Ln in Newark, TX has air conditioning.
- Does 162 Davis Ln have a pool?Yes, 162 Davis Ln in Newark, TX has a pool.
162 Davis Ln, Newark, TX 76071 is a 3 bedroom, 2 bathroom, 1,566 sqft single-family home built in 2026. This property is currently available for sale and was listed by NTREIS on Jul 29, 2026. The MLS # for this home is MLS# 21343286.