


$354,990+
Original price: $374,990
 3 Beds
 2.5 Baths
 1,470 sqft
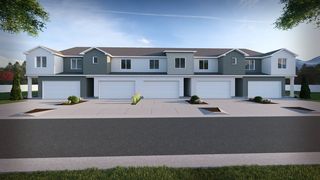
Chicago Plan in Villages at Arrowhead Park by Richmond American, Payson, UT 84651
Home Highlights

Multi-Family

Built in 2026

$241/sqft

2 Car Garage
Local Information
- Map ViewExplore the area around 1326 E 1670 N #2OTD2R.

- Schools1 Preschool School1 Elementary School2 Middle Schools1 High School

- Shop & Eat

-- mins to
About this House
The main floor of the beautiful, paired Chicago plan offers a convenient powder room, open living and dining rooms and a well-appointed kitchen featuring a pantry, a large island and an adjacent covered patio with center-meet doors. Upstairs, discover a laundry, two generous bedrooms with a shared bath, and an elegant primary suite boasting an oversized walk-in closet and attached bath with double sinks. You'll love our professionally curated fixtures and finishes!
Contact this Building
Home Details for 1326 E 1670 N #2OTD2R

|
|---|
Levels, Entrance, & Accessibility Stories: 2 |

|
|---|
Year Built Year Built: 2026 |
Property Type / Style Property Type: Multi FamilyArchitecture: Duplex |

|
|---|
Parking & Garage Parking Spaces: 2Parking: Attached |

|
|---|
Price Price Per Sqft: $241 |

|
|---|
All New Homes in Villages at Arrowhead Park
Quick Move-in Homes (12)
| 1263 E 1670 N | 3bd 2.5ba 1,390 sqft | $344,990 | |
| 1304 E 1670 N | 3bd 2.5ba 1,430 sqft | $349,990 | |
| 1259 E 1670 N | 3bd 2.5ba 1,393 sqft | $349,990 | |
| 1302 E 1670 N | 3bd 2.5ba 1,470 sqft | $354,990 | |
| 1261 E 1670 N | 3bd 2.5ba 1,496 sqft | $354,990 | |
| 1298 E 1670 N | 3bd 2.5ba 1,430 sqft | $359,990 | |
| 1332 E 1670 N | 3bd 2.5ba 1,430 sqft | $359,990 | |
| 1267 E 1670 N | 3bd 2.5ba 1,496 sqft | $359,990 | |
| 1257 E 1670 N | 3bd 2.5ba 1,490 sqft | $359,990 | |
| 1334 E 1670 N | 3bd 2.5ba 1,470 sqft | $364,990 | |
| 1296 E 1670th | 3bd 2.5ba 1,470 sqft | $364,990 | |
| 1338 E 1670th | 3bd 2.5ba 1,470 sqft | $369,990 |
Quick Move-In Homes provided by Richmond Homes
Buildable Plans (4)
| Yarrow Plan | 3bd 2.5ba 1,390 sqft | $344,990+ | |
| Boston Plan | 3bd 2.5ba 1,430 sqft | $349,990+ | |
| Silverbell Plan | 3bd 1,496 sqft | $354,990+ | |
| Chicago Plan | 3bd 2.5ba 1,470 sqft | $354,990+ |
Buildable Plans provided by Richmond American
Community Description
Located just 20 minutes from Provo in picturesque Payson, Villages at Arrowhead Park offers beautiful new paired homes and townhomes with thoughtful layouts and designer details. Residents of this exceptional new community will enjoy easy access to popular schools, including Brigham Young University and Utah Valley University, and recreational hotspots, such as Utah Lake, Spanish Fork Canyon and Nebo Loop. Discover your dream home today!
Contact this Building
Office Hours
Sales Office
1648 N 1130 W
Salem, UT 84653
Around this home
What Locals Say about Payson
At least 41 Trulia users voted on each feature.

94 % Say yards are well-kept

93 % Say it's dog friendly

93 % Say kids play outside

88 % Say parking is easy

87 % Say car is needed

85 % Say there's holiday spirit

84 % Say there are sidewalks

81 % Say people would walk alone at night

67 % Say it's quiet

62 % Say neighbors are friendly

61 % Say streets are well-lit

56 % Say there are community events

53 % Say it's walkable to grocery stores

51 % Say they plan to stay for at least 5 years

43 % Say there's wildlife

29 % Say it's walkable to restaurants
Sourced by Trulia users. Learn more about our methodology.
LGBTQ Local Legal Protections
LGBTQ Local Legal Protections



Similar Homes You May Like
 NEW CONSTRUCTION
 NEW CONSTRUCTION
 NEW CONSTRUCTION
- NEW CONSTRUCTION
 NEW CONSTRUCTION
 NEW CONSTRUCTION
 NEW CONSTRUCTION
 NEW CONSTRUCTIONAdvantage Real Estate, LLC
 NEW CONSTRUCTIONAdvantage Real Estate, LLC
 NEW CONSTRUCTIONAdvantage Real Estate, LLC
 NEW CONSTRUCTION$439,990+3 bd2.5 ba1,806 sqftPine Plan in River Meadows - Spanish Fork (Townhomes),
Spanish Fork, UT 84660 NEW CONSTRUCTION
 NEW CONSTRUCTION
- NEW CONSTRUCTION$429,990+3 bd2.5 ba1,746 sqftOak Plan in River Meadows - Spanish Fork (Townhomes),
Spanish Fork, UT 84660  NEW CONSTRUCTION
 NEW CONSTRUCTION
 NEW CONSTRUCTION
 NEW CONSTRUCTION
- NEW CONSTRUCTION
 NEW CONSTRUCTION
 NEW CONSTRUCTION
 NEW CONSTRUCTION
 NEW CONSTRUCTION
 See more homes for sale inPayson


- Results are loading
Chicago Plan is a buildable plan in Villages at Arrowhead Park. Villages at Arrowhead Park is a new community in Payson, UT. This buildable plan is a 3 bedroom, 3 bathroom, 1,470 sqft multi-family and was listed by Richmond Homes on Aug 9, 2025. The asking price for Chicago Plan is $354,990.