


$709,990+
 4 Beds
 3.5 Baths
 4,029 sqft
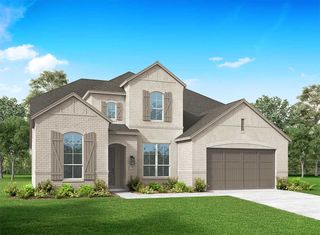
Plan Shelley in Ventana: 70ft. lots by Highland Homes, Fort Worth, TX 76216
Est. Mortgage $4,794/mo*
Get Pre-QualifiedHome Highlights

Single-Family Home

Built in 2026

$176/sqft

3 Car Garage
Local Information
- Map ViewExplore the area around Ventana Fort Worth #HU7Y5V.

- Schools1 Preschool School1 Elementary School1 Middle School1 High School

- Shop & Eat

-- mins to
About this House
The Shelley is a 4,029 sq. ft. two-story floor plan with a striking layout that feels expansive, refined, and highly livable. A gracious foyer introduces the home and leads into a dramatic central living space, where the curved staircase creates a memorable architectural focal point. The kitchen, dining area, and living room are arranged for effortless connection, with a large island, walk-in pantry, and direct access to the patio for easy indoor-outdoor entertaining.
The first floor offers a private primary suite with a spacious bath, oversized closet, and a quiet location away from the main entry. A dedicated study and entertainment room provide versatile spaces for working, hosting, or relaxing, while a first-floor secondary bedroom adds convenience for guests or multigenerational living. Upstairs, the Shelley continues with a generous game room, two additional bedrooms, and open-to-below details that add volume and character. A 3-car tandem garage, large laundry room, powder bath, and thoughtful storage complete this sophisticated design.
The first floor offers a private primary suite with a spacious bath, oversized closet, and a quiet location away from the main entry. A dedicated study and entertainment room provide versatile spaces for working, hosting, or relaxing, while a first-floor secondary bedroom adds convenience for guests or multigenerational living. Upstairs, the Shelley continues with a generous game room, two additional bedrooms, and open-to-below details that add volume and character. A 3-car tandem garage, large laundry room, powder bath, and thoughtful storage complete this sophisticated design.
Contact this Building
Home Details for Ventana Fort Worth #HU7Y5V

|
|---|
Heating & Cooling Heating: Natural Gas, Forced AirAir ConditioningCooling System: Central AirHeating Fuel: Natural Gas |
Levels, Entrance, & Accessibility Stories: 2 |
Interior Details Number of Rooms: 1Types of Rooms: Living Room |

|
|---|
Year Built Year Built: 2026 |
Property Type / Style Property Type: Single Family HomeArchitecture: House |

|
|---|
Parking & Garage Parking Spaces: 3Parking: Attached |

|
|---|
Price Price Per Sqft: $176/sqft |
All New Homes in Ventana: 70ft. lots
Buildable Plans (17)
| Plan Canterbury Plan | 4bd 3ba 2,775 sqft | $599,990+ | |
| Plan Appleton Plan | 4bd 3.5ba 2,602 sqft | $622,990+ | |
| Plan Ramsey Plan | 4bd 3.5ba 2,862 sqft | $636,990+ | |
| Plan Birchwood Plan | 4bd 3.5ba 2,822 sqft | $636,990+ | |
| Plan Auden Plan | 4bd 3.5ba 3,023 sqft | $639,990+ | |
| Plan Bradford Plan | 4bd 3ba 2,987 sqft | $639,990+ | |
| Plan Byron Plan | 4bd 3.5ba 3,375 sqft | $659,990+ | |
| Plan Carroll Plan | 4bd 3.5ba 3,341 sqft | $659,990+ | |
| Plan Eliot Plan | 4bd 3.5ba 3,474 sqft | $664,990+ | |
| Plan Leyland Plan | 4bd 3ba 3,323 sqft | $666,990+ | |
| Plan Keats Plan | 4bd 3.5ba 3,697 sqft | $679,990+ | |
| Plan Sheffield Plan | 4bd 3ba 3,630 sqft | $689,990+ | |
| Plan Addison Plan | 4bd 3.5ba 3,848 sqft | $699,990+ | |
| Plan Shelley Plan | 4bd 3.5ba 4,029 sqft | $709,990+ | |
| Plan Royston Plan | 5bd 4.5ba 3,803 sqft | $717,990+ | |
| Plan Thomas Plan | 4bd 4.5ba 4,111 sqft | $719,990+ | |
| Plan Whitman Plan | 4bd 4.5ba 4,196 sqft | $727,990+ |
Buildable Plans provided by Highland Homes
Community Description
Set across 700+ acres in west Fort Worth, Ventana is a thoughtfully designed master-planned community surrounded by rolling terrain, Benbrook Lake, and the quickly developing 377 corridor. Just 10 minutes from downtown Fort Worth, Clearfork, and TCU, it offers resort-style amenities including pools, trails, parks, dog parks, and an open-air pavilion with event lawn. An onsite elementary school adds convenience, creating a peaceful, connected North Texas lifestyle.
Contact this Building
Office Hours
Sales Office
Ventana - Ft Worth
Ft. Worth, TX 76216
Around this home
The GreatSchools Rating compares schools on a variety of school quality indicators including test scores, college readiness, equity and more. Learn more.

What Locals Say about Fort Worth
At least 7155 Trulia users voted on each feature.

85 % Say car is needed

80 % Say yards are well-kept

80 % Say it's dog friendly

78 % Say parking is easy

72 % Say there's holiday spirit

67 % Say there are sidewalks

66 % Say kids play outside

59 % Say it's quiet

53 % Say streets are well-lit

52 % Say people would walk alone at night

49 % Say they plan to stay for at least 5 years

48 % Say neighbors are friendly

41 % Say it's walkable to grocery stores

39 % Say it's walkable to restaurants

39 % Say there's wildlife

27 % Say there are community events
Sourced by Trulia users. Learn more about our methodology.
Similar Homes You May Like
 NEW CONSTRUCTION
 NEW CONSTRUCTION
 NEW CONSTRUCTION
 NEW CONSTRUCTION
 NEW CONSTRUCTION
 NEW CONSTRUCTION
 NEW CONSTRUCTION
 NEW CONSTRUCTION
 NEW CONSTRUCTION
 NEW CONSTRUCTION
 NEW CONSTRUCTION
 NEW CONSTRUCTION
 NEW CONSTRUCTION
 NEW CONSTRUCTION
 NEW CONSTRUCTION
 NEW CONSTRUCTION
 NEW CONSTRUCTION
 NEW CONSTRUCTION
 NEW CONSTRUCTION
 NEW CONSTRUCTION
 NEW CONSTRUCTION
 NEW CONSTRUCTION
 NEW CONSTRUCTION
 NEW CONSTRUCTION
 NEW CONSTRUCTION
 NEW CONSTRUCTION
 NEW CONSTRUCTION
 NEW CONSTRUCTION
 NEW CONSTRUCTION

 NEW CONSTRUCTION
 NEW CONSTRUCTION
 NEW CONSTRUCTION
 NEW CONSTRUCTION
 NEW CONSTRUCTION
 NEW CONSTRUCTION
 NEW CONSTRUCTION
 NEW CONSTRUCTION
 NEW CONSTRUCTION
 NEW CONSTRUCTION
 See more homes for sale inFort Worth

- Results are loading
Plan Shelley Plan is a buildable plan in Ventana: 70ft. lots. Ventana: 70ft. lots is a new community in Fort Worth, TX. This buildable plan is a 4 bedroom, 4 bathroom, 4,029 sqft single-family home and was listed by Highland Homes on Oct 28, 2026. The asking price for Plan Shelley Plan is $709,990.