


$289,900+
 3 Beds
 2 Baths
 1,272 sqft
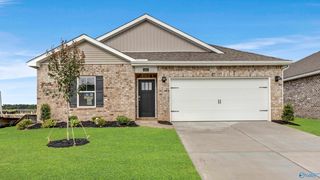
Aldridge Plan in Trestle Point by D.R. Horton, Harvest, AL 35749
Est. Mortgage $1,738/mo*
Get Pre-QualifiedHome Highlights

Single-Family Home

Built in 2026

$228/sqft

Garage
Local Information
- Map ViewExplore the area around 101 Trestle Point Dr #Z76569.

- Schools1 Preschool School1 Elementary School2 Middle Schools2 High Schools

- Shop & Eat

-- mins to
About this House
Introducing the Aldridge, a one-story floorplan at Trestle Point in Harvest, Alabama. The spacious Aldridge offers 3-bedrooms and 2-bathrooms with 1,335 square feet of comfortable living space. It also features a two-car garage.
The chef-inspired kitchen has a breakfast island, granite or quartz counter tops, stainless steel appliances and a pantry, then opens to a spacious living room and casual dining area with access to a covered porch.
The expansive primary bedroom features a luxurious bathroom with a walk-in shower, double sink vanity, and oversized walk-in closet. The additional two bedrooms all offer generous closets, a laundry room and linen closet complete the plan.
The living room also provides easy access to the backyard, where you can enjoy outdoor living, whether you're relaxing or entertaining.
Expect superior materials and craftsmanship throughout, along with a one-year builder's warranty for added peace of mind. To further enhance your living experience, the Freeport comes with a smart home technology package, making it easy to control essential features with a simple touch. This package includes lighting automation, an IQ panel, a video doorbell, keyless front door entry, and the ability to manage temperature settings directly from your smartphone.
Pictures may be of a similar home and not necessarily of the subject property. Pictures are representational only.
The Aldridge floorplan would be a perfect choice for most homeowners. Schedule your tour
The chef-inspired kitchen has a breakfast island, granite or quartz counter tops, stainless steel appliances and a pantry, then opens to a spacious living room and casual dining area with access to a covered porch.
The expansive primary bedroom features a luxurious bathroom with a walk-in shower, double sink vanity, and oversized walk-in closet. The additional two bedrooms all offer generous closets, a laundry room and linen closet complete the plan.
The living room also provides easy access to the backyard, where you can enjoy outdoor living, whether you're relaxing or entertaining.
Expect superior materials and craftsmanship throughout, along with a one-year builder's warranty for added peace of mind. To further enhance your living experience, the Freeport comes with a smart home technology package, making it easy to control essential features with a simple touch. This package includes lighting automation, an IQ panel, a video doorbell, keyless front door entry, and the ability to manage temperature settings directly from your smartphone.
Pictures may be of a similar home and not necessarily of the subject property. Pictures are representational only.
The Aldridge floorplan would be a perfect choice for most homeowners. Schedule your tour
Contact this Building
Home Details for 101 Trestle Point Dr #Z76569

|
|---|
Levels, Entrance, & Accessibility Stories: 1 |

|
|---|
Year Built Year Built: 2026 |
Property Type / Style Property Type: Single Family HomeArchitecture: House |

|
|---|
Parking & Garage GarageParking Spaces: 2Parking: Garage |

|
|---|
Price Price Per Sqft: $228 |
All New Homes in Trestle Point
Quick Move-in Homes (1)
| 134 Trestle Point Dr | 4bd 2.5ba 2,272 sqft | $339,900 |
Quick Move-In Homes provided by ValleyMLS
Buildable Plans (5)
| Aldridge Plan | 3bd 2ba 1,272 sqft | $289,900+ | |
| Kerry Plan | 3bd 2ba 1,475 sqft | $298,900+ | |
| Freeport Plan | 4bd 2ba 1,497 sqft | $302,900+ | |
| Cali Plan | 4bd 2ba 1,774 sqft | $318,900+ | |
| Belfort Plan | 4bd 2.5ba 2,252 sqft | $339,900+ |
Buildable Plans provided by D.R. Horton
Community Description
Find your ideal home at Trestle Point, a new home community in Harvest, Alabama, offering an excellent balance of country living with easy access to urban amenities. Trestle Point is the ideal choice for those seeking a peaceful retreat without sacrificing proximity to work, shopping, and entertainment options. Located in a serene rural setting, this community allows you to enjoy the tranquility of nature while still being close to everything you need.
Homes in this community are designed for durability and low maintenance, with vinyl siding that combines both aesthetic appeal and long-term reliability. With a variety of thoughtfully designed floor plans ranging from 1,275 to 1,775 square feet, there is ample space for families of all sizes. Whether you're looking for a cozy starter home or a larger space for a growing family, Trestle Point has options to suit your needs. Each home features open-concept layouts, making it easy to entertain and connect with family.
The homes are built with quality materials, energy-efficient appliances, and plenty of storage space, offering the perfect balance of comfort and functionality for modern families and first-time buyers. You'll find a home that meets your needs and enhances your lifestyle.
Residents of Trestle Point enjoy the peace and quiet of rural life, while still being within easy reach of Madison's shopping, dining, and top-rated schools. The community provides the best of both worlds: a tranquil lifestyle with the convenience of city amenities just a short drive away. Trestle Point is an excellent choice for those seeking comfort, convenience, and a great location.
Homes in this community are designed for durability and low maintenance, with vinyl siding that combines both aesthetic appeal and long-term reliability. With a variety of thoughtfully designed floor plans ranging from 1,275 to 1,775 square feet, there is ample space for families of all sizes. Whether you're looking for a cozy starter home or a larger space for a growing family, Trestle Point has options to suit your needs. Each home features open-concept layouts, making it easy to entertain and connect with family.
The homes are built with quality materials, energy-efficient appliances, and plenty of storage space, offering the perfect balance of comfort and functionality for modern families and first-time buyers. You'll find a home that meets your needs and enhances your lifestyle.
Residents of Trestle Point enjoy the peace and quiet of rural life, while still being within easy reach of Madison's shopping, dining, and top-rated schools. The community provides the best of both worlds: a tranquil lifestyle with the convenience of city amenities just a short drive away. Trestle Point is an excellent choice for those seeking comfort, convenience, and a great location.
Contact this Building
Office Hours
Sales Office
101 Trestle Point Drive
Harvest, AL 35749
Around this home
What Locals Say about Harvest
At least 125 Trulia users voted on each feature.

94 % Say car is needed

94 % Say yards are well-kept

84 % Say parking is easy

83 % Say it's dog friendly

78 % Say there's holiday spirit

74 % Say kids play outside

72 % Say it's quiet

72 % Say people would walk alone at night

62 % Say there are sidewalks

58 % Say neighbors are friendly

57 % Say streets are well-lit

53 % Say there's wildlife

53 % Say they plan to stay for at least 5 years

28 % Say there are community events

16 % Say it's walkable to grocery stores
Sourced by Trulia users. Learn more about our methodology.
LGBTQ Local Legal Protections
LGBTQ Local Legal Protections



Similar Homes You May Like
 NEW CONSTRUCTION
 NEW CONSTRUCTION
 NEW CONSTRUCTION
 NEW CONSTRUCTION
 NEW CONSTRUCTION
 NEW CONSTRUCTION
 NEW CONSTRUCTION
 NEW CONSTRUCTIONAbel Genao, ValleyMLS
 NEW CONSTRUCTION
 NEW CONSTRUCTION
 NEW CONSTRUCTION
 NEW CONSTRUCTION
- NEW CONSTRUCTION
 NEW CONSTRUCTION
- NEW CONSTRUCTION
 NEW CONSTRUCTION
 NEW CONSTRUCTION
 NEW CONSTRUCTIONAbel Genao, ValleyMLS
 NEW CONSTRUCTION0.25 ACRESAbel Genao, ValleyMLS
 NEW CONSTRUCTION0.5 ACRESAbel Genao, ValleyMLS
 NEW CONSTRUCTION
 NEW CONSTRUCTION
- NEW CONSTRUCTION
 NEW CONSTRUCTION
 NEW CONSTRUCTION
 NEW CONSTRUCTION
- NEW CONSTRUCTION
 NEW CONSTRUCTION
 NEW CONSTRUCTION
 NEW CONSTRUCTIONAbel Genao, ValleyMLS
 NEW CONSTRUCTIONAbel Genao, ValleyMLS
 NEW CONSTRUCTION
- NEW CONSTRUCTION
 NEW CONSTRUCTION
 See more homes for sale inHarvest


- Results are loading
Aldridge Plan is a buildable plan in Trestle Point. Trestle Point is a new community in Harvest, AL. This buildable plan is a 3 bedroom, 2 bathroom, 1,272 sqft single-family home and was listed by DR Horton on Oct 3, 2023. The asking price for Aldridge Plan is $289,900.