


$289,900+
 2 Beds
 2 Baths
 1,279 sqft
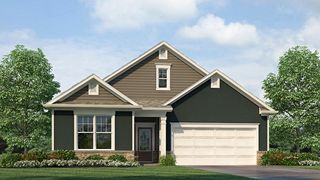
The Paxton Plan in Timber Ridge by Ashlar Homes, Raymore, MO 64083
Est. Mortgage $1,913/mo*
Get Pre-QualifiedHome Highlights

Single-Family Home

Built in 2026

$227/sqft

Garage
Local Information
- Map ViewExplore the area around Dean Avenue & Johnston Dr #TJIPBN.

- Schools1 Elementary School2 Middle Schools2 High Schools

- Shop & Eat

-- mins to
About this House
Meet the Paxton, a ranch villa that combines low-maintenance living with smart, efficient use of space. Starting at 1,211 square feet per home, this plan offers 2 bedrooms, 2 bathrooms, and an open-concept layout that feels welcoming from the moment you walk through the door.
At the heart of the home, the kitchen, dining, and living areas flow together seamlessly, creating a comfortable space for both everyday living and entertaining. A center island, walk-in pantry, and nearby laundry room add convenience, while the covered rear porch provides the perfect place to relax outdoors.
The private primary suite is tucked away from the secondary bedroom and features an en-suite bath and spacious walk-in closet, creating a peaceful retreat at the end of the day. A second bedroom and full bath near the front of the home offer flexibility for guests, hobbies, or a home office.
For homeowners looking for additional space, select homesites offer basement opportunities, including the option to finish the lower level with a recreation room, third bedroom, full bathroom, and additional storage.
With attractive exterior elevations, low-maintenance living, and a functional ranch design, the Paxton delivers comfort, convenience, and flexibility in a home designed to fit your lifestyle.
At the heart of the home, the kitchen, dining, and living areas flow together seamlessly, creating a comfortable space for both everyday living and entertaining. A center island, walk-in pantry, and nearby laundry room add convenience, while the covered rear porch provides the perfect place to relax outdoors.
The private primary suite is tucked away from the secondary bedroom and features an en-suite bath and spacious walk-in closet, creating a peaceful retreat at the end of the day. A second bedroom and full bath near the front of the home offer flexibility for guests, hobbies, or a home office.
For homeowners looking for additional space, select homesites offer basement opportunities, including the option to finish the lower level with a recreation room, third bedroom, full bathroom, and additional storage.
With attractive exterior elevations, low-maintenance living, and a functional ranch design, the Paxton delivers comfort, convenience, and flexibility in a home designed to fit your lifestyle.
Contact this Building
Home Details for Dean Avenue & Johnston Dr #TJIPBN

|
|---|
Levels, Entrance, & Accessibility Stories: 1 |

|
|---|
Year Built Year Built: 2026 |
Property Type / Style Property Type: Single Family HomeArchitecture: House |

|
|---|
Parking & Garage GarageParking Space: 1Parking: Garage |

|
|---|
Price Price Per Sqft: $227 |
All New Homes in Timber Ridge
Quick Move-in Homes (7)
| 1906 Shellbark St | 2bd 2ba 1,211 sqft | $294,950 | |
| 1904 Shellbark St | 2bd 2ba 1,211 sqft | $304,950 | |
| 1910 Shellbark St | 3bd 2.5ba 1,564 sqft | $339,950 | |
| 1908 Shellbark St | 3bd 2.5ba 1,564 sqft | $344,950 | |
| 1913 Shellbark St | 3bd 2.5ba 1,626 sqft | $359,137 | |
| 214 Ironwood Dr | 3bd 2.5ba 1,564 sqft | $374,678 | |
| 1914 Shellbark St | 3bd 2ba 1,564 sqft | $341,423 |
Quick Move-In Homes provided by Heartland MLS as distributed by MLS GRID,Ashlar Homes LLC
Buildable Plans (2)
| The Paxton Plan | 2bd 2ba 1,279 sqft | $289,900+ | |
| The Sutton Plan | 3bd 2ba 1,564 sqft | $324,876+ |
Buildable Plans provided by Ashlar Homes
Community Description
Discover Timber Ridge, a maintenance-provided villa community in Raymore, Missouri featuring brand-new ranch villa floor plans, modern finishes, and low-maintenance living. Designed for buyers who want to spend less time on upkeep and more time enjoying home, Timber Ridge offers a simpler approach to home-ownership without sacrificing comfort or style.
Conveniently located near shopping, dining, healthcare, and everyday essentials, Timber Ridge combines easy living, quality construction, and the trusted craftsmanship of Ashlar Homes, a hometown builder backed by generations of home-building experience.
Conveniently located near shopping, dining, healthcare, and everyday essentials, Timber Ridge combines easy living, quality construction, and the trusted craftsmanship of Ashlar Homes, a hometown builder backed by generations of home-building experience.
Contact this Building
Office Hours
Sales Office
Dean Ave. & Johnston Dr.
Raymore, MO 64083
Mon 10-5 | Tues 1-5 | Wed-Thur by appointment | Fri-Sat 10-5 | Sun 11-5
CLOSED July 4th
Around this home
What Locals Say about Raymore
At least 130 Trulia users voted on each feature.

93 % Say car is needed

89 % Say it's dog friendly

88 % Say parking is easy

87 % Say there are sidewalks

80 % Say yards are well-kept

79 % Say there's holiday spirit

77 % Say kids play outside

75 % Say it's quiet

74 % Say people would walk alone at night

73 % Say streets are well-lit

55 % Say neighbors are friendly

53 % Say they plan to stay for at least 5 years

44 % Say it's walkable to grocery stores

44 % Say there's wildlife

34 % Say it's walkable to restaurants

28 % Say there are community events
Sourced by Trulia users. Learn more about our methodology.
LGBTQ Local Legal Protections
LGBTQ Local Legal Protections



Similar Homes You May Like
 NEW CONSTRUCTION
 NEW CONSTRUCTION
- NEW CONSTRUCTION
- NEW CONSTRUCTION
 NEW CONSTRUCTION
 NEW CONSTRUCTIONReeceNichols - Lees Summit
 NEW CONSTRUCTION
- NEW CONSTRUCTION$384,429+3 bd2 ba1,640 sqftThe Ainsley Plan in The Woodlands at Chapman Farms,
Blue Springs, MO 64014  NEW CONSTRUCTION
 NEW CONSTRUCTION
- NEW CONSTRUCTION
- NEW CONSTRUCTION
 NEW CONSTRUCTION
 NEW CONSTRUCTION
 NEW CONSTRUCTION
 NEW CONSTRUCTION
 NEW CONSTRUCTION
- NEW CONSTRUCTION$359,497+3 bd2 ba1,518 sqftThe Kinley Plan in The Woodlands at Chapman Farms,
Blue Springs, MO 64014 - NEW CONSTRUCTION
 NEW CONSTRUCTION
- NEW CONSTRUCTION
- NEW CONSTRUCTION
 NEW CONSTRUCTIONReeceNichols- Leawood Town Center
 NEW CONSTRUCTIONReeceNichols- Leawood Town Center
 NEW CONSTRUCTION
 NEW CONSTRUCTION
 NEW CONSTRUCTION
 NEW CONSTRUCTION
 NEW CONSTRUCTIONReeceNichols - Lees Summit
 NEW CONSTRUCTION
 NEW CONSTRUCTION
 NEW CONSTRUCTIONReeceNichols- Leawood Town Center
 NEW CONSTRUCTIONReeceNichols- Leawood Town Center
 NEW CONSTRUCTION
 NEW CONSTRUCTION$359,059+3 bd2 ba1,676 sqftThe Graysen Plan in The Woodlands at Chapman Farms,
Blue Springs, MO 64014- NEW CONSTRUCTION
- NEW CONSTRUCTION
 NEW CONSTRUCTION0.33 ACRESReeceNichols - Lees Summit
 NEW CONSTRUCTION
 See more homes for sale inRaymore


- Results are loading
The Paxton Plan is a buildable plan in Timber Ridge. Timber Ridge is a new community in Raymore, MO. This buildable plan is a 2 bedroom, 2 bathroom, 1,279 sqft single-family home and was listed by Ashlar Homes LLC on Jul 6, 2026. The asking price for The Paxton Plan is $289,900.