

$341,080
 3 Beds
 2.5 Baths
 1,564 sqft
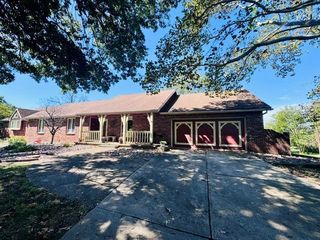
1912 Shellbark St, Raymore, MO 64083
Est. Mortgage $2,377/mo*
Get Pre-QualifiedHome Highlights

Single-Family Home

Built in 2026

$218/sqft

2 Car Garage

HOA $150/mo
Local Information
- Map ViewExplore the area around 1912 Shellbark St.

- Schools1 Elementary School2 Middle Schools2 High Schools

- Shop & Eat

-- mins to
About this House
What's unique:Single-level livingAll-community sprinkler systemBeautiful kitchen backsplashGarage door opener packageSelect interior doorwaysCabinet hardware
THE SUTTON | YOUR NEXT CHAPTER JUST GOT MORE EXCITING! More time for what you love starts at Timber Ridge in Raymore, where lawn care and snow removal are provided. This thoughtfully designed ranch villa by Ashlar Homes offers 3 bedrooms, 2.5 baths, and a 2-car garage with the convenience of single-level living. This is right-sizing at its best!
The open kitchen, dining, and living areas create an inviting space for everyday living and gathering with friends. Timeless finishes with fresh, modern touches make it easy to feel at home. Enjoy 36-inch exterior doorways and select interior doorways, plus a primary suite featuring a tiled shower with a built-in tiled bench. The walk-in closet connects directly to the laundry room, also accessible from the hallway—a small detail that makes a big difference! This Sutton plan includes Ashlar Homes' Modern Interior Color Palette and the Essential Upgrade Package which includes Quartz Kitchen Countertops, a Beautiful Kitchen Backsplash, Cabinet Hardware, Gorgeous Tile in the Primary Bath, Sill & Apron Window Trim, an Insulated Garage and Insulated Garage Door, Garage Door Opener Package, and a Stunning, Huge Built-in Boot Bench in the Drop Zone! There are so many more special touches you must see in person!
Built with comfort and durability in mind, The Sutton includes James Hardie® ColorPlus® siding, double-wall construction, a 96% AFUE furnace, 14 SEER air conditioning, and a all-community sprinkler system. Behind it all is Ashlar Homes, a third-generation Kansas City builder with local roots.
Just minutes from I-49/71, shopping, dining, and the regional hospital, Timber Ridge brings convenience home. Come explore The Sutton and get excited about what’s next!
The open kitchen, dining, and living areas create an inviting space for everyday living and gathering with friends. Timeless finishes with fresh, modern touches make it easy to feel at home. Enjoy 36-inch exterior doorways and select interior doorways, plus a primary suite featuring a tiled shower with a built-in tiled bench. The walk-in closet connects directly to the laundry room, also accessible from the hallway—a small detail that makes a big difference! This Sutton plan includes Ashlar Homes' Modern Interior Color Palette and the Essential Upgrade Package which includes Quartz Kitchen Countertops, a Beautiful Kitchen Backsplash, Cabinet Hardware, Gorgeous Tile in the Primary Bath, Sill & Apron Window Trim, an Insulated Garage and Insulated Garage Door, Garage Door Opener Package, and a Stunning, Huge Built-in Boot Bench in the Drop Zone! There are so many more special touches you must see in person!
Built with comfort and durability in mind, The Sutton includes James Hardie® ColorPlus® siding, double-wall construction, a 96% AFUE furnace, 14 SEER air conditioning, and a all-community sprinkler system. Behind it all is Ashlar Homes, a third-generation Kansas City builder with local roots.
Just minutes from I-49/71, shopping, dining, and the regional hospital, Timber Ridge brings convenience home. Come explore The Sutton and get excited about what’s next!
Last check for updates: about 1 hour ago
Listing Provided by: Shelly Balthazor, (816) 591-6277
ReeceNichols- Leawood Town Center
Rob Ellerman Team, (816) 304-4434
ReeceNichols - Lees Summit
Source: Heartland MLS as distributed by MLS GRID, MLS#2645516
Also Listed on Heartland MLS as distributed by MLS GRID, ReeceNichols Real Estate.
Open House
Monday, October 05
10:00 AM to 6:00 PM
Home Details for 1912 Shellbark St

|
|---|
Interior Details Basement: SlabNumber of Rooms: 10Types of Rooms: Master Bedroom, Bedroom 2, Bedroom 3, Master Bathroom, Dining Room, Great Room, Half Bath, Kitchen, Laundry, Other Room |
Beds & Baths Number of Bedrooms: 3Number of Bathrooms: 3Number of Bathrooms (full): 2Number of Bathrooms (half): 1 |
Dimensions and Layout Living Area: 1564 Square Feet |
Appliances & Utilities Appliances: Dishwasher, Disposal, Microwave, Electric RangeDishwasherDisposalLaundry: Laundry Room,Main LevelMicrowave |
Heating & Cooling Heating: Natural GasHas CoolingAir Conditioning: ElectricHas HeatingHeating Fuel: Natural Gas |
Fireplace & Spa No Fireplace |
Windows, Doors, Floors & Walls Window: Thermal WindowsFlooring: Carpet, Ceramic Tile, Luxury Vinyl |
Levels, Entrance, & Accessibility Accessibility: Accessible Bedroom, Accessible Central Living Area, Accessible Common Area, Accessible EntranceFloors: Carpet, Ceramic Tile, Luxury Vinyl |

|
|---|
Exterior Home Features Roof: CompositionPatio / Porch: PatioNo Private Pool |
Parking & Garage Number of Garage Spaces: 2Number of Covered Spaces: 2No CarportHas a GarageHas an Attached GarageParking Spaces: 2Parking: Attached,Garage Faces Front |
Frontage Responsible for Road Maintenance: Public Maintained RoadRoad Surface Type: Paved |
Water & Sewer Sewer: Public Sewer |
Finished Area Finished Area (above surface): 1564 |

|
|---|
Days on Market: <1 day on Trulia |

|
|---|
Year Built Year Built: 2026 |
Property Type / Style Property Type: ResidentialProperty Subtype: VillaArchitecture: Traditional |
Building Construction Materials: Frame, Lap Siding, Stone Veneer |
Property Information Parcel Number: 2318670 |

|
|---|
Price List Price: $341,080Price Per Sqft: $218 |
Status Change & Dates Possession Timing: Funding |

|
|---|
MLS Status: Active |

|
|---|
Direction & Address City: RaymoreCommunity: Timber Ridge |
School Information Elementary School: Eagle GlenJr High / Middle School: Raymore-Peculiar EastHigh School: Raymore-PeculiarHigh School District: Raymore-Peculiar |

|
|---|
Listing Agent Listing ID: 2645516 |

|
|---|
Building Details Builder Model: SuttonBuilder Name: Ashlar Homes |
Building Area Building Area: 1564 Square Feet |

|
|---|
Not Senior Community |

|
|---|
HOA Fee Includes: Curbside Recycle, Maintenance Grounds, Other, Snow Removal, TrashHas an HOAHOA Fee: $150/Monthly |

|
|---|
Lot Area: 7274 sqft |

|
|---|
Listing Terms: Cash, Conventional, FHA, VA Loan |

|
|---|
Energy Efficiency Features: Appliances, Construction, HVAC, Insulation, Lighting, Doors, Thermostat, Water Heater, Windows |

|
|---|
Business Information Ownership: Private |

|
|---|
Mls Number: 2645516Attribution Contact: 816-591-6277Above Grade Unfinished Area: 1564 |
Around this home
What Locals Say about Raymore
At least 130 Trulia users voted on each feature.

93 % Say car is needed

89 % Say it's dog friendly

88 % Say parking is easy

87 % Say there are sidewalks

80 % Say yards are well-kept

79 % Say there's holiday spirit

77 % Say kids play outside

75 % Say it's quiet

74 % Say people would walk alone at night

73 % Say streets are well-lit

55 % Say neighbors are friendly

53 % Say they plan to stay for at least 5 years

44 % Say it's walkable to grocery stores

44 % Say there's wildlife

34 % Say it's walkable to restaurants

28 % Say there are community events
Sourced by Trulia users. Learn more about our methodology.
Market trends in Raymore
Last updated August 2026
Avg. sale price
$396K
$11.17KMoM
Sale-to-List Price
100.0%
Price per sq ft
$179
$2MoM
Available listings
81
Home Value
Learn more about this home's value by checking out the value of nearby homes and how much similar homes have sold for.
Comparable sales
These are recently sold homes that have a similar location or other similar features to this home, like bedrooms, bathrooms, and square footage. Get a sense of the expected prices in the area by viewing these homes.Address | Distance | Property Type | Sold Price | Sold Date | Bed | Bath | Sqft |
|---|---|---|---|---|---|---|---|
0.12 | Single-Family Home | - | 01/09/26 | 3 | 2.5 | 1,514 | |
0.22 | Single-Family Home | - | 08/27/26 | 3 | 2.5 | 1,728 | |
0.23 | Single-Family Home | - | 01/13/26 | 3 | 2 | 1,495 | |
0.22 | Single-Family Home | - | 12/18/25 | 3 | 2 | 1,306 | |
0.18 | Single-Family Home | - | 08/10/26 | 3 | 2 | 1,301 | |
0.19 | Single-Family Home | - | 12/29/25 | 3 | 2.5 | 2,017 | |
0.28 | Single-Family Home | - | 07/13/26 | 3 | 2.5 | 1,820 | |
0.17 | Single-Family Home | - | 07/24/26 | 3 | 3 | 1,701 | |
0.29 | Single-Family Home | - | 10/30/25 | 3 | 1.5 | 1,460 | |
0.29 | Single-Family Home | - | 12/02/25 | 3 | 2 | 1,518 |
Nearby home prices
Get a sense of expected prices in the area by checking the value of nearby homes.Address | Distance | Price | Bed | Bath | Sqft | Status |
|---|---|---|---|---|---|---|
0.01 | $341,423 | 3 | 2.5 | 1,564 | For Sale | |
0.01 | $341,423 | 3 | 2 | 1,564 | For Sale | |
0.01 | $339,950 | 3 | 2.5 | 1,564 | For Sale | |
0.02 | $344,950 | 3 | 2.5 | 1,564 | For Sale | |
0.02 | $359,137 | 3 | 2.5 | 1,626 | For Sale | |
0.03 | $294,950 | 2 | 2 | 1,211 | For Sale | |
0.04 | $304,950 | 2 | 2 | 1,211 | For Sale | |
0.06 | $289,900+ | 2 | 2 | 1,279 | - | |
0.06 | $324,876+ | 3 | 2 | 1,564 | - | |
0.06 | $304,000 | 2 | 2 | 1,278 | Off Market | |
0.08 | $313,100 | 3 | 2.5 | 1,924 | Off Market | |
0.08 | $251,300 | 3 | 1 | 1,154 | Off Market | |
0.09 | $298,200 | 3 | 2 | 1,219 | Off Market | |
0.09 | $269,400 | 3 | 1 | 1,159 | Off Market | |
0.09 | $295,700 | 3 | 2 | 1,288 | Off Market | |
0.09 | $252,600 | 3 | 1 | 1,127 | Off Market | |
0.09 | $304,600 | 4 | 3 | 1,600 | Off Market | |
0.10 | $374,678 | 3 | 2.5 | 1,564 | For Sale | |
0.10 | $284,880 | 2 | 2 | 1,211 | For Sale | |
0.10 | $263,300 | 3 | 1 | 1,110 | Off Market |
Price and Tax history
| Date | Event | Price |
|---|---|---|
Oct 5, 2026 Source: Heartland MLS as distributed by MLS GRID #2645516 | Listed For Sale | $341,080 |
LGBTQ Local Legal Protections
LGBTQ Local Legal Protections



Shelly Balthazor, ReeceNichols- Leawood Town Center
Agent Phone: (816) 591-6277
Based on information submitted to the MLS GRID as of 2026-10-05 04:48:06 PDT. All data is obtained from various sources and may not have been verified by broker or MLS GRID. Supplied Open House Information is subject to change without notice. All information should be independently reviewed and verified for accuracy. Properties may or may not be listed by the office/agent presenting the information. Some IDX listings have been excluded from this website. Prices displayed on all Sold listings are the Last Known Listing Price and may not be the actual selling price. Click here for more information
Listing Information presented by local MLS brokerage: Zillow, Inc., local REALTOR®- Terry York - (913) 213-6604
Listing Information presented by local MLS brokerage: Zillow, Inc., local REALTOR®- Terry York - (913) 213-6604
Similar Homes You May Like
 NEW CONSTRUCTIONReeceNichols- Leawood Town Center
 NEW CONSTRUCTION
 NEW CONSTRUCTIONReeceNichols- Leawood Town Center
 NEW CONSTRUCTIONReeceNichols- Leawood Town Center
 NEW CONSTRUCTIONReeceNichols- Leawood Town Center
 NEW CONSTRUCTIONReeceNichols- Leawood Town Center
 NEW CONSTRUCTIONReeceNichols- Leawood Town Center
 NEW CONSTRUCTION
 NEW CONSTRUCTION
 NEW CONSTRUCTIONReeceNichols- Leawood Town Center
 NEW CONSTRUCTIONReeceNichols- Leawood Town Center
 FOR SALE BY OWNER
 NEW CONSTRUCTION
 NEW CONSTRUCTION
 NEW CONSTRUCTIONFitz Osborn Real Estate LLC
 NEW CONSTRUCTIONFitz Osborn Real Estate LLC
- NEW CONSTRUCTIONFitz Osborn Real Estate LLC
 NEW CONSTRUCTION
 NEW CONSTRUCTION
 See more homes for sale inRaymore


New Listings near 1912 Shellbark St
 NEW - 2 DAYS AGO0.35 ACRESSeek Real Estate
 5 ACRESKeller Williams Realty Partners Inc.
 7 ACRESWeichert Realtors - Generations
 COMING SOON 10/60.26 ACRESKeller Williams Southland
 NEWCOMING SOON 10/80.27 ACRESKeller Williams Southland
- See more homes for sale inRaymore


Frequently asked questions about 1912 Shellbark St
- What is the estimated monthly payment for 1912 Shellbark St?Based on a $341,080 list price with 20% down at today's rates, the estimated monthly payment for 1912 Shellbark St in Raymore, MO is approximately $2,250 (about $1,931 principal & interest, $244 property taxes, and $75 homeowner's insurance). This is an estimate. Actual payment depends on your loan terms.
- How does the list price for 1912 Shellbark St compare to homes in Raymore?1912 Shellbark St in Raymore, MO is listed at $341,080, about 14% below the $396K median sale price in Raymore.
- What do residents say about Raymore?Residents describe Raymore, MO as dog-friendly, easy to park in, and pedestrian-friendly. See homes for sale in Raymore, MO.
- What are the closest schools to 1912 Shellbark St?The closest schools to 1912 Shellbark St in Raymore, MO are Eagle Glen Elementary (rated 6/10), Raymore-Peculiar East Middle School (rated 4/10), Raymore-Peculiar Ninth Gr Cntr (Middle/High).
- Does 1912 Shellbark St have air conditioning?Yes, 1912 Shellbark St in Raymore, MO has air conditioning.
- Does 1912 Shellbark St have laundry facilities?Yes, 1912 Shellbark St in Raymore, MO has laundry facilities.
1912 Shellbark St, Raymore, MO 64083 is a 3 bedroom, 3 bathroom, 1,564 sqft single-family home built in 2026. This property is currently available for sale and was listed by Heartland MLS as distributed by MLS GRID on Oct 5, 2026. The MLS # for this home is MLS# 2645516.