
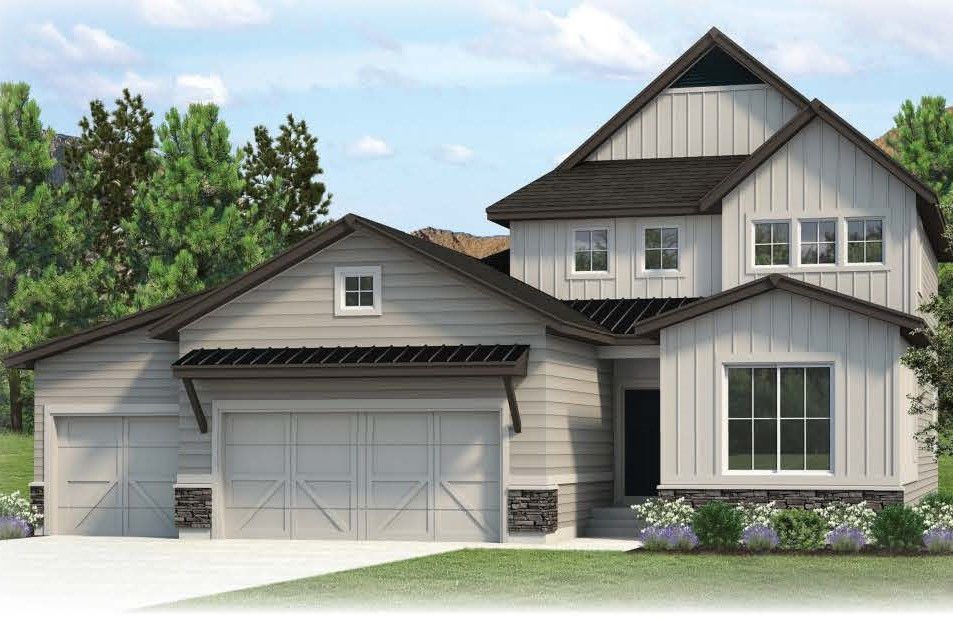


Native Plan in The Retreat at TimberRidge by Vantage Homes
Colorado Springs, CO 80908
 4 Beds
 3.5 Baths
 4,151 sqft
4 Beds
3.5 Baths
4,151 sqft
Local Information

© Google
-- mins to
Description
The Native is an open-concept, two-story floorplan with the master suite on the main level. There are numerous options available to personalize this home to fit your needs. The entry opens into the great room, dining room and kitchen, creating a wonderful space for gathering and entertaining. An optional fireplace creates a welcoming and cozy environment. The centrally located, open kitchen offers ample cabinet space and a large island with easy access to the adjacent great room and dining room. The main level includes a study and powder bath which can be converted into an additional bedroom and full bath. The main-level master bedroom includes a 4-piece bath and large walk-in closet with options for a 5-piece bath or 4-piece spa bath. The upper level has 2 additional bedrooms, 1 bathroom, a flex room and loft with options to make these into a study or additional bedrooms. A 2-car garage comes standard with the option to expand to a 3-car. Those who choose to finish the basement will enjoy more options including a bedroom, bathroom, rec room and game area. Optional items in the basement are a wet bar, fireplace, an additional bedroom, or the more spacious suite option. The Native can be fully finished to include up to 8 bedrooms and 6 bathrooms.
Contact this Building
Home Highlights

Parking
3 Car Garage

Outdoor
Patio

A/C
Heating & Cooling

HOA
$50/Monthly

Price/Sqft
$173

Listed
61 days ago
Home Details for 9996 Antelope Ravine Dr #8G0U3I

|
|---|
Heating & Cooling Heating: Natural Gas, Forced AirAir ConditioningCooling System: Central AirHeating Fuel: Natural Gas |
Levels, Entrance, & Accessibility Stories: 2 |
Interior Details Number of Rooms: 4Types of Rooms: Family Room, Dining Room, Study Room, Loft |

|
|---|
Exterior Home Features Roof: Composition |
Parking & Garage Parking Spaces: 3Parking: Attached |

|
|---|
Year Built Year Built: 2026 |
Property Type / Style Property Type: Single Family HomeArchitecture: House |

|
|---|
Price Price Per Sqft: $173 |

|
|---|
HOA Fee: $50/Monthly |
All New Homes in The Retreat at TimberRidge
Quick Move-in Homes (1)
| 9852 Owl Perch Loop | 4bd 3ba 4,254 sqft | $999,900 |
Quick Move-In Homes provided by elevateMLS
Buildable Plans (18)
| Appaloosa II Plan | 5bd 3ba 3,319 sqft | $618,900+ | |
| Daytona Plan | 4bd 3ba 3,005 sqft | $648,900+ | |
| Seabrook Plan | 5bd 4ba 3,245 sqft | $666,900+ | |
| Sanibel II Plan | 4bd 3ba 3,113 sqft | $667,900+ | |
| Berkeley Plan | 5bd 4ba 3,625 sqft | $690,900+ | |
| Massey Plan | 5bd 4ba 3,890 sqft | $695,900+ | |
| Carlton II Plan | 6bd 5ba 3,582 sqft | $704,900+ | |
| Biloxi Plan | 5bd 4.5ba 3,789 sqft | $706,900+ | |
| Branson Plan | 6bd 4ba 3,900 sqft | $707,900+ | |
| Native Plan | 4bd 3.5ba 4,151 sqft | $717,900+ | |
| Mustang Plan | 6bd 5ba 4,183 sqft | $731,900+ | |
| Oakridge Plan | 6bd 4ba 4,360 sqft | $739,900+ | |
| Tahoe Plan | 6bd 4.5ba 4,286 sqft | $743,900+ | |
| Fairhope Plan | 6bd 4.5ba 4,284 sqft | $753,900+ | |
| Willowwood II Plan | 5bd 3.5ba 4,081 sqft | $756,900+ | |
| Copperwood Plan | 6bd 4.5ba 4,642 sqft | $766,900+ | |
| Riverwood Plan | 5bd 5.5ba 4,572 sqft | $799,900+ | |
| Briarwood Plan | 7bd 6.5ba 5,581 sqft | $834,900+ |
Buildable Plans provided by Vantage Homes
Community Description
Sold out of the Sterling Model located at 8786 Laguna Niguel Way.
Discover Retreat at Timber Ridge
Vantage Homes brings award-winning craftsmanship and innovative design to one of Colorado Springs' most exciting master-planned communities. Located on the city's northeast side, Retreat at Timber Ridge offers expansive 2.5-acre homesites and generously sized 80-foot-wide lots, providing the space, privacy, and flexibility families are looking for.
Positioned within both Academy District 20 and Falcon District 49, this exclusive community offers exceptional educational options and strong long-term value. Choose from thoughtfully designed ranch and two-story semi-custom floor plans, with select plans featuring attached RV garages perfect for embracing the Colorado lifestyle.
Discover Retreat at Timber Ridge
Vantage Homes brings award-winning craftsmanship and innovative design to one of Colorado Springs' most exciting master-planned communities. Located on the city's northeast side, Retreat at Timber Ridge offers expansive 2.5-acre homesites and generously sized 80-foot-wide lots, providing the space, privacy, and flexibility families are looking for.
Positioned within both Academy District 20 and Falcon District 49, this exclusive community offers exceptional educational options and strong long-term value. Choose from thoughtfully designed ranch and two-story semi-custom floor plans, with select plans featuring attached RV garages perfect for embracing the Colorado lifestyle.
Contact this Building
Office Hours
Sales Office
8786 Laguna Niguel Way
Colorado Springs, CO 80908
(719) 888-2856
Monday-Saturday: Summer 10:00AM-5:30PM | Winter 10:00AM-5:00PM
Please call to make an appointment
Similar Homes You May Like
 NEW CONSTRUCTION
 NEW CONSTRUCTION
 NEW CONSTRUCTION
 NEW CONSTRUCTION$704,900+6 bd5 ba3,582 sqftCarlton II Plan in The Retreat at TimberRidge,
Colorado Springs, CO 80908 NEW CONSTRUCTION
 NEW CONSTRUCTION
 NEW CONSTRUCTION$799,900+5 bd5.5 ba4,572 sqftRiverwood Plan in The Retreat at TimberRidge,
Colorado Springs, CO 80908 NEW CONSTRUCTION$667,900+4 bd3 ba3,113 sqftSanibel II Plan in The Retreat at TimberRidge,
Colorado Springs, CO 80908 NEW CONSTRUCTION
 NEW CONSTRUCTION
 NEW CONSTRUCTION$753,900+6 bd4.5 ba4,284 sqftFairhope Plan in The Retreat at TimberRidge,
Colorado Springs, CO 80908 NEW CONSTRUCTION$618,900+5 bd3 ba3,319 sqftAppaloosa II Plan in The Retreat at TimberRidge,
Colorado Springs, CO 80908 NEW CONSTRUCTION$766,900+6 bd4.5 ba4,642 sqftCopperwood Plan in The Retreat at TimberRidge,
Colorado Springs, CO 80908 NEW CONSTRUCTION
 NEW CONSTRUCTION$834,900+7 bd6.5 ba5,581 sqftBriarwood Plan in The Retreat at TimberRidge,
Colorado Springs, CO 80908 NEW CONSTRUCTION$756,900+5 bd3.5 ba4,081 sqftWillowwood II Plan in The Retreat at TimberRidge,
Colorado Springs, CO 80908 NEW CONSTRUCTION
 NEW CONSTRUCTION0.39 ACRES
 NEW CONSTRUCTION$712,990+4 bd3.5 ba3,942 sqftPlan C426 in Sterling Ridge 60s in Sterling,
Colorado Springs, CO 80908 NEW CONSTRUCTION
 NEW CONSTRUCTION
 NEW CONSTRUCTION$724,990+3 bd2.5 ba2,742 sqftPlan C407 in Sterling Ridge 60s in Sterling,
Colorado Springs, CO 80908 NEW CONSTRUCTION$664,990+3 bd2.5 ba2,280 sqftPlan C412 in Sterling Ridge 60s in Sterling,
Colorado Springs, CO 80908- NEW CONSTRUCTION
- NEW CONSTRUCTION
 NEW CONSTRUCTION
 NEW CONSTRUCTION
 NEW CONSTRUCTION
 NEW CONSTRUCTION
- NEW CONSTRUCTION
- NEW CONSTRUCTION
 NEW CONSTRUCTION
- NEW CONSTRUCTION$687,990+4 bd3.5 ba3,942 sqftPlan C426 in Sterling Ridge 50s in Sterling,
Colorado Springs, CO 80908 - NEW CONSTRUCTION
- NEW CONSTRUCTION
- NEW CONSTRUCTION
- NEW CONSTRUCTION
- NEW CONSTRUCTION
- NEW CONSTRUCTION$699,990+3 bd2.5 ba2,742 sqftPlan C407 in Sterling Ridge 50s in Sterling,
Colorado Springs, CO 80908 - NEW CONSTRUCTION$699,990+3 bd2.5 ba2,465 sqftPlan C405 in Sterling Ridge 60s in Sterling,
Colorado Springs, CO 80908  See more homes for sale inColorado Springs

- Results are loading
Nearby homes
- Results are loading
Assigned Schools
These are the assigned schools for 9996 Antelope Ravine Dr #8G0U3I.
- Liberty High School
- 9-12
- Public
- 1647 Students
9/10GreatSchools RatingParent Rating AverageI resent Liberty High School for the direct discrimination they made towards me and my immediate family, laws were broken against a student to boost an SRO officers self esteem.Other Review10mo ago - Legacy Peak Elementary School
- PK-5
- Public
- 641 Students
7/10GreatSchools RatingParent Rating AverageWhen my kids first started everything was fine. Now it’s been more frustrating than anything. My kids would come home and always complain about a certain teacher and how they always felt targeted by her. Also the art teacher would threaten to make a call home over nonsense and then never did. My kids would tell me what happened and I would realize that they had no valid reason to call so they would just threaten to do so! HOW ABOUT CALLING INSTEAD OF TRYING TO SCARE THEM! They would say they don’t tolerate bullying but yet do nothing. My kid kept getting hit by another kid. He would tell the teacher to have him stop but he wouldn’t so my kid fought the kid and then got in trouble. Staff kept saying “Tell a teacher.” Why? Not like they did anything so what was my kid supposed to let this kid continue to put his hands on him?! My kid never got in trouble with us I made sure he knew he was in the right to defend himself! Then this kid threatened my kid with bodily harm. What was done then? I was informed on what he said to my kid and that it was being taken care of but that’s it! They hire terrible substitute teachers real rude and disrespectful people. My kid said the last sub they had cursed and started arguing with the kids about telling the office. Well the sub didn’t come back after lunch so either she was let go or she left. The last thing was kids being racist. Making racist remarks about others. When it was reported guess what the school did. Tried sweeping it under the rug. They didn’t take this seriously. So I said if this kid continues to run his mouth and puts his hands on my kid again just know my kid will fight back. My kid is patient but enough is enough. Do better Legacy.Parent Review1y ago - Chinook Trail Middle School
- 6-8
- Public
- 1067 Students
7/10GreatSchools RatingParent Rating AverageVery bad school, the teacher do not know how to teach. Also this school is very strict on rules and overall kinda bad.Other Review1mo ago  Check out schools near 9996 Antelope Ravine Dr #8G0U3I.
What Locals Say about Colorado Springs
At least 3140 Trulia users voted on each feature.

90 % Say it's dog friendly

89 % Say car is needed

88 % Say there are sidewalks

78 % Say parking is easy

73 % Say yards are well-kept

71 % Say there's holiday spirit

65 % Say kids play outside

61 % Say there's wildlife

60 % Say it's quiet

58 % Say people would walk alone at night

53 % Say streets are well-lit

48 % Say neighbors are friendly

47 % Say it's walkable to grocery stores

47 % Say they plan to stay for at least 5 years

44 % Say it's walkable to restaurants

25 % Say there are community events
Sourced by Trulia users. Learn more about our methodology.
LGBTQ Local Legal Protections
LGBTQ Local Legal Protections



Native Plan is a buildable plan in The Retreat at TimberRidge. The Retreat at TimberRidge is a new community in Colorado Springs, CO. This buildable plan is a 4 bedroom, 4 bathroom, 4,151 sqft single-family home and was listed by Vantage Homes on Oct 19, 2023. The asking price for Native Plan is $717,900.