



9996 Antelope Ravine Dr #FPWFOR
Colorado Springs, CO 80908
 5 Beds
 4 Baths
 3,625 sqft
5 Beds
4 Baths
3,625 sqft
Local Information
- Map ViewExplore the area around 9996 Antelope Ravine Dr #FPWFOR.
- Schools1 Preschool School1 Elementary School1 Middle School1 High School

- Shop & Eat

-- mins to
Home Highlights

Property Type
Single-Family Home

Year Built
2023
Living Area
3,625 sqft

Parking
Garage
About this House

The Berkeley offers a sophisticated and stylish alternative to the everyday ranch plan. This open-concept floorplan greets you with a sweeping foyer, leading you into the broad great room and open kitchen space. The large great room windows allow natural light to flood into your living space, further accentuating the dramatic optional great room fireplace. Equipped with a large center island, copious amounts of counter space, and a walk-in pantry, this kitchen is sure to please even the most avid entertainers. The main level includes a master bedroom, flex room, second bedroom, 2 bathrooms and an option for a third bedroom in lieu of the flex room. The laundry room is conveniently concealed on the main level by the garage entrance. A 2-car garage comes standard with the option to upgrade to a 3-car or an even more impressive RV garage. Homeowners who choose to finish the basement will enjoy an additional bedroom and bath, rec room, fireplace, optional wet bar and the option to add a junior suite or second bedroom. The Berkeley can be fully finished to include up to 5 bedrooms and 4 bathrooms. Popular options for the Berkeley include the gourmet kitchen, huddle room, spa bath and 5-piece master bath. Listings provided by Vantage Sales, LLC
9996 Antelope Ravine Dr #FPWFOR, Colorado Springs, CO 80908 is a 5 bedroom, 4 bathroom, 3,625 sqft single-family home built in 2023. It is currently off market. The Trulia Estimate rent is $3,875/month.
Home Details for 9996 Antelope Ravine Dr #FPWFOR

|
|---|
Heating & Cooling Heating: Forced Air, GasHeating Fuel: Forced Air |
Interior Details Types of Rooms: Walk In Closet, Breakfast Nook, Dining Room, Family Room, Office |
Fireplace & Spa Fireplace |

|
|---|
Exterior Home Features Roof: Asphalt, MetalExterior: Shingle Not Wood, Stone, Stucco, Composition |
Parking & Garage GarageParking Spaces: 2Parking: Garage Attached |

|
|---|
Year Built Year Built: 2023 |
Property Type / Style Property Type: Single Family Home |
Price History for 9996 Antelope Ravine Dr #FPWFOR
| Date | Price | Event | Source |
|---|---|---|---|
| 12/07/2023 | ListingRemoved | Vantage Homes | |
| 10/26/2022 | $652,500 | PriceChange | Vantage Homes |
| 05/20/2022 | $659,600 | Listed For Sale | Vantage Homes |
Market trends in Colorado Springs
Last updated June 2026
Avg. sale price
$452K
$11.67KMoM
Sale-to-List Price
100.0%
Price per sq ft
$209
$0MoM
Available listings
3229
127MoM

- Results are loading
Comparable Sales for 9996 Antelope Ravine Dr #FPWFOR
Address | Distance | Property Type | Sold Price | Sold Date | Bed | Bath | Sqft |
|---|---|---|---|---|---|---|---|
0.18 | Single-Family Home | $759,456 | 03/20/26 | 6 | 3.5 | 4,546 | |
0.14 | Single-Family Home | $685,000 | 07/20/26 | 4 | 3 | 3,119 | |
0.31 | Single-Family Home | $660,000 | 04/06/26 | 4 | 3.5 | 3,866 | |
0.33 | Single-Family Home | $675,000 | 03/19/26 | 4 | 3.5 | 3,790 | |
0.41 | Single-Family Home | $859,021 | 04/16/26 | 5 | 3.5 | 3,667 | |
0.26 | Single-Family Home | $737,005 | 02/27/26 | 4 | 3 | 3,748 | |
0.42 | Single-Family Home | $728,943 | 08/25/25 | 5 | 4 | 4,112 | |
0.37 | Single-Family Home | $676,511 | 09/17/25 | 5 | 3 | 3,456 | |
0.38 | Single-Family Home | $665,000 | 04/10/26 | 4 | 3.5 | 3,369 | |
0.40 | Single-Family Home | $719,117 | 03/04/26 | 4 | 3.5 | 3,740 |
Nearby homes
Get a sense of prices in the area by checking nearby homes. FOR SALENEW CONSTRUCTIONBUILDABLE PLAN
 3D VIEW
 FOR SALENEW CONSTRUCTIONBUILDABLE PLAN
 FOR SALENEW CONSTRUCTIONBUILDABLE PLAN3D VIEW
 FOR SALENEW CONSTRUCTIONBUILDABLE PLAN3D VIEW
 FOR SALENEW CONSTRUCTIONBUILDABLE PLAN
 FOR SALENEW CONSTRUCTIONBUILDABLE PLAN
 FOR SALENEW CONSTRUCTIONBUILDABLE PLAN
 FOR SALENEW CONSTRUCTIONBUILDABLE PLAN
 FOR SALENEW CONSTRUCTIONBUILDABLE PLAN
 FOR SALENEW CONSTRUCTIONBUILDABLE PLAN3D VIEW
 FOR SALENEW CONSTRUCTIONBUILDABLE PLAN
 FOR SALENEW CONSTRUCTIONBUILDABLE PLAN3D VIEW
Assigned Schools
These are the assigned schools for 9996 Antelope Ravine Dr #FPWFOR.
- Liberty High School
- 9-12
- Public
- 1526 Students
9/10GreatSchools RatingParent Rating AverageI resent Liberty High School for the direct discrimination they made towards me and my immediate family, laws were broken against a student to boost an SRO officers self esteem.Other Review1y ago - Legacy Peak Elementary School
- PK-5
- Public
- 652 Students
7/10GreatSchools RatingParent Rating AverageWhen my kids first started everything was fine. Now it’s been more frustrating than anything. My kids would come home and always complain about a certain teacher and how they always felt targeted by her. Also the art teacher would threaten to make a call home over nonsense and then never did. My kids would tell me what happened and I would realize that they had no valid reason to call so they would just threaten to do so! HOW ABOUT CALLING INSTEAD OF TRYING TO SCARE THEM! They would say they don’t tolerate bullying but yet do nothing. My kid kept getting hit by another kid. He would tell the teacher to have him stop but he wouldn’t so my kid fought the kid and then got in trouble. Staff kept saying “Tell a teacher.” Why? Not like they did anything so what was my kid supposed to let this kid continue to put his hands on him?! My kid never got in trouble with us I made sure he knew he was in the right to defend himself! Then this kid threatened my kid with bodily harm. What was done then? I was informed on what he said to my kid and that it was being taken care of but that’s it! They hire terrible substitute teachers real rude and disrespectful people. My kid said the last sub they had cursed and started arguing with the kids about telling the office. Well the sub didn’t come back after lunch so either she was let go or she left. The last thing was kids being racist. Making racist remarks about others. When it was reported guess what the school did. Tried sweeping it under the rug. They didn’t take this seriously. So I said if this kid continues to run his mouth and puts his hands on my kid again just know my kid will fight back. My kid is patient but enough is enough. Do better Legacy.Parent Review1y ago - Chinook Trail Middle School
- 6-8
- Public
- 1075 Students
7/10GreatSchools RatingParent Rating AverageVery bad school, the teacher do not know how to teach. Also this school is very strict on rules and overall kinda bad.Other Review3mo ago  Check out schools near 9996 Antelope Ravine Dr #FPWFOR.
What Locals Say about Colorado Springs
At least 3142 Trulia users voted on each feature.

90 % Say it's dog friendly

89 % Say car is needed

88 % Say there are sidewalks

78 % Say parking is easy

73 % Say yards are well-kept

71 % Say there's holiday spirit

65 % Say kids play outside

61 % Say there's wildlife

60 % Say it's quiet

58 % Say people would walk alone at night

53 % Say streets are well-lit

48 % Say neighbors are friendly

47 % Say it's walkable to grocery stores

47 % Say they plan to stay for at least 5 years

44 % Say it's walkable to restaurants

25 % Say there are community events
Sourced by Trulia users. Learn more about our methodology.
LGBTQ Local Legal Protections
LGBTQ Local Legal Protections



Apartments for Rent
 PET FRIENDLYTotal price$2,385 - $2,905/mo3-4 bd3 baThe Meadows at Tutt Village Townhomes | 7704 Rustic Trail Loop,
Colorado Springs, CO 80924 PET FRIENDLY
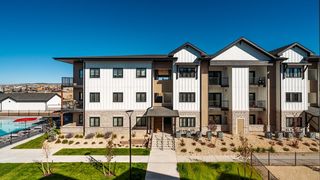 NEW - 1 DAY AGOPET FRIENDLYTotal price$1,664 - $2,779/mo1-3 bd1-2 baSolace at the Ranch | 8073 Chardonnay Grv,
Colorado Springs, CO 80927 PET FRIENDLY$1,510 - $2,422/mo1-3 bd1-2 baLodge at Black Forest | 7761 Bear Run Point,
Colorado Springs, CO 80924 PET FRIENDLY$1,580 - $2,370/mo1-3 bd1-2 baStone Mesa Luxury Flats | 7190 Adelo Point,
Colorado Springs, CO 80923 NEW - 2 DAYS AGOPET FRIENDLY$1,436 - $1,749/mo1-2 bd1-2 baCottages at Woodmen Heights | 7755 Adventure Way,
Colorado Springs, CO 80923 PET FRIENDLYTotal price$2,494 - $3,371/mo2-4 bd3 baAvanterra Black Forest | 6576 White Lodge Point,
Colorado Springs, CO 80923 See more homes for rent inColorado Springs
Explore by feature - Pet Friendly
 SPECIAL OFFERPET FRIENDLYContact for price1-3 bd1-2 baThe Montecito Apartments | 360 N Murray Blvd,
Colorado Springs, CO 80909 SPECIAL OFFERPET FRIENDLYTotal price$1,542 - $2,617/mo1-3 bd1-2 baPolaris Junction | 185 Polaris Point Loop,
Colorado Springs, CO 80921 SPECIAL OFFERPET FRIENDLY
 SPECIAL OFFERPET FRIENDLYTotal price$1,673 - $2,961/mo1-3 bd1-3 baCortland Peterson | 5704 Ella Vw,
Colorado Springs, CO 80915 NEW - 1 DAY AGOSPECIAL OFFERPET FRIENDLY
 PET FRIENDLYTotal price$1,475 - $1,902/mo1-2 bd1-2 baCobblestone Ridge | 4125 Pebble Ridge Cir,
Colorado Springs, CO 80906 NEW - 1 DAY AGOSPECIAL OFFERPET FRIENDLYTotal price$1,507 - $2,084/mo1-2 bd1-2 baCortland Powers North | 5850 Welkin Cir,
Colorado Springs, CO 80917 SPECIAL OFFERPET FRIENDLYTotal price$1,717 - $1,992/mo1-2 bd1-2 baSolace at Cimarron Hills Apartments | 1020 Solace Pond Vw,
Colorado Springs, CO 80915 SPECIAL OFFERPET FRIENDLYTotal price$1,244 - $1,332/moStudio-1 bd1 baNorth Pointe | 5805 Delmonico Dr,
Colorado Springs, CO 80919 PET FRIENDLY
Explore by feature - Garage
- SPECIAL OFFERPET FRIENDLY
- SPECIAL OFFERPET FRIENDLYTotal price$1,673 - $2,961/mo1-3 bd1-3 baCortland Peterson | 5704 Ella Vw,
Colorado Springs, CO 80915 - NEW - 1 DAY AGOSPECIAL OFFERPET FRIENDLYTotal price$1,507 - $2,084/mo1-2 bd1-2 baCortland Powers North | 5850 Welkin Cir,
Colorado Springs, CO 80917 - SPECIAL OFFERPET FRIENDLYTotal price$2,385 - $2,905/mo3-4 bd3 baThe Meadows at Tutt Village Townhomes | 7704 Rustic Trail Loop,
Colorado Springs, CO 80924  SPECIAL OFFERPET FRIENDLYFURNISHEDTotal price$1,708 - $3,039/mo1-3 bd1-2 baSwitch Luxury Apartments | 13280 Trolley Vw,
Colorado Springs, CO 80921 NEW - 1 DAY AGOSENIOR HOUSINGPET FRIENDLYINCOME RESTRICTEDTotal price$994 - $1,518/mo2 bd1 baGreentree Village | 3562 N Carefree Cir,
Colorado Springs, CO 80917 SPECIAL OFFERPET FRIENDLYTotal price$858 - $1,352/moStudio-2 bd1 baThe Incline Apartments and Studios | 3125 Sinton Rd,
Colorado Springs, CO 80907 SPECIAL OFFERPET FRIENDLYTotal price$2,510 - $3,356/mo3-4 bd3-4 baThe Selby | 5150 Selby Ranch Ct,
Colorado Springs, CO 80916 PET FRIENDLYTotal price$829 - $1,149/moStudio-2 bd1 baPine Crest | 3734 E La Salle St,
Colorado Springs, CO 80909 PET FRIENDLY
Explore by feature - Air Conditioning
- SPECIAL OFFERPET FRIENDLYContact for price1-3 bd1-2 baThe Montecito Apartments | 360 N Murray Blvd,
Colorado Springs, CO 80909 - SPECIAL OFFERPET FRIENDLY
- SPECIAL OFFERPET FRIENDLYTotal price$1,673 - $2,961/mo1-3 bd1-3 baCortland Peterson | 5704 Ella Vw,
Colorado Springs, CO 80915 - NEW - 1 DAY AGOSPECIAL OFFERPET FRIENDLY

- NEW - 1 DAY AGOSPECIAL OFFERPET FRIENDLYTotal price$1,507 - $2,084/mo1-2 bd1-2 baCortland Powers North | 5850 Welkin Cir,
Colorado Springs, CO 80917 - SPECIAL OFFERPET FRIENDLYTotal price$1,244 - $1,332/moStudio-1 bd1 baNorth Pointe | 5805 Delmonico Dr,
Colorado Springs, CO 80919 - SPECIAL OFFERPET FRIENDLYTotal price$2,385 - $2,905/mo3-4 bd3 baThe Meadows at Tutt Village Townhomes | 7704 Rustic Trail Loop,
Colorado Springs, CO 80924 - SPECIAL OFFERPET FRIENDLYFURNISHEDTotal price$1,708 - $3,039/mo1-3 bd1-2 baSwitch Luxury Apartments | 13280 Trolley Vw,
Colorado Springs, CO 80921  PET FRIENDLYINCOME RESTRICTEDTotal price$1,199 - $1,698/mo1-3 bd1-2 baFountain Springs | 4325 Fountain Springs Grv,
Colorado Springs, CO 80916
Explore by feature - Pool
- SPECIAL OFFERPET FRIENDLYContact for price1-3 bd1-2 baThe Montecito Apartments | 360 N Murray Blvd,
Colorado Springs, CO 80909 - SPECIAL OFFERPET FRIENDLYTotal price$1,542 - $2,617/mo1-3 bd1-2 baPolaris Junction | 185 Polaris Point Loop,
Colorado Springs, CO 80921 - SPECIAL OFFERPET FRIENDLY
- SPECIAL OFFERPET FRIENDLYTotal price$1,673 - $2,961/mo1-3 bd1-3 baCortland Peterson | 5704 Ella Vw,
Colorado Springs, CO 80915 - NEW - 1 DAY AGOSPECIAL OFFERPET FRIENDLY
- PET FRIENDLYTotal price$1,475 - $1,902/mo1-2 bd1-2 baCobblestone Ridge | 4125 Pebble Ridge Cir,
Colorado Springs, CO 80906 - NEW - 1 DAY AGOSPECIAL OFFERPET FRIENDLYTotal price$1,507 - $2,084/mo1-2 bd1-2 baCortland Powers North | 5850 Welkin Cir,
Colorado Springs, CO 80917 - SPECIAL OFFERPET FRIENDLYTotal price$1,717 - $1,992/mo1-2 bd1-2 baSolace at Cimarron Hills Apartments | 1020 Solace Pond Vw,
Colorado Springs, CO 80915 - SPECIAL OFFERPET FRIENDLYTotal price$1,244 - $1,332/moStudio-1 bd1 baNorth Pointe | 5805 Delmonico Dr,
Colorado Springs, CO 80919 - PET FRIENDLY
Explore by feature - Washer/dryer
- SPECIAL OFFERPET FRIENDLYContact for price1-3 bd1-2 baThe Montecito Apartments | 360 N Murray Blvd,
Colorado Springs, CO 80909 - SPECIAL OFFERPET FRIENDLY
- NEW - 1 DAY AGOSPECIAL OFFERPET FRIENDLY
- PET FRIENDLYTotal price$1,475 - $1,902/mo1-2 bd1-2 baCobblestone Ridge | 4125 Pebble Ridge Cir,
Colorado Springs, CO 80906 - SPECIAL OFFERPET FRIENDLYTotal price$1,244 - $1,332/moStudio-1 bd1 baNorth Pointe | 5805 Delmonico Dr,
Colorado Springs, CO 80919 - SPECIAL OFFERPET FRIENDLYFURNISHEDTotal price$1,708 - $3,039/mo1-3 bd1-2 baSwitch Luxury Apartments | 13280 Trolley Vw,
Colorado Springs, CO 80921 - NEW - 1 DAY AGOSENIOR HOUSINGPET FRIENDLYINCOME RESTRICTEDTotal price$994 - $1,518/mo2 bd1 baGreentree Village | 3562 N Carefree Cir,
Colorado Springs, CO 80917 - PET FRIENDLY
 NEW - 1 DAY AGOSPECIAL OFFERPET FRIENDLYTotal price$1,480 - $4,059/moStudio-3 bd1-3 baDorian | 626 S Wahsatch Ave,
Colorado Springs, CO 80903 PET FRIENDLY$820 - $1,350/moStudio-2 bd1-2 baThe Haven at Academy ( Colorado Springs) | 3880 N Academy Blvd,
Colorado Springs, CO 80917
Explore by feature - Outdoor Space
- NEW - 21 HRS AGOSPECIAL OFFERPET FRIENDLY
 SPECIAL OFFER
 NEW - 1 DAY AGOSPECIAL OFFERTotal price$918 - $1,424/mo1-2 bd1-2 baAscent Apartments | 1030 S Chelton Rd,
Colorado Springs, CO 80910 PET FRIENDLY
- SPECIAL OFFERPET FRIENDLYTotal price$2,494 - $3,371/mo2-4 bd3 baAvanterra Black Forest | 6576 White Lodge Point,
Colorado Springs, CO 80923  NEW - 7 HRS AGOAPPLY INSTANTLYPET FRIENDLY
 APPLY INSTANTLYFURNISHED
 APPLY INSTANTLYPET FRIENDLY
 APPLY INSTANTLYPET FRIENDLY
 APPLY INSTANTLYPET FRIENDLY
Homes for sale near 9996 Antelope Ravine Dr #FPWFOR
- NEW CONSTRUCTION
- NEW CONSTRUCTION
- NEW CONSTRUCTION
 NEW CONSTRUCTIONAmerican Legend Homes Brokerage LLC, MLS#7670668
 NEW CONSTRUCTIONAmerican Legend Homes Brokerage LLC
 NEW CONSTRUCTION
 NEW CONSTRUCTION
 NEW CONSTRUCTIONNew Home Star LLC
 NEW CONSTRUCTION
- NEW CONSTRUCTION
 See more homes for sale inColorado Springs
Off Market Homes Near 9996 Antelope Ravine Dr #FPWFOR
 SOLDJUL 31, 2026The Platinum Group
 SOLDJUL 31, 2026Exp Realty LLC
 SOLDJUL 31, 2026Exp Realty LLC
 SOLDJUL 31, 2026Park Avenue Properties of Colorado Springs, LLC
 SOLDJUL 31, 2026Coldwell Banker Realty
 SOLDJUL 31, 2026Exp Realty LLC
 SOLDJUL 31, 2026Keller Williams Realty Downtown LLC
 SOLDJUL 31, 2026House Hunters, LLC, MLS#2196225
 SOLDJUL 31, 2026House Hunters, LLC
 SOLDJUL 31, 2026House Hunters, LLC, MLS#2410120
- See more homes for sale inColorado Springs