


$726,788+
 4 Beds
 3 Baths
 2,885 sqft
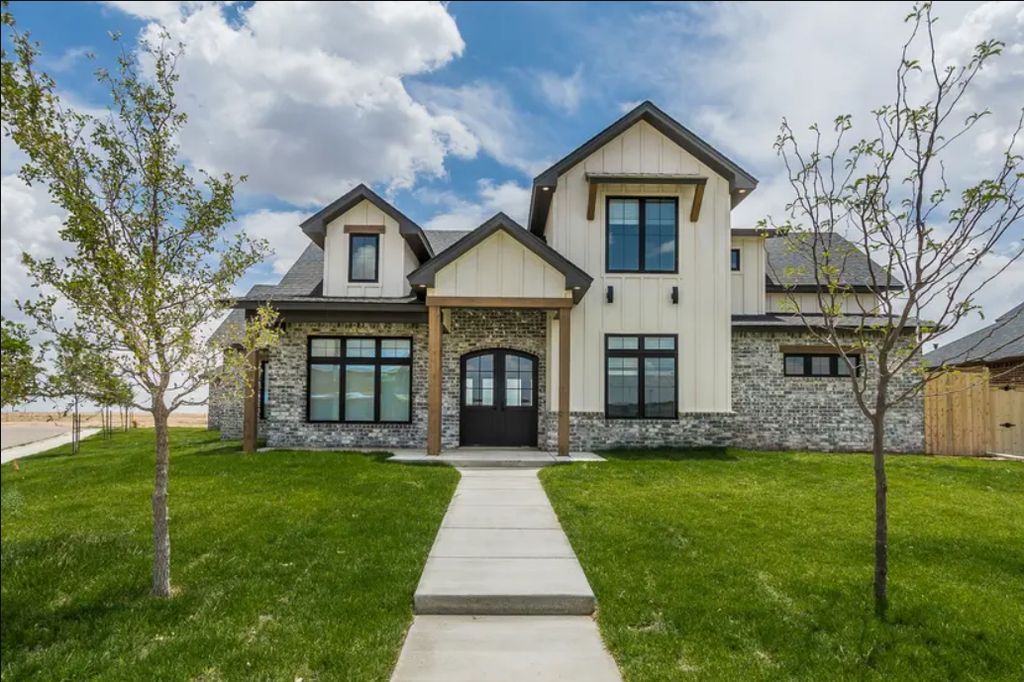
The Ryder Plan in The Reserve at Dunn Mill by HOME by Lyons, Lubbock, TX 79423
Est. Mortgage $4,864/mo*
Get Pre-QualifiedHome Highlights

Single-Family Home

Built in 2026

$252/sqft

3 Car Garage
Local Information
- Map ViewExplore the area around University Avenue & 151st St #UWJ6S2.

- Schools1 Preschool School1 Elementary School1 Middle School1 High School

- Shop & Eat

-- mins to
About this House
The Ryder Plan offers 2,885 square feet of beautifully designed living space, with 4 bedrooms and 3 baths spread across two stories. This home is perfect for families who need space, flexibility, and a touch of elegance.
On the main level, the isolated master bedroom offers a private retreat, complete with a luxurious master bathroom that features a walk-in shower and a massive closet. Bedroom 2 is also located downstairs and comes with its own bathroom, providing convenience and privacy for guests or family members.
Upstairs, you'll find Bedrooms 3 and 4, along with a flex room situated between them. This versatile space is perfect as a kids' hangout area, providing a dedicated space away from the rest of the house.
One of the standout features of this home is the double-sided fireplace that separates the living room from the kitchen, adding both warmth and style. Just off this area is a dining room located at the front of the house, surrounded by windows that fill the space with natural light, creating a bright and inviting atmosphere.
This home also features a 3-car insulated garage, ensuring energy efficiency, comfort, and extra storage space. Like all HOME By Lyons homes, The Ryder Plan includes durable Hardie Siding on the exterior for lasting protection and aesthetic appeal.
On the main level, the isolated master bedroom offers a private retreat, complete with a luxurious master bathroom that features a walk-in shower and a massive closet. Bedroom 2 is also located downstairs and comes with its own bathroom, providing convenience and privacy for guests or family members.
Upstairs, you'll find Bedrooms 3 and 4, along with a flex room situated between them. This versatile space is perfect as a kids' hangout area, providing a dedicated space away from the rest of the house.
One of the standout features of this home is the double-sided fireplace that separates the living room from the kitchen, adding both warmth and style. Just off this area is a dining room located at the front of the house, surrounded by windows that fill the space with natural light, creating a bright and inviting atmosphere.
This home also features a 3-car insulated garage, ensuring energy efficiency, comfort, and extra storage space. Like all HOME By Lyons homes, The Ryder Plan includes durable Hardie Siding on the exterior for lasting protection and aesthetic appeal.
Contact this Building
Home Details for University Avenue & 151st St #UWJ6S2

|
|---|
Levels, Entrance, & Accessibility Stories: 2 |
Interior Details Number of Rooms: 3Types of Rooms: Living Room, Dining Room, Walk In Closets |
Heating & Cooling Air ConditioningCooling System: Central Air |
Fireplace & Spa Fireplace |

|
|---|
Year Built Year Built: 2026 |
Property Type / Style Property Type: Single Family HomeArchitecture: House |

|
|---|
Parking & Garage Parking Spaces: 3Parking: Attached |

|
|---|
Price Price Per Sqft: $252 |
All New Homes in The Reserve at Dunn Mill
Buildable Plans (10)
| The Hudson Plan | 4bd 2ba 2,650 sqft | $704,826+ | |
| The Ryder Plan | 4bd 3ba 2,885 sqft | $726,788+ | |
| The Tackett Plan | 4bd 4ba 2,810 sqft | $726,788+ | |
| The Archer Plan | 4bd 3ba 2,980 sqft | $792,194+ | |
| The Samantha Plan | 4bd 3ba 3,270 sqft | $799,176+ | |
| The Chase Plan | 4bd 3ba 3,295 sqft | $818,310+ | |
| The Carter Plan | 4bd 3.5ba 3,225 sqft | $827,318+ | |
| The Harper Plan | 4bd 4.5ba 3,887 sqft | $1,084,365+ | |
| The Lola Plan | 4bd 4ba 3,390 sqft | $1,098,384+ | |
| The Paul Ray Plan | 5bd 6ba 4,680 sqft | $1,456,932+ |
Buildable Plans provided by HOME by Lyons
Community Description
The Reserve at Dunn Mill - Home of the 2026 Parade of Homes Discover The Reserve at Dunn Mill, an exclusive community at 151st Street and University, nestled within the highly acclaimed Lubbock-Cooper Independent School District. This premier neighborhood offers spacious half-acre lots with city water, multiple cul-de-sacs, and generous homesites-perfect for building your dream home. Located in Lubbock-Cooper ISD, a district renowned for its exemplary ratings, rich traditions dating back to 1936, and commitment to innovation, The Reserve at Dunn Mill provides families with access to top-tier education in one of the fastest-growing school districts in Texas. Experience luxury, space, and community in a setting designed for those who seek the best. The Reserve at Dunn Mill-where your dream home begins.
Contact this Building
Office Hours
Sales Office
3805 146th
Lubbock, TX 79423
Around this home
What Locals Say about Lubbock
At least 1522 Trulia users voted on each feature.

91 % Say car is needed

88 % Say there are sidewalks

86 % Say parking is easy

84 % Say it's dog friendly

82 % Say yards are well-kept

73 % Say there's holiday spirit

66 % Say kids play outside

63 % Say it's quiet

54 % Say people would walk alone at night

53 % Say streets are well-lit

47 % Say neighbors are friendly

46 % Say they plan to stay for at least 5 years

40 % Say there's wildlife

39 % Say it's walkable to grocery stores

37 % Say it's walkable to restaurants

19 % Say there are community events
Sourced by Trulia users. Learn more about our methodology.
LGBTQ Local Legal Protections
LGBTQ Local Legal Protections



Similar Homes You May Like
 NEW CONSTRUCTION
- NEW CONSTRUCTION
- NEW CONSTRUCTION
 NEW CONSTRUCTION
- NEW CONSTRUCTION
- NEW CONSTRUCTION
- NEW CONSTRUCTION
 NEW CONSTRUCTION
 NEW CONSTRUCTION
- NEW CONSTRUCTION
- NEW CONSTRUCTION
 NEW CONSTRUCTION
 NEW CONSTRUCTION
- NEW CONSTRUCTION
- NEW CONSTRUCTION
- NEW CONSTRUCTION
 NEW CONSTRUCTION1.02 ACRESKeller Williams Realty
 OPEN SUN, 2-4PM1.01 ACRESTaylor Reid Realty
 NEW CONSTRUCTION1.03 ACRESBetter Homes and Gardens
 NEW - 1 DAY AGONEW CONSTRUCTION1.33 ACRESTaylor Reid Realty
 NEW CONSTRUCTION1 ACREKeller Williams Realty
 NEW CONSTRUCTION1 ACREKeller Williams Realty
 AUCTION
 NEW CONSTRUCTION5 ACRESWestMark Companies
 NEW CONSTRUCTION
 See more homes for sale inLubbock


- Results are loading
The Ryder Plan is a buildable plan in The Reserve at Dunn Mill. The Reserve at Dunn Mill is a new community in Lubbock, TX. This buildable plan is a 4 bedroom, 3 bathroom, 2,885 sqft single-family home and was listed by HOME by Lyons on Jan 30, 2026. The asking price for The Ryder Plan is $726,788.