


$726,788+
 4 Beds
 4 Baths
 2,810 sqft
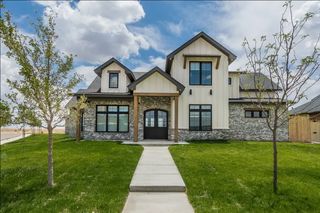
The Tackett Plan in The Estates at Crescent Ranch by HOME by Lyons, Lubbock, TX 79382
Est. Mortgage $4,994/mo*
Get Pre-QualifiedHome Highlights

Single-Family Home

Built in 2026

$259/sqft

3 Car Garage
Local Information
- Map ViewExplore the area around 9301 County Road 7605 #Z2UOZO.

- Schools1 Preschool School1 Elementary School1 Middle School1 High School

- Shop & Eat

-- mins to
About this House
With 2,810 square feet of thoughtfully designed space, The Tackett Plan offers 4 bedrooms and 4 baths in a layout that perfectly balances style and functionality. This home is designed with both entertaining and family living in mind, featuring a variety of versatile spaces to suit your lifestyle.
Upstairs, you'll find Bedroom 4 with its own private bathroom, providing a comfortable retreat for guests or older children. On the main level, Bedrooms 2 and 3 each come with their own bathrooms, offering privacy and convenience for family members or visitors. The luxurious master bedroom is also located downstairs, boasting a master bath with a free-standing tub and a walk-in shower for a spa-like experience.
This plan is ideal for those who love to entertain, with a bar area located just off the pantry and back patio. With direct access to the large back patio, this space is perfect for hosting guests and enjoying outdoor living.
An office area, located just off the living room, offers a perfect spot for work or kids' homework. While it's open to the living room for easy access, it can be closed off with stylish barn doors for added privacy when needed. As with all HOME By Lyons homes, this plan features durable Hardie Siding and an oversized, insulated garage for extra storage and comfort, blending practicality with elegant design to meet the needs of modern living.
Upstairs, you'll find Bedroom 4 with its own private bathroom, providing a comfortable retreat for guests or older children. On the main level, Bedrooms 2 and 3 each come with their own bathrooms, offering privacy and convenience for family members or visitors. The luxurious master bedroom is also located downstairs, boasting a master bath with a free-standing tub and a walk-in shower for a spa-like experience.
This plan is ideal for those who love to entertain, with a bar area located just off the pantry and back patio. With direct access to the large back patio, this space is perfect for hosting guests and enjoying outdoor living.
An office area, located just off the living room, offers a perfect spot for work or kids' homework. While it's open to the living room for easy access, it can be closed off with stylish barn doors for added privacy when needed. As with all HOME By Lyons homes, this plan features durable Hardie Siding and an oversized, insulated garage for extra storage and comfort, blending practicality with elegant design to meet the needs of modern living.
Contact this Building
Home Details for 9301 County Road 7605 #Z2UOZO

|
|---|
Levels, Entrance, & Accessibility Stories: 2 |
Interior Details Number of Rooms: 4Types of Rooms: Dining Room, Living Room, Office, Walk In Closets |
Heating & Cooling Air ConditioningCooling System: Central Air |
Fireplace & Spa Fireplace |

|
|---|
Year Built Year Built: 2026 |
Property Type / Style Property Type: Single Family HomeArchitecture: House |

|
|---|
Parking & Garage Parking Spaces: 3Parking: Attached |

|
|---|
Price Price Per Sqft: $259 |
All New Homes in The Estates at Crescent Ranch
Buildable Plans (10)
| The Hudson Plan | 4bd 2ba 2,650 sqft | $704,826+ | |
| The Ryder Plan | 4bd 3ba 2,885 sqft | $714,550+ | |
| The Tackett Plan | 4bd 4ba 2,810 sqft | $726,788+ | |
| The Archer Plan | 4bd 3ba 2,980 sqft | $792,194+ | |
| The Samantha Plan | 4bd 3ba 3,270 sqft | $799,176+ | |
| The Carter Plan | 4bd 3.5ba 3,225 sqft | $827,318+ | |
| The Harper Plan | 4bd 4.5ba 3,887 sqft | $1,084,365+ | |
| The Lola Plan | 4bd 4ba 3,390 sqft | $1,098,384+ | |
| The Paul Ray Plan | 5bd 6ba 4,680 sqft | $1,446,892+ | |
| The Chase Plan | 4bd 3ba 3,295 sqft | $8,148,310+ |
Buildable Plans provided by HOME by Lyons
Community Description
Welcome to Crescent Ranch - Spacious Living South of Wolfforth
Location:
Crescent Ranch offers the charm of country living with the convenience of modern amenities, located just south of Wolfforth.
Community Features:
1+ acre lots providing ample space for your custom home and outdoor activities
Paved streets with curb and gutter for a polished and well-maintained look
Well and septic systems required for utilities
Shops allowed for additional flexibility and storage
Animal friendly: Up to 3 FFA project animals (including swine) allowed, as well as household pets like cats and dogs
Minimum home size of 2400 sq ft with side entry garages for an attractive streetscape
Natural gas available and supplied by Atmos Energy
Crescent Ranch is ideal for those seeking a spacious, flexible living environment with the benefits of modern infrastructure. Contact us today to learn more about building your home in this exceptional community!
Location:
Crescent Ranch offers the charm of country living with the convenience of modern amenities, located just south of Wolfforth.
Community Features:
1+ acre lots providing ample space for your custom home and outdoor activities
Paved streets with curb and gutter for a polished and well-maintained look
Well and septic systems required for utilities
Shops allowed for additional flexibility and storage
Animal friendly: Up to 3 FFA project animals (including swine) allowed, as well as household pets like cats and dogs
Minimum home size of 2400 sq ft with side entry garages for an attractive streetscape
Natural gas available and supplied by Atmos Energy
Crescent Ranch is ideal for those seeking a spacious, flexible living environment with the benefits of modern infrastructure. Contact us today to learn more about building your home in this exceptional community!
Contact this Building
Office Hours
Sales Office
3805 146th
Lubbock, TX 79423
Around this home
What Locals Say about Wolfforth
At least 24 Trulia users voted on each feature.

100 % Say yards are well-kept

100 % Say parking is easy

96 % Say kids play outside

94 % Say car is needed

91 % Say there are sidewalks

84 % Say there's holiday spirit

79 % Say it's quiet

78 % Say it's dog friendly

70 % Say people would walk alone at night

59 % Say streets are well-lit

59 % Say there's wildlife

58 % Say neighbors are friendly

54 % Say they plan to stay for at least 5 years

22 % Say there are community events

10 % Say it's walkable to restaurants
Sourced by Trulia users. Learn more about our methodology.
LGBTQ Local Legal Protections
LGBTQ Local Legal Protections



Similar Homes You May Like
 NEW CONSTRUCTION
- NEW CONSTRUCTION
- NEW CONSTRUCTION
 NEW CONSTRUCTION
- NEW CONSTRUCTION
- NEW CONSTRUCTION
 NEW CONSTRUCTION
- NEW CONSTRUCTION
- NEW CONSTRUCTION$1,073,518+4 bd4.5 ba3,887 sqftThe Harper Plan in The Vineyard at Escondido Ridge,
Lubbock, TX 79407 - NEW CONSTRUCTION$1,084,365+4 bd4.5 ba3,887 sqftThe Harper Plan in The Estates at Crescent Ranch,
Wolfforth, TX 79382  NEW - 1 DAY AGONEW CONSTRUCTIONALL Real Estate, LLC
 OPEN SAT, 2-4PMNEW CONSTRUCTIONKeller Williams Realty
 NEW CONSTRUCTION1.33 ACRESTaylor Reid Realty
 NEW CONSTRUCTION
- NEW CONSTRUCTION
- NEW CONSTRUCTION
- NEW CONSTRUCTION
 NEW CONSTRUCTION1 ACREFairway Commercial Advisors
 NEW CONSTRUCTION
- NEW CONSTRUCTION
- NEW CONSTRUCTION
- NEW CONSTRUCTION
 OPEN SAT, 2-4PM0.82 ACRESWestMark Companies
 NEW CONSTRUCTION1 ACREWright Realty and Design
 NEW CONSTRUCTION
 NEW CONSTRUCTION
- NEW CONSTRUCTION
 NEW CONSTRUCTION1.02 ACRESKeller Williams Realty
 NEW CONSTRUCTION
 See more homes for sale inLubbock


- Results are loading
The Tackett Plan is a buildable plan in The Estates at Crescent Ranch. The Estates at Crescent Ranch is a new community in Lubbock, TX. This buildable plan is a 4 bedroom, 4 bathroom, 2,810 sqft single-family home and was listed by HOME by Lyons on Jan 30, 2026. The asking price for The Tackett Plan is $726,788.