


$294,750+
 3 Beds
 2.5 Baths
 1,800 sqft
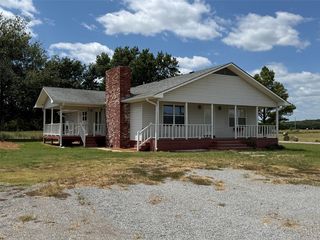
Newport Plan in The Meadows at Stonegate II by Tivoli Homes, Pryor, OK 74361
Home Highlights

Single-Family Home

Built in 2026

$164/sqft

2 Car Garage

HOA $13/mo
Local Information
- Map ViewExplore the area around 1912 Topaz Rd #XM1FWE.

- Schools1 Preschool School1 Elementary School1 Middle School1 High School

- Shop & Eat

-- mins to
About this House
HOMEOWNERS WILL RECEIVE $14,737.50 OF DOWN PAYMENT ASSISTANCE FOR THIS PURCHASE IF THEY USE AN APPROVED OHFA LENDER ON THEIR LOAN. NO QUALIFICATION NECESSARY! THAT MAKES THE NET PRICE OF THE HOME $280,012.50!
Welcome to The Newport, a beautifully designed two-story home offering 1,800 square feet of well-planned living space. A charming covered front porch provides curb appeal and a warm welcome before you even step inside.
This home features 3 spacious bedrooms, a versatile media or office space, 2 full bathrooms, a convenient half bath and over 300 square feet of unfinished bonus space in the unconditioned attic-ideal for future expansion or extra storage.
The open-concept layout seamlessly connects the main living area to the stylish kitchen, which serves as the heart of the home. A large built-in island provides the perfect spot for casual meals, homework or gathering with friends and family.
The primary suite is located on the main floor for added privacy, while the two secondary bedrooms and bonus space are upstairs.
Interior finishes include a combination of ceramic tile and carpet, ceiling fans, cultured-marble vanity tops in the bathrooms and sleek quartz countertops in the kitchen.
Additional features include energy-efficient construction, durable PEX plumbing, and a solid post-tension slab foundation for lasting peace of mind.
This home combines comfort, style, and functionality-perfect for today's lifestyle.
Welcome to The Newport, a beautifully designed two-story home offering 1,800 square feet of well-planned living space. A charming covered front porch provides curb appeal and a warm welcome before you even step inside.
This home features 3 spacious bedrooms, a versatile media or office space, 2 full bathrooms, a convenient half bath and over 300 square feet of unfinished bonus space in the unconditioned attic-ideal for future expansion or extra storage.
The open-concept layout seamlessly connects the main living area to the stylish kitchen, which serves as the heart of the home. A large built-in island provides the perfect spot for casual meals, homework or gathering with friends and family.
The primary suite is located on the main floor for added privacy, while the two secondary bedrooms and bonus space are upstairs.
Interior finishes include a combination of ceramic tile and carpet, ceiling fans, cultured-marble vanity tops in the bathrooms and sleek quartz countertops in the kitchen.
Additional features include energy-efficient construction, durable PEX plumbing, and a solid post-tension slab foundation for lasting peace of mind.
This home combines comfort, style, and functionality-perfect for today's lifestyle.
Contact this Building
Home Details for 1912 Topaz Rd #XM1FWE

|
|---|
Heating & Cooling Heating: Electric, Heat PumpAir ConditioningCooling System: Central AirHeating Fuel: Electric |
Levels, Entrance, & Accessibility Stories: 2 |
Interior Details Number of Rooms: 5Types of Rooms: Bonus Room, Guest Room, Living Room, Media Room, Walk In Closets |

|
|---|
Exterior Home Features Roof: Other |
Parking & Garage Parking Spaces: 2Parking: Attached |

|
|---|
Year Built Year Built: 2026 |
Property Type / Style Property Type: Single Family HomeArchitecture: House |

|
|---|
Price Price Per Sqft: $164 |

|
|---|

|
|---|
HOA Fee: $13/Monthly |
All New Homes in The Meadows at Stonegate II
Quick Move-in Homes (9)
| 1841 Topaz Rd | 3bd 2ba 1,516 sqft | $234,980 | |
| 1837 Topaz Rd | 3bd 2ba 1,700 sqft | $263,500 | |
| 1845 Topaz Rd | 3bd 2ba 1,700 sqft | $263,500 | |
| 1846 Topaz Rd | 3bd 2.5ba 1,800 sqft | $294,750 | |
| 1912 Topaz Rd | 3bd 2.5ba 1,800 sqft | $294,750 | |
| 1901 Topaz Rd | 3bd 2.5ba 1,800 sqft | $294,750 | |
| 1906 Topaz Rd | 4bd 2.5ba 1,999 sqft | $309,845 | |
| 1842 Topaz Rd | 3bd 2ba 1,700 sqft | $250,170 | |
| 1916 Topaz Rd | 3bd 2ba 1,700 sqft | $263,500 |
Quick Move-In Homes provided by MLS Technology, Inc.
Buildable Plans (10)
| Greystone Plan | 3bd 2ba 1,516 sqft | $234,980+ | |
| Huntington Plan | 3bd 2ba 1,614 sqft | $250,170+ | |
| Lancaster Plan | 3bd 2ba 1,700 sqft | $263,500+ | |
| Lancaster Plan | 3bd 2ba 1,700 sqft | $263,500+ | |
| Newport Plan | 3bd 2.5ba 1,800 sqft | $294,750+ | |
| Newport Plan | 3bd 2.5ba 1,800 sqft | $294,750+ | |
| Caldwell Plan | 3bd 2.5ba 1,800 sqft | $294,750+ | |
| Willow Plan | 4bd 2.5ba 1,999 sqft | $309,845+ | |
| Willow Plan | 4bd 2.5ba 1,999 sqft | $309,845+ | |
| Willow Plan | 4bd 2.5ba 1,999 sqft | $309,845+ |
Buildable Plans provided by Tivoli Homes
Community Description
Get 5% DPA with an OHFA-approved lender. No income limits.
Tivoli Homes has an on staff licensed agent if you do not have representation. However, we welcome outside agents and the Seller is paying the buyer's agent 2% commission.
Welcome to The Meadows at Stonegate II, a thoughtfully planned community where the beauty of country living takes center stage. Located just outside of Pryor, Oklahoma, this peaceful neighborhood offers wide-open spaces, scenic surroundings and a slower pace of life while keeping the conveniences of town within an easy drive.
Enjoy the privacy and tranquility of a rural setting without feeling disconnected. Shopping, dining, schools, healthcare, and everyday necessities are all accessible in nearby Pryor, allowing you to experience the best of both worlds.
Choose from thoughtfully designed homes, take in stunning Oklahoma sunsets, and enjoy the comfort of a welcoming community surrounded by natural beauty. At The Meadows at Stonegate II, you'll find the space to relax, grow, and truly feel at home.
Tivoli Homes has an on staff licensed agent if you do not have representation. However, we welcome outside agents and the Seller is paying the buyer's agent 2% commission.
Welcome to The Meadows at Stonegate II, a thoughtfully planned community where the beauty of country living takes center stage. Located just outside of Pryor, Oklahoma, this peaceful neighborhood offers wide-open spaces, scenic surroundings and a slower pace of life while keeping the conveniences of town within an easy drive.
Enjoy the privacy and tranquility of a rural setting without feeling disconnected. Shopping, dining, schools, healthcare, and everyday necessities are all accessible in nearby Pryor, allowing you to experience the best of both worlds.
Choose from thoughtfully designed homes, take in stunning Oklahoma sunsets, and enjoy the comfort of a welcoming community surrounded by natural beauty. At The Meadows at Stonegate II, you'll find the space to relax, grow, and truly feel at home.
Contact this Building
Office Hours
Sales Office
600 S WASHINGTON ST
Ardmore, OK 73401
(580) 316-5328
3% buyer's agent commission. Get 5% DPA with an OHFA-approved lender. No income limits.
Around this home
What Locals Say about Pryor
At least 56 Trulia users voted on each feature.

86 % Say yards are well-kept

82 % Say car is needed

82 % Say parking is easy

78 % Say people would walk alone at night

75 % Say it's dog friendly

68 % Say there's holiday spirit

68 % Say kids play outside

59 % Say it's quiet

55 % Say neighbors are friendly

55 % Say there are sidewalks

45 % Say they plan to stay for at least 5 years

42 % Say there's wildlife

41 % Say it's walkable to restaurants

39 % Say it's walkable to grocery stores

37 % Say streets are well-lit

21 % Say there are community events
Sourced by Trulia users. Learn more about our methodology.
LGBTQ Local Legal Protections
LGBTQ Local Legal Protections



Similar Homes You May Like
 NEW CONSTRUCTION
 NEW CONSTRUCTION
 NEW CONSTRUCTION0.46 ACRESPamela Raby, OPM, LLC
 2.5 ACRESDebbie Jean Brewster, C21/First Choice Realty
 0.5 ACRESJamee Luper, Keller Williams Realty Partner
 3.56 ACRESTiffani Easley, Nail Realty Group
 154.97 ACRESBrady Garten, Signature Realty, LLC
 5.37 ACRESBlake Bacon, Solid Rock, REALTORS
 2.74 ACRESButler Real Estate, Inc.
 0.79 ACRESSolid Rock REALTORS - Vinita
 2.69 ACRESCarrie Ledbetter, Realty One Group Dreamers
 NEW CONSTRUCTION0.29 ACRESKimber Whorton, Solid Rock, REALTORS
 0.27 ACRESJeffery Fish, Lakeland Real Estate NEOK
 10 ACRESKathy Geyer, OklaHomes Realty, Inc.
 110 ACRESLauren Stobaugh, Black Label Agents
 2.64 ACRESSarah Nail, Nail Realty Group
 See more homes for sale inPryor


- Results are loading
Newport Plan is a buildable plan in The Meadows at Stonegate II. The Meadows at Stonegate II is a new community in Pryor, OK. This buildable plan is a 3 bedroom, 3 bathroom, 1,800 sqft single-family home and was listed by Tivoli Homes on Jul 17, 2026. The asking price for Newport Plan is $294,750.