


$348,900+
Original price: $346,900
 4 Beds
 3 Baths
 2,108 sqft
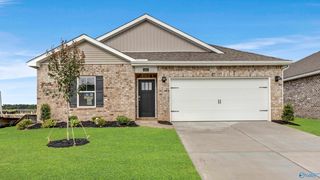
Robinson Plan in The Links at Canebrake by D.R. Horton, Athens, AL 35613
Est. Mortgage $2,051/mo*
Get Pre-QualifiedHome Highlights

Single-Family Home

Built in 2026

$166/sqft

Garage
Local Information
- Map ViewExplore the area around 21980 Chancery Ln #3JOT5H.

- Schools1 Preschool School2 Elementary Schools1 Middle School1 High School

- Shop & Eat

-- mins to
About this House
The Robinson floor plan is a spacious and well-designed home, offering over 2,100 square feet of living space. This layout includes four bedrooms and three bathrooms, making it perfect for families of all sizes.
As you enter through the front door, you are greeted by a foyer. To the left, you'll find two bedrooms (3 and 4), along with a shared bathroom between them. On the right side of the foyer is another bathroom, a coat closet, the laundry room, and bedroom 2, creating a private and functional area for family or guests.
The heart of the home lies beyond the foyer, where the open-concept living room, dining room, and kitchen seamlessly come together. The kitchen is a standout feature, boasting beautiful granite or quartz countertops, stainless steel appliances, and a large island that is ideal for both cooking and entertaining.
At the back of the home, you'll find the primary suite, offering a spacious retreat for relaxation and privacy. The en-suite bath features elegant granite or quartz countertops, and a large walk-in closet provides ample storage. The primary bedroom also includes its own private door leading directly to the backyard, offering the perfect spot for enjoying outdoor moments.
Additional features of the Robinson floor plan include a two-car garage, walk-in closets, and private backyard access, ensuring comfort and convenience. With its thoughtfully designed layout and stylish finishes, this home offers the ideal combination of space, functionality, and
As you enter through the front door, you are greeted by a foyer. To the left, you'll find two bedrooms (3 and 4), along with a shared bathroom between them. On the right side of the foyer is another bathroom, a coat closet, the laundry room, and bedroom 2, creating a private and functional area for family or guests.
The heart of the home lies beyond the foyer, where the open-concept living room, dining room, and kitchen seamlessly come together. The kitchen is a standout feature, boasting beautiful granite or quartz countertops, stainless steel appliances, and a large island that is ideal for both cooking and entertaining.
At the back of the home, you'll find the primary suite, offering a spacious retreat for relaxation and privacy. The en-suite bath features elegant granite or quartz countertops, and a large walk-in closet provides ample storage. The primary bedroom also includes its own private door leading directly to the backyard, offering the perfect spot for enjoying outdoor moments.
Additional features of the Robinson floor plan include a two-car garage, walk-in closets, and private backyard access, ensuring comfort and convenience. With its thoughtfully designed layout and stylish finishes, this home offers the ideal combination of space, functionality, and
Contact this Building
Home Details for 21980 Chancery Ln #3JOT5H

|
|---|
Levels, Entrance, & Accessibility Stories: 1 |

|
|---|
Year Built Year Built: 2026 |
Property Type / Style Property Type: Single Family HomeArchitecture: House |

|
|---|
Parking & Garage GarageParking Spaces: 2Parking: Garage |

|
|---|
Price Price Per Sqft: $166 |
All New Homes in The Links at Canebrake
Quick Move-in Homes (3)
| 23436 Churchhill Ln | 4bd 3ba 2,019 sqft | $352,900 | |
| 23478 Churchhill Ln | 4bd 3ba 2,361 sqft | $375,900 | |
| 23420 Churchhill Ln | 4bd 3ba 2,361 sqft | $379,900 |
Quick Move-In Homes provided by ValleyMLS
Buildable Plans (8)
| Kerry Plan | 3bd 2ba 1,537 sqft | $296,900+ | |
| Aria Plan | 3bd 2ba 1,683 sqft | $311,900+ | |
| Cali Plan | 4bd 2ba 1,841 sqft | $321,900+ | |
| Robinson Plan | 4bd 3ba 2,108 sqft | $348,900+ | |
| Madison Plan | 4bd 3ba 2,019 sqft | $349,900+ | |
| Destin Plan | 4bd 3ba 2,361 sqft | $367,900+ | |
| Kathryn Plan | 4bd 3ba 2,377 sqft | $371,900+ | |
| Fraser Plan | 4bd 3ba 2,595 sqft | $386,900+ |
Buildable Plans provided by D.R. Horton
Community Description
Find your home at The Links at Canebrake, a new home community in Athens, Alabama. This community offers an exceptional living experience that combines modern convenience with natural beauty. Located just five miles from downtown Athens and close to I-65, residents enjoy quick access to shopping, dining, and entertainment, while being surrounded by the peace of the countryside. For outdoor enthusiasts, the community provides easy access to scenic trails like the Swan Creek Greenway, as well as nearby parks and water activities.
In addition to its picturesque surroundings, The Links at Canebrake boasts a range of amenities, including a community pool, cabana, and a tot lot, making it perfect for residents of all ages. Whether you're relaxing by the pool, enjoying a day at the playground, or socializing with neighbors at the cabana, there's always something to enjoy.
The homes are designed with modern features, such as open-concept layouts, stainless steel appliances, and beautiful granite countertops. With the Home Is Connected smart home system, residents experience added convenience and security. Furthermore, The Links at Canebrake is committed to offering even more modern comforts, including tankless water heaters and gas ranges, providing energy-efficient solutions that enhance both comfort and sustainability.
With its blend of contemporary living, fantastic amenities, and proximity to nature and essential services, The Links at Canebrake is the ideal place to call home in Athens, Alabama. Don't miss out on the opportunity to make it your own! Schedule a tour today!
In addition to its picturesque surroundings, The Links at Canebrake boasts a range of amenities, including a community pool, cabana, and a tot lot, making it perfect for residents of all ages. Whether you're relaxing by the pool, enjoying a day at the playground, or socializing with neighbors at the cabana, there's always something to enjoy.
The homes are designed with modern features, such as open-concept layouts, stainless steel appliances, and beautiful granite countertops. With the Home Is Connected smart home system, residents experience added convenience and security. Furthermore, The Links at Canebrake is committed to offering even more modern comforts, including tankless water heaters and gas ranges, providing energy-efficient solutions that enhance both comfort and sustainability.
With its blend of contemporary living, fantastic amenities, and proximity to nature and essential services, The Links at Canebrake is the ideal place to call home in Athens, Alabama. Don't miss out on the opportunity to make it your own! Schedule a tour today!
Contact this Building
Office Hours
Sales Office
21980 Chancery Lane
Athens, AL 35613
Around this home
What Locals Say about Athens
At least 167 Trulia users voted on each feature.

91 % Say car is needed

88 % Say yards are well-kept

88 % Say parking is easy

77 % Say there's holiday spirit

71 % Say it's dog friendly

71 % Say it's quiet

68 % Say people would walk alone at night

68 % Say kids play outside

56 % Say neighbors are friendly

53 % Say they plan to stay for at least 5 years

44 % Say there are sidewalks

43 % Say there's wildlife

41 % Say streets are well-lit

25 % Say it's walkable to grocery stores

25 % Say there are community events

17 % Say it's walkable to restaurants
Sourced by Trulia users. Learn more about our methodology.
LGBTQ Local Legal Protections
LGBTQ Local Legal Protections



Similar Homes You May Like
 NEW CONSTRUCTION
 NEW CONSTRUCTION
 NEW CONSTRUCTION
 NEW CONSTRUCTION
 NEW CONSTRUCTION
- NEW CONSTRUCTION
- NEW CONSTRUCTION
- NEW CONSTRUCTION
 NEW CONSTRUCTION
 NEW CONSTRUCTION
 NEW CONSTRUCTION
- NEW CONSTRUCTION
 NEW CONSTRUCTION0.67 ACRESAbel Genao, ValleyMLS
 NEW CONSTRUCTION0.67 ACRESAbel Genao, ValleyMLS
 NEW CONSTRUCTION
 NEW CONSTRUCTIONAbel Genao, ValleyMLS
 NEW CONSTRUCTION
 NEW CONSTRUCTION0.26 ACRESAbel Genao, ValleyMLS
 NEW CONSTRUCTION
 NEW CONSTRUCTION
 NEW CONSTRUCTION
- NEW CONSTRUCTION
 NEW CONSTRUCTION
 NEW CONSTRUCTION
 NEW CONSTRUCTION
 NEW CONSTRUCTION
 NEW CONSTRUCTION
 NEW CONSTRUCTION
 NEW CONSTRUCTION
 NEW CONSTRUCTION0.27 ACRESAbel Genao, ValleyMLS
 NEW CONSTRUCTION
 NEW CONSTRUCTIONAbel Genao, ValleyMLS
 NEW CONSTRUCTION0.27 ACRESAbel Genao, ValleyMLS
 NEW CONSTRUCTION
- NEW CONSTRUCTION
 NEW CONSTRUCTION
- NEW CONSTRUCTION
- NEW CONSTRUCTION
 NEW CONSTRUCTION
 NEW CONSTRUCTION
 See more homes for sale inAthens

- Results are loading
Robinson Plan is a buildable plan in The Links at Canebrake. The Links at Canebrake is a new community in Athens, AL. This buildable plan is a 4 bedroom, 3 bathroom, 2,108 sqft single-family home and was listed by DR Horton on Nov 13, 2025. The asking price for Robinson Plan is $348,900.