
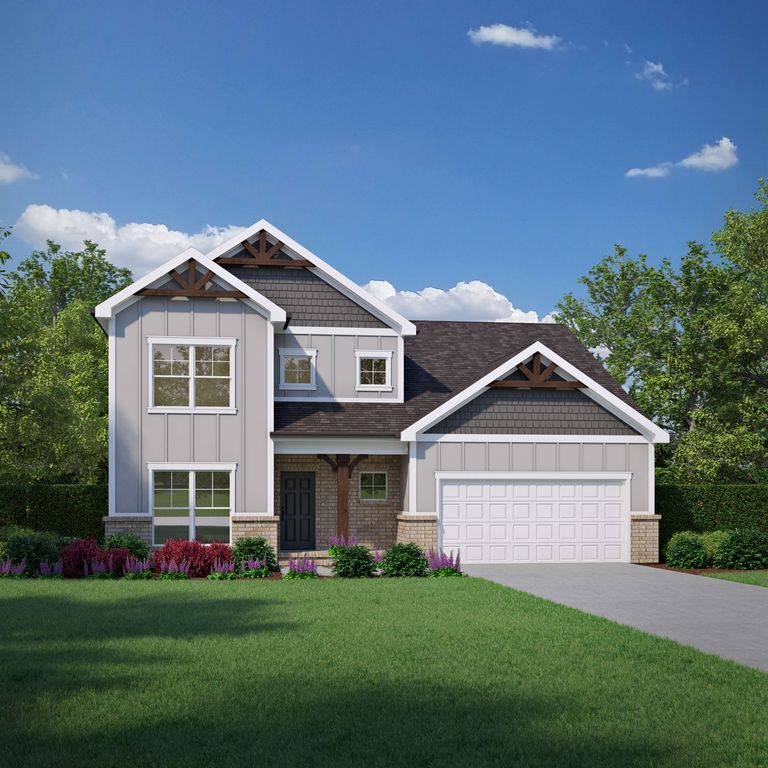


$525,900+
 3 Beds
 2.5 Baths
 2,764 sqft
The Waterford Plan in The Inlet by Pratt Home Builders, Soddy Daisy, TN 37379
Est. Mortgage $3,175/mo*
Get Pre-QualifiedHome Highlights

Single-Family Home

Built in 2026

$190/sqft

2 Car Garage

HOA $85/mo
Local Information
- Map ViewExplore the area around 9426 Rock Bass Way Rvlhti #RVLHTI.

- Schools1 Preschool School1 Elementary School1 Middle School1 High School

- Shop & Eat

-- mins to
About this House
More than just a home, the Waterford is a haven for your family. Room for everyone, everything, and every activity a busy family enjoys! The large Kitchen boasts a Butler's Pantry that makes entertaining in the Formal Dining Room a breeze. When the company is a group of kids, the Mud Room and Laundry access from the Garage makes it easy to drop off muddy shoes and sports equipment before heading upstairs to two additional bedrooms, one with a walk-in closet, or the enormous Game Room. Upstairs also offers a Loft area, Full Bath, and large Storage area.
The first floor Master Suite boasts a huge walk-in closet and full bath with his and hers sink. Additionally, there is a Study at the front of the home for late-night work sessions or storing hobby materials.
Please Note: The base price listed for this home is the lowest cost this plan can be built on a homesite available at the time of this listing.
It does not include any upgrades, site premiums, or structural changes.
Any home completed or in the process of being built from this base plan will have some or all of the above-listed changes and therefore will be listed at a higher cost than the base plan cost listed above.
Pratt Home Builders believes the best home buyers are informed home buyers and looks forward to finding the home that fits both your lifestyle and your budget.
The first floor Master Suite boasts a huge walk-in closet and full bath with his and hers sink. Additionally, there is a Study at the front of the home for late-night work sessions or storing hobby materials.
Please Note: The base price listed for this home is the lowest cost this plan can be built on a homesite available at the time of this listing.
It does not include any upgrades, site premiums, or structural changes.
Any home completed or in the process of being built from this base plan will have some or all of the above-listed changes and therefore will be listed at a higher cost than the base plan cost listed above.
Pratt Home Builders believes the best home buyers are informed home buyers and looks forward to finding the home that fits both your lifestyle and your budget.
Contact this Building
Home Details for 9426 Rock Bass Way Rvlhti #RVLHTI

|
|---|
Heating & Cooling Heating: Electric, Heat PumpAir ConditioningCooling System: Central AirHeating Fuel: Electric |
Levels, Entrance, & Accessibility Stories: 2 |

|
|---|
Year Built Year Built: 2026 |
Property Type / Style Property Type: Single Family HomeArchitecture: House |

|
|---|
Parking & Garage Parking Spaces: 2Parking: Attached |

|
|---|
Price Price Per Sqft: $190 |

|
|---|
HOA Fee: $85/Monthly |
All New Homes in The Inlet
Quick Move-in Homes (1)
| 11787 Herons Haven Dr #100 | 3bd 2.5ba 2,392 sqft | $505,900 |
Quick Move-In Homes provided by Greater Chattanooga Realtors
Buildable Plans (25)
| The Ocoee Plan | 3bd 2ba 1,767 sqft | $429,900+ | |
| The Belvoir Plan | 3bd 2ba 1,921 sqft | $435,900+ | |
| The Silverton Plan | 3bd 2ba 1,861 sqft | $439,900+ | |
| The Emory Plan | 3bd 2ba 2,082 sqft | $458,900+ | |
| The Hawthorne Plan | 4bd 2.5ba 2,015 sqft | $458,900+ | |
| The Dover Springs Plan | 3bd 2ba 1,766 sqft | $462,900+ | |
| The Hudson Plan | 3bd 2.5ba 2,132 sqft | $463,900+ | |
| The Quail Run Plan | 3bd 2.5ba 2,282 sqft | $473,900+ | |
| The Laurel Plan | 3bd 2ba 2,371 sqft | $484,900+ | |
| The Riverbirch Plan | 3bd 2.5ba 2,292 sqft | $487,900+ | |
| The Wellesley Plan | 3bd 2.5ba 2,458 sqft | $502,900+ | |
| The Peachtree Plan | 4bd 3ba 2,493 sqft | $506,900+ | |
| The Lynden Plan | 3bd 2.5ba 2,572 sqft | $511,900+ | |
| The Meridian Plan | 3bd 2.5ba 2,415 sqft | $511,900+ | |
| The Peyton Plan | 3bd 2.5ba 2,552 sqft | $516,900+ | |
| The Waterford Plan | 3bd 2.5ba 2,764 sqft | $525,900+ | |
| The Lexington Plan | 4bd 3ba 2,844 sqft | $531,900+ | |
| The Stillwater Plan | 4bd 2.5ba 2,924 sqft | $541,900+ | |
| The New Haven Plan | 4bd 3ba 2,854 sqft | $551,900+ | |
| The Cumberland Falls Plan | 4bd 3ba 3,128 sqft | $569,900+ | |
| The Azalea Hall Plan | 4bd 2.5ba 3,077 sqft | $569,900+ | |
| The Callaway Plan | 4bd 2ba 3,278 sqft | $584,900+ | |
| The Pine Mountain Plan | 4bd 3.5ba 3,398 sqft | $597,900+ | |
| The Shenandoah Plan | 4bd 3.5ba 3,346 sqft | $601,900+ | |
| The Willow Creek Plan | 4bd 3.5ba 3,614 sqft | $620,900+ |
Buildable Plans provided by Pratt Home Builders
Community Description
Just a short drive from Chattanooga, Tennessee, The Inlet community is located in beautiful Soddy Daisy, Tennessee just off Armstrong Road. Convenient to Dunlap, Dayton, and downtown Chattanooga. Located minutes from the region's stunning lakes, streams and rivers, residents who enjoy world-class fishing, cycling on scenic routes, hiking, trail running, watersports like boating, kayaking and paddle boarding can get their fill out outdoor activities right around the corner from this new construction community! The community features a pool, pool house, multisport court and sidewalks throughout. Easy access to Highway 27. Homesites back up to trees for added privacy. Single-level and two-level homes are available. Some homesites offer space for a third car garage. Standards include granite countertops, hardwoods in the common areas, tile in baths and laundry room, and a patio. Prices start in the high 400s. Build options and designer market homes are available.
Contact this Building
Office Hours
Sales Office
Armstrong Road
Soddy Daisy, TN 37379
Schedule a virtual or in-person preview visit on PrattLiving.com
Around this home
What Locals Say about Soddy-Daisy
At least 67 Trulia users voted on each feature.

95 % Say car is needed

90 % Say parking is easy

86 % Say yards are well-kept

81 % Say there's holiday spirit

72 % Say it's quiet

67 % Say people would walk alone at night

64 % Say it's dog friendly

63 % Say kids play outside

61 % Say there's wildlife

60 % Say neighbors are friendly

46 % Say they plan to stay for at least 5 years

31 % Say there are community events

23 % Say it's walkable to restaurants

20 % Say it's walkable to grocery stores

20 % Say streets are well-lit

14 % Say there are sidewalks
Sourced by Trulia users. Learn more about our methodology.
LGBTQ Local Legal Protections
LGBTQ Local Legal Protections



Similar Homes You May Like
 NEW CONSTRUCTION
- NEW CONSTRUCTION$653,900+3 bd2.5 ba2,852 sqftThe Waterford Plan in The Sanctuary at Signal Forest,
Signal Mountain, TN 37377  NEW CONSTRUCTION
- NEW CONSTRUCTION
 NEW CONSTRUCTION
 NEW CONSTRUCTION
- NEW CONSTRUCTION
 NEW CONSTRUCTION
- NEW CONSTRUCTION
- NEW CONSTRUCTION
 0.41 ACRES
 0.32 ACRES
 NEW CONSTRUCTION
 NEW CONSTRUCTION
 NEW CONSTRUCTION$715,900+4 bd3.5 ba3,346 sqftThe Shenandoah Plan in The Sanctuary at Signal Forest,
Signal Mountain, TN 37377- NEW CONSTRUCTION
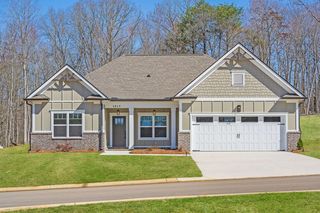 NEW CONSTRUCTION$593,900+3 bd2 ba2,146 sqftThe Emory Plan in The Sanctuary at Signal Forest,
Signal Mountain, TN 37377- NEW CONSTRUCTION
- NEW CONSTRUCTION
 NEW CONSTRUCTION
 NEW CONSTRUCTION
 0.47 ACRES
 NEW CONSTRUCTION
- NEW CONSTRUCTION
 NEW CONSTRUCTION0.25 ACRES
 5.61 ACRES
- NEW CONSTRUCTION
 NEW CONSTRUCTION


 NEW CONSTRUCTION0.49 ACRES
 OPEN SUN, 2-4PM0.29 ACRES
 7.32 ACRES
 NEW CONSTRUCTION
 0.39 ACRES
 NEW CONSTRUCTION
 NEW CONSTRUCTION
- NEW CONSTRUCTION
- NEW CONSTRUCTION
 See more homes for sale inSoddy Daisy

- Results are loading
The Waterford Plan is a buildable plan in The Inlet. The Inlet is a new community in Soddy Daisy, TN. This buildable plan is a 3 bedroom, 3 bathroom, 2,764 sqft single-family home and was listed by Pratt Home Builders on Oct 3, 2023. The asking price for The Waterford Plan is $525,900.