

$5,700,000+
 3 Beds
 3.5 Baths
 4,253 sqft
Stack 1 Plan in The Halcyon by Henley Group & Gillette Development, Naples, FL 34104
Est. Mortgage $35,728/mo*
Get Pre-QualifiedHome Highlights

Condo

Built in 2026

$1,340/sqft

Garage
Local Information
- Map ViewExplore the area around 1933 Davis Blvd #TS36U1.

- Schools2 Preschool Schools1 Elementary School1 Middle School1 High School

- Shop & Eat

-- mins to
About this House
Welcome to Naples' best kept secret.
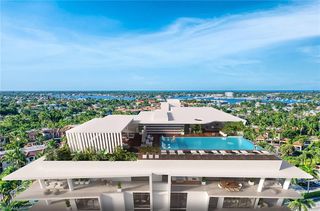
The Halcyon is an intentionally limited collection of 66 estate-scale waterfront residences paired with a private 120-slip marina, less than a mile from the charm of 5th Ave. The Halcyon offers more than quiet luxury, it offers a way of living defined by ease, privacy, and elevated living. At The Halcyon, your days are your own, shaped by barefoot luxury.
Residences range from 2,190 to 3,375 sq ft across two- to four-bedroom floor plans, with ceiling heights up to 11 feet, floor-to-ceiling windows, oversized terraces with outdoor kitchens, and a suite of top-of-the-line, luxury kitchen appliances paired with hidden butler's pantries. Every home captures unobstructed waterfront views creating a rare sense of space this close to downtown Naples.
Beyond your door, over 55,000 sq ft of amenities await, including an infinity-edge pool, full spa and wellness center, pickleball and padel courts, bocce, putting greens, and fireside social terraces. A 24/7 concierge team handles everything from boat departures to dinner reservations.
At the heart of it all: a private marina with direct Gulf access. Your boat sits at your slip, ready when the water calls.
Residences from $2.95M. The immersive gallery is now open 12PM - 2PM daily.
The Halcyon is an intentionally limited collection of 66 estate-scale waterfront residences paired with a private 120-slip marina, less than a mile from the charm of 5th Ave. The Halcyon offers more than quiet luxury, it offers a way of living defined by ease, privacy, and elevated living. At The Halcyon, your days are your own, shaped by barefoot luxury.
Residences range from 2,190 to 3,375 sq ft across two- to four-bedroom floor plans, with ceiling heights up to 11 feet, floor-to-ceiling windows, oversized terraces with outdoor kitchens, and a suite of top-of-the-line, luxury kitchen appliances paired with hidden butler's pantries. Every home captures unobstructed waterfront views creating a rare sense of space this close to downtown Naples.
Beyond your door, over 55,000 sq ft of amenities await, including an infinity-edge pool, full spa and wellness center, pickleball and padel courts, bocce, putting greens, and fireside social terraces. A 24/7 concierge team handles everything from boat departures to dinner reservations.
At the heart of it all: a private marina with direct Gulf access. Your boat sits at your slip, ready when the water calls.
Residences from $2.95M. The immersive gallery is now open 12PM - 2PM daily.
Contact this Building
Home Details for 1933 Davis Blvd #TS36U1

|
|---|
Year Built Year Built: 2026 |
Property Type / Style Property Type: Condo |

|
|---|
Interior Details Number of Rooms: 1Types of Rooms: Walk In Closets |

|
|---|
Parking & Garage GarageParking Spaces: 2Parking: Garage |

|
|---|
Price Price Per Sqft: $1,340 |
All New Homes in The Halcyon
Buildable Plans (18)
| Residence Type 11 Plan | 2bd 2.5ba 2,903 sqft | $2,995,000+ | |
| Residence Type 9 - Terrace Plan | 2bd 3.5ba 4,057 sqft | $3,950,000+ | |
| Residence Type 8 Plan | 2bd 2.5ba 3,822 sqft | $3,950,000+ | |
| Residence Type 13 Plan | 2bd 3.5ba 3,821 sqft | $3,950,000+ | |
| Residence Type 12 Plan | 2bd 2.5ba 3,821 sqft | $3,950,000+ | |
| Residence Type 8 - Terrace Plan | 2bd 2.5ba 3,925 sqft | $4,700,000+ | |
| Residence Type 3 Plan | 2bd 2.5ba 3,829 sqft | $4,700,000+ | |
| Residence Type 9 Plan | 2bd 3.5ba 3,822 sqft | $4,800,000+ | |
| Residence Type 4 Plan | 2bd 3.5ba 3,825 sqft | $4,900,000+ | |
| Residence Type 10 Plan | 3bd 3.5ba 3,768 sqft | $4,900,000+ | |
| Residence Type 5 Plan | 2bd 3.5ba 3,725 sqft | $4,900,000+ | |
| Residence Type 5 - terrace Plan | 2bd 3.5ba 3,896 sqft | $5,200,000+ | |
| Residence Type 7 Plan | 3bd 3.5ba 3,770 sqft | $5,300,000+ | |
| Residence Type 6 Plan | 3bd 3.5ba 4,294 sqft | $5,400,000+ | |
| Residence Type 1 Plan | 3bd 3.5ba 4,253 sqft | $5,700,000+ | |
| Stack 1 Plan | 3bd 3.5ba 4,253 sqft | $5,700,000+ | |
| Residence Type 2 Plan | 3bd 3.5ba 4,240 sqft | $5,800,000+ | |
| Residence Type 14 Plan | 4bd 4.5ba 5,015 sqft | $6,000,000+ |
Buildable Plans provided by Henley Group & Gillette Development
Community Description
Welcome to Naples' best kept secret.
The Halcyon is an intentionally limited collection of 66 estate-scale waterfront residences paired with a private 120-slip marina, less than a mile from the charm of 5th Ave. The Halcyon offers more than quiet luxury, it offers a way of living defined by ease, privacy, and elevated living. At The Halcyon, your days are your own, shaped by barefoot luxury.
Residences range from 2,190 to 3,375 sq ft across two- to four-bedroom floor plans, with ceiling heights up to 11 feet, floor-to-ceiling windows, oversized terraces with outdoor kitchens, and a suite of top-of-the-line, luxury kitchen appliances paired with hidden butler's pantries. Every home captures unobstructed waterfront views creating a rare sense of space this close to downtown Naples.
Beyond your door, over 55,000 sq ft of amenities await, including an infinity-edge pool, full spa and wellness center, pickleball and padel courts, bocce, putting greens, and fireside social terraces. A 24/7 concierge team handles everything from boat departures to dinner reservations.
At the heart of it all: a private marina with direct Gulf access. Your boat sits at your slip, ready when the water calls.
Residences from $2.95M. The immersive gallery is now open 12PM - 2PM daily.
The Halcyon is an intentionally limited collection of 66 estate-scale waterfront residences paired with a private 120-slip marina, less than a mile from the charm of 5th Ave. The Halcyon offers more than quiet luxury, it offers a way of living defined by ease, privacy, and elevated living. At The Halcyon, your days are your own, shaped by barefoot luxury.
Residences range from 2,190 to 3,375 sq ft across two- to four-bedroom floor plans, with ceiling heights up to 11 feet, floor-to-ceiling windows, oversized terraces with outdoor kitchens, and a suite of top-of-the-line, luxury kitchen appliances paired with hidden butler's pantries. Every home captures unobstructed waterfront views creating a rare sense of space this close to downtown Naples.
Beyond your door, over 55,000 sq ft of amenities await, including an infinity-edge pool, full spa and wellness center, pickleball and padel courts, bocce, putting greens, and fireside social terraces. A 24/7 concierge team handles everything from boat departures to dinner reservations.
At the heart of it all: a private marina with direct Gulf access. Your boat sits at your slip, ready when the water calls.
Residences from $2.95M. The immersive gallery is now open 12PM - 2PM daily.
Contact this Building
Office Hours
Sales Office
1933 Davis Blvd
Naples, FL 34104
Open House Daily 12pm - 2pm.
By Appointment 10am - 4pm
Around this home
What Locals Say about Naples
This October
Trick-or-Treat Score
Built from what locals say about this neighborhood.- 69% say there's holiday spirit
- 67% say there are sidewalks
- 53% say neighbors are friendly
Trulia Trick or TreatStart Ghost Hunt
At least 1698 Trulia users voted on each feature.

86 % Say it's dog friendly

83 % Say car is needed

78 % Say parking is easy

75 % Say it's quiet

69 % Say people would walk alone at night

69 % Say there's holiday spirit

67 % Say there are sidewalks

62 % Say yards are well-kept

61 % Say streets are well-lit

60 % Say they plan to stay for at least 5 years

53 % Say neighbors are friendly

51 % Say there's wildlife

48 % Say kids play outside

47 % Say it's walkable to grocery stores

46 % Say it's walkable to restaurants

39 % Say there are community events
Sourced by Trulia users. Learn more about our methodology.
LGBTQ Local Legal Protections
LGBTQ Local Legal Protections



Similar Homes You May Like
 NEW CONSTRUCTION
- NEW CONSTRUCTION
- NEW CONSTRUCTION
- NEW CONSTRUCTION
- NEW CONSTRUCTION
- NEW CONSTRUCTION
- NEW CONSTRUCTION
- NEW CONSTRUCTION
- NEW CONSTRUCTION
- NEW CONSTRUCTION
- NEW CONSTRUCTION
- NEW CONSTRUCTION
- NEW CONSTRUCTION
- NEW CONSTRUCTION
- NEW CONSTRUCTION
- NEW CONSTRUCTION
- NEW CONSTRUCTION
 NEW CONSTRUCTIONThe Gebelhoff Group Of CO.
 Metropolitan Naples Realty LLC
 Metropolitan Naples Realty LLC
 Metropolitan Naples Realty LLC
 Metropolitan Naples Realty LLC
 OPEN THU, 12-3PMNEW CONSTRUCTIONColdwell Banker Realty
 NEW CONSTRUCTION0.26 ACRESPremier Sotheby's International Realty
 NEW - 1 DAY AGO0.26 ACRESGulf Coast International Prop
 0.26 ACRESGulf Coast International Prop
 OPEN SAT, 1-3PMPremier Sotheby's Int'l Realty
 0.25 ACRESPremiere Plus Realty Company
 0.25 ACRESGulf Coast International Prop
 1.89 ACRESWilliam Raveis Real Estate
 See more homes for sale inNaples


- Results are loading
Stack 1 Plan is a buildable plan in The Halcyon. The Halcyon is a new community in Naples, FL. This buildable plan is a 3 bedroom, 4 bathroom, 4,253 sqft condo and was listed by Henley Group & Gillette Development on Sep 4, 2026. The asking price for Stack 1 Plan is $5,700,000.