


$504,990+
 3 Beds
 3.5 Baths
 2,830 sqft
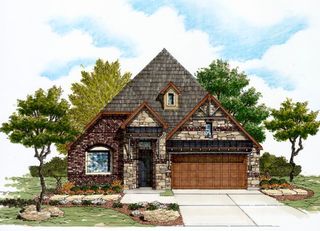
Plan 2830 in The Enclave at Potranco Oaks by Texas Homes, San Antonio, TX 78009
Est. Mortgage $3,314/mo*
Get Pre-QualifiedHome Highlights

Single-Family Home

Built in 2026

$178/sqft

Garage
Local Information
- Map ViewExplore the area around 110 Thunder Gulch Ct #98QQAA.

- Schools1 Preschool School1 Elementary School1 Middle School1 High School

- Shop & Eat

-- mins to
About this House
The 2830 floorplan is a new construction 1.5 story home from the prestigious Texas Homes Luxury Garden Home series. This opulent abode boasts four bedrooms, three full baths, and a two-car garage, ensuring ample space for both comfort and convenience. The entrance through the foyer and extended entryway, adorned with lofty ceilings, sets a tone of grandeur. Continuing through, you'll pass bedroom 3 and a serene courtyard, bathed in natural light from its encompassing windows. This inviting outdoor space is accessible from the family room, creating a seamless flow between indoor and outdoor living. For those with discerning taste, the option to upgrade the entry and extended entry ceilings to exquisite groin vault ceilings is available. Additionally, the extended entry showcases three art niches, providing an elegant display for cherished artwork or decor.
The master suite, tucked away at the rear of the residence, is a private haven boasting a tray ceiling and an abundance of windows offering serene views of the backyard. The master bath is a sanctuary of indulgence, featuring a walk-in shower, a separate garden tub for relaxation, dual vanities for added convenience, and a generously sized walk-in closet. Ascending to the second story, a spacious game room and tech center await, providing an ideal space for leisure and productivity. A full bath on this level adds an extra layer of functionality. The two-car garage, accessed through the laundry room/mud room, completes the pi
The master suite, tucked away at the rear of the residence, is a private haven boasting a tray ceiling and an abundance of windows offering serene views of the backyard. The master bath is a sanctuary of indulgence, featuring a walk-in shower, a separate garden tub for relaxation, dual vanities for added convenience, and a generously sized walk-in closet. Ascending to the second story, a spacious game room and tech center await, providing an ideal space for leisure and productivity. A full bath on this level adds an extra layer of functionality. The two-car garage, accessed through the laundry room/mud room, completes the pi
Contact this Building
Home Details for 110 Thunder Gulch Ct #98QQAA

|
|---|
Levels, Entrance, & Accessibility Stories: 2 |

|
|---|
Year Built Year Built: 2026 |
Property Type / Style Property Type: Single Family HomeArchitecture: House |

|
|---|
Parking & Garage GarageParking Spaces: 2Parking: Garage |

|
|---|
Price Price Per Sqft: $178 |
All New Homes in The Enclave at Potranco Oaks
Quick Move-in Homes (4)
| 130 Gallant Fox | 4bd 3ba 2,632 sqft | $469,767 | |
| 137 Gallant Fox | 4bd 3ba 2,435 sqft | $479,727 | |
| 142 Secretariat Ave. | 3bd 4ba 2,830 sqft | $499,999 | |
| 110 THUNDER GULCH CT | 3bd 3ba 2,305 sqft | $599,777 |
Quick Move-In Homes provided by LERA MLS
Buildable Plans (8)
| Plan 1663 Plan | 3bd 2ba 1,663 sqft | $399,990+ | |
| Plan 1977 Plan | 3bd 2ba 1,977 sqft | $410,990+ | |
| Plan 2110 Plan | 3bd 3ba 2,110 sqft | $433,990+ | |
| Plan 2305 Plan | 4bd 3ba 2,305 sqft | $454,990+ | |
| Plan 2435 Plan | 4bd 3ba 2,435 sqft | $466,990+ | |
| Plan 2632 Plan | 4bd 3ba 2,632 sqft | $492,990+ | |
| Plan 2830 Plan | 3bd 3.5ba 2,830 sqft | $504,990+ | |
| Plan 3218 Plan | 4bd 3ba 3,218 sqft | $531,990+ |
Buildable Plans provided by Texas Homes
Community Description
The Enclave at Potranco Oaks is a new home development by Texas Homes, ideally situated between the cities of San Antonio and Castroville, TX. This gated community offers a picturesque country environment while remaining just minutes away from an abundance of shopping, dining, entertainment options, and major employment hubs within San Antonio.
Within The Enclave at Potranco Oaks, you'll discover a range of luxury garden home plans spanning from 1,663 square feet to 3,218 square feet. These 1 to 1.5 story home designs have garnered awards and are distinguished by their spacious, open interiors, inviting outdoor living spaces, and a multitude of pre-drawn options to suit individual preferences. Texas Homes follows a meticulous plan development process, ensuring that each home harmonizes seamlessly with the homeowner's specific needs and lifestyle. The Texas Homes Design Center boasts a vast array of color, material, and fixture selections, complemented by a professional staff dedicated to assisting homeowners in personalizing their new residence.
The Enclave at Potranco Oaks falls within the jurisdiction of the Medina Valley Independent School District. The schools serving this community include Potranco Elementary School, Loma Alta Middle School, and Medina Valley High School, offering quality educational options for families in the area.
Within The Enclave at Potranco Oaks, you'll discover a range of luxury garden home plans spanning from 1,663 square feet to 3,218 square feet. These 1 to 1.5 story home designs have garnered awards and are distinguished by their spacious, open interiors, inviting outdoor living spaces, and a multitude of pre-drawn options to suit individual preferences. Texas Homes follows a meticulous plan development process, ensuring that each home harmonizes seamlessly with the homeowner's specific needs and lifestyle. The Texas Homes Design Center boasts a vast array of color, material, and fixture selections, complemented by a professional staff dedicated to assisting homeowners in personalizing their new residence.
The Enclave at Potranco Oaks falls within the jurisdiction of the Medina Valley Independent School District. The schools serving this community include Potranco Elementary School, Loma Alta Middle School, and Medina Valley High School, offering quality educational options for families in the area.
Contact this Building
Office Hours
Sales Office
110 Thunder Gulch Ct.
San Antonio, TX 78009
From 1604 exit Potranco Rd West then South on Burning Star Blvd
Sales Center Hours:
Tues - Sat
Around this home
The GreatSchools Rating compares schools on a variety of school quality indicators including test scores, college readiness, equity and more. Learn more.

What Locals Say about Castroville
At least 32 Trulia users voted on each feature.

92 % Say yards are well-kept

87 % Say car is needed

84 % Say it's quiet

83 % Say parking is easy

82 % Say there's wildlife

78 % Say it's dog friendly

77 % Say there's holiday spirit

74 % Say kids play outside

70 % Say people would walk alone at night

55 % Say neighbors are friendly

54 % Say they plan to stay for at least 5 years

44 % Say it's walkable to restaurants

43 % Say there are community events

41 % Say there are sidewalks

33 % Say it's walkable to grocery stores

23 % Say streets are well-lit
Sourced by Trulia users. Learn more about our methodology.
LGBTQ Local Legal Protections
LGBTQ Local Legal Protections



Similar Homes You May Like
 NEWNEW CONSTRUCTION
 NEWNEW CONSTRUCTION
 NEWNEW CONSTRUCTION
 NEWNEW CONSTRUCTION
 NEWNEW CONSTRUCTION
 NEWNEW CONSTRUCTION
 NEWNEW CONSTRUCTION
 NEW CONSTRUCTIONKenneth Gezella TREC #495233, Ken Gezella
 NEW CONSTRUCTIONKenneth Gezella TREC #495233, Ken Gezella
 NEW CONSTRUCTIONKenneth Gezella TREC #495233, Ken Gezella
 NEW CONSTRUCTIONKenneth Gezella TREC #495233, Ken Gezella
 0.48 ACRESPatricia Broyles TREC #423746, Select Properties
 NEW CONSTRUCTION
 NEW CONSTRUCTION
 NEW CONSTRUCTION
 NEW CONSTRUCTION
 NEW CONSTRUCTION
 NEW CONSTRUCTION
 NEW CONSTRUCTION
 NEW CONSTRUCTION
 NEW CONSTRUCTION
 NEW CONSTRUCTION
 NEW CONSTRUCTION$621,000+4 bd3.5 ba3,565 sqftThe Belmont G w/ 3-Car Garage Plan in Potranco Oaks,
Castroville, TX 78009 NEW CONSTRUCTION$475,000+5 bd4.5 ba3,072 sqftThe Danbury I Plan in The Reserve at Potranco Oaks,
Castroville, TX 78009 NEW CONSTRUCTION
 NEW CONSTRUCTION$533,000+4 bd3.5 ba2,916 sqftThe Garner A Plan in The Reserve at Potranco Oaks,
Castroville, TX 78009 NEW CONSTRUCTION
 NEW CONSTRUCTION$538,000+4 bd3.5 ba3,565 sqftThe Belmont G Plan in The Reserve at Potranco Oaks,
Castroville, TX 78009 NEW CONSTRUCTION$507,000+5 bd3 ba3,420 sqftThe Jennings G Plan in The Reserve at Potranco Oaks,
Castroville, TX 78009 NEW CONSTRUCTION
 NEW CONSTRUCTION$418,000+3 bd2.5 ba2,188 sqftThe Rockford D Plan in The Reserve at Potranco Oaks,
Castroville, TX 78009 NEW CONSTRUCTION0.41 ACRESDayton Schrader TREC #312921, eXp Realty
 NEW CONSTRUCTION
 NEW CONSTRUCTION
 0.59 ACRESBrenda Mullen TREC #574299, RE/MAX Unity
 3.73 ACRESJessica Flores TREC #672819, Keller Williams Legacy
 0.56 ACRESDaniel Rivera TREC #701274, Exquisite Properties, LLC
 NEW CONSTRUCTION0.41 ACRESDayton Schrader TREC #312921, eXp Realty
 0.42 ACRESInez Alvarez TREC #711840, Premier Realty Group Platinum
 NEW CONSTRUCTION0.41 ACRESDayton Schrader TREC #312921, eXp Realty
 See more homes for sale inSan Antonio

- Results are loading
Plan 2830 Plan is a buildable plan in The Enclave at Potranco Oaks. The Enclave at Potranco Oaks is a new community in San Antonio, TX. This buildable plan is a 3 bedroom, 4 bathroom, 2,830 sqft single-family home and was listed by Texas Homes on Sep 16, 2026. The asking price for Plan 2830 Plan is $504,990.