


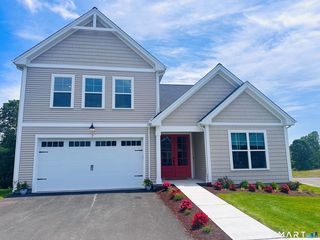
Monroe Plan in The Enclave at Barn Island by EG Home
Pawcatuck, CT 06379
Pawcatuck 3 Beds
 2.5 Baths
 2,938 sqft
3 Beds
2.5 Baths
2,938 sqft
Home Highlights

Price/Sqft
$322

Listed
6 days ago
Local Information
- Map ViewExplore the area around 7 Summertime Cir #Q232KN.

- Schools1 Preschool School1 Elementary School1 Middle School1 High School

- Shop & Eat

-- mins to
About this House
The Monroe blends thoughtful design with functional living. The first-floor primary suite features a soaring 12-foot ceiling, two large closets, and a serene ensuite. A private study on the main level provides a quiet, dedicated space. Hardwood floors flow from a well-equipped kitchen with wood cabinetry, stone countertops, and induction cooking to a dining area and vaulted family room that opens to a spacious deck - ideal for entertaining or enjoying quiet moments at home. Upstairs, two bedrooms are accompanied by an open loft, adding light and connectivity to the upper level. Personalize the Monroe at our award-winning Design Center, and experience the comfort, efficiency, and lasting benefits of a Zero Energy Ready home built with smart materials and modern technology.
Contact this Building
Home Details for 7 Summertime Cir #Q232KN

|
|---|
Levels, Entrance, & Accessibility Stories: 2 |

|
|---|
Year Built Year Built: 2026 |
Property Type / Style Property Type: Single Family HomeArchitecture: House |

|
|---|
Price Price Per Sqft: $322 |

|
|---|
All New Homes in The Enclave at Barn Island
Quick Move-in Homes (2)
| 32 Summertime Circle | 4bd 3.5ba 3,313 sqft | $1,081,385 | |
| 23 Summertime Circle | 3bd 2.5ba 3,313 sqft | $1,120,100 |
Quick Move-In Homes provided by Smart MLS
Community Description
Welcome to The Enclave at Barn Island ! A distinctive new luxury home community in the picturesque shoreline town of Stonington, Connecticut. Nestled in the Village of Pawcatuck, this highly sought-after address is just a short walk to the Pawcatuck River and minutes from downtown Westerly and Mystic. Surrounded by pristine beaches, scenic golf courses, and charming vineyards, it offers year-round enjoyment for every lifestyle. Developed by EG Home, a trusted Connecticut home builder, The Enclave at Barn Island will feature 42 beautifully crafted single-family new homes for sale, ranging from 2,000 to 3,350 square feet. Homebuyers can personalize their residence from a curated selection of Presidential Series floorplans, each available in three elegant elevation styles. Designed for both sophistication and convenience, this low-maintenance community features a private pavilion gathering area and high-performance Zero Energy Ready Homes that deliver superior energy efficiency and long-term sustainability. Flexible layouts offer open-concept living, main-level or upper-level primary suites, spacious walk-in laundry rooms, outdoor decks or covered porches, and the option to expand with finished lower-level living space. Experience luxury coastal living with new construction homes in Stonington, CT - where comfort meets craftsmanship. Call today to schedule your private tour.
Contact this Building
Office Hours
Sales Office
7 Summertime Circle
Pawcatuck, CT 06379
(959) 949-2020
Similar Homes You May Like
 NEW CONSTRUCTIONEG Group Realty LLC
 NEW CONSTRUCTIONEG Group Realty LLC
 1.3 ACRESWilliam Pitt Sotheby's Int'l
 NEW CONSTRUCTION9.9 ACRESColdwell Banker Realty
 0.41 ACRESWilliam Raveis Real Estate
 0.48 ACRESSwitz Real Estate Associates
 NEW CONSTRUCTION0.95 ACRESRE/MAX Professionals
 0.46 ACRESBerkshire Hathaway NE Prop.
 NEW CONSTRUCTION0.95 ACRESRE/MAX Professionals
 2.94 ACRESWilliam Pitt Sotheby's Int'l
 0.88 ACRESWilliam Pitt Sotheby's Int'l
 Berkshire Hathaway NE Prop.
 OPEN SUN, 1-3PM4.98 ACRESColdwell Banker Realty
 0.45 ACRESResidential Properties Ltd.
 NEWOPEN SUN, 2-3PM1.05 ACRESPVD Properties
 OPEN SAT, 10-11AM1.02 ACRESRE/MAX Coast and Country
 0.45 ACRESResidential Properties Ltd.
- NEW CONSTRUCTION0.95 ACRESRE/MAX Professionals
- NEW CONSTRUCTION0.95 ACRESRE/MAX Professionals
 OPEN SAT, 10-11:59AM1.54 ACRESSeaport Real Estate Services
 OPEN SUN, 11-1PMFontaine Real Estate, Inc.
 See more homes for sale inPawcatuck


- Results are loading
Nearby homes
- Results are loading
Assigned Schools
These are the assigned schools for 7 Summertime Cir #Q232KN.
- Deans Mill School
- PK-5
- Public
- 429 Students
9/10GreatSchools RatingParent Rating AverageWhen I was about in 2nd grade one of the classmates was fooling around and got in trouble well let me tell you the rest of the class got in trouble too! we didn’t do anything! This kept happening until 4th grade constantly then I went to middle school.Other Review3y ago - Stonington Middle School
- 6-8
- Public
- 366 Students
7/10GreatSchools RatingParent Rating Averagesussy and smelly i hate it hereParent Review5y ago - Stonington High School
- 9-12
- Public
- 543 Students
7/10GreatSchools RatingParent Rating AverageMy student is thriving at this high school. She is a dedicated student who stays out of trouble. She has enjoyed all the extra curricular activities and has excelled on the crew team. She has a great group of friends as well. The community is highly involved and the school encourages that but also encourages your students independence.Parent Review2y ago  Check out schools near 7 Summertime Cir #Q232KN.
Neighborhood Overview

Neighborhood stats provided by third party data sources.
What Locals Say about Pawcatuck
At least 53 Trulia users voted on each feature.

89 % Say parking is easy

89 % Say yards are well-kept

86 % Say it's dog friendly

84 % Say there's holiday spirit

83 % Say car is needed

78 % Say kids play outside

75 % Say people would walk alone at night

70 % Say streets are well-lit

66 % Say neighbors are friendly

66 % Say they plan to stay for at least 5 years

66 % Say it's quiet

61 % Say there's wildlife

60 % Say it's walkable to restaurants

60 % Say there are sidewalks

44 % Say it's walkable to grocery stores

22 % Say there are community events
Sourced by Trulia users. Learn more about our methodology.
LGBTQ Local Legal Protections
LGBTQ Local Legal Protections



Monroe Plan is a buildable plan in The Enclave at Barn Island. The Enclave at Barn Island is a new community in Pawcatuck, CT. This buildable plan is a 3 bedroom, 3 bathroom, 2,938 sqft single-family home and was listed by EG Home on Jul 11, 2025. The asking price for Monroe Plan is $944,900.