


$474,990+
Original price: $463,990
 4 Beds
 2 Baths
 2,598 sqft
Hudson II Plan in Terra Vista Estates by Cheldan Homes, Springtown, TX 76082
Est. Mortgage $3,289/mo*
Get Pre-QualifiedHome Highlights

Single-Family Home

Built in 2026

$183/sqft

Garage
Local Information
- Map ViewExplore the area around 201 Terra Vista Blvd #H9HIEG.

- Schools1 Preschool School1 Elementary School1 Middle School1 High School

- Shop & Eat

-- mins to
About this House
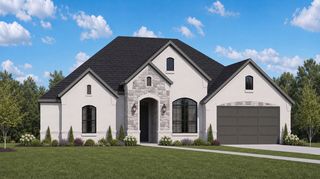
The Hudson II floor plan combines spacious living, versatile design, and thoughtful details throughout its impressive 2,598 square feet.. Featuring 3 bedrooms, 2 bathrooms, and a 2-car garage, this flexible layout also includes a formal dining room that can easily be transformed into an optional 4th bedroom or private study to fit your family's needs.
Designed for both comfort and entertaining, the open-concept living spaces create a warm and inviting atmosphere. The living room is highlighted by a cozy corner fireplace, while the kitchen offers abundant workspace, a walk-in corner pantry, and seamless flow into the dining nook complete with a charming window seat- the perfect place to enjoy meals, morning coffee, or quiet moments at home.
Upstairs, the spacious game room provides endless possibilities for entertainment, hobbies, or additional living space, with options for either a half bath or full bath for added convenience.
The generously sized guest bedrooms each feature walk-in closets, offering plenty of storage and comfort for family or guests. The large primary suite serves as a relaxing retreat with the option for a beautiful bay window that adds extra space and natural light. The luxurious primary bathroom includes both a tub and separate shower, along with a spacious walk-in closet designed to meet all your storage needs.
With its flexible floor plan, abundant storage, and beautifully designed living spaces, the Hudson II floor plan offers the perfect co...
Designed for both comfort and entertaining, the open-concept living spaces create a warm and inviting atmosphere. The living room is highlighted by a cozy corner fireplace, while the kitchen offers abundant workspace, a walk-in corner pantry, and seamless flow into the dining nook complete with a charming window seat- the perfect place to enjoy meals, morning coffee, or quiet moments at home.
Upstairs, the spacious game room provides endless possibilities for entertainment, hobbies, or additional living space, with options for either a half bath or full bath for added convenience.
The generously sized guest bedrooms each feature walk-in closets, offering plenty of storage and comfort for family or guests. The large primary suite serves as a relaxing retreat with the option for a beautiful bay window that adds extra space and natural light. The luxurious primary bathroom includes both a tub and separate shower, along with a spacious walk-in closet designed to meet all your storage needs.
With its flexible floor plan, abundant storage, and beautifully designed living spaces, the Hudson II floor plan offers the perfect co...
Contact this Building
Home Details for 201 Terra Vista Blvd #H9HIEG

|
|---|
Levels, Entrance, & Accessibility Stories: 1 |

|
|---|
Year Built Year Built: 2026 |
Property Type / Style Property Type: Single Family HomeArchitecture: House |

|
|---|
Parking & Garage GarageParking Spaces: 2Parking: Garage |

|
|---|
Price Price Per Sqft: $183 |
All New Homes in Terra Vista Estates
Quick Move-in Homes (6)
| 416 McAlpine Dr | 4bd 2ba 2,195 sqft | $475,000 | |
| 421 McAlpine Dr | 5bd 3ba 2,856 sqft | $565,000 | |
| 613 Rheta Ln | 4bd 2ba 2,333 sqft | $500,000 | |
| 505 Clifton Ct | 4bd 3ba 2,492 sqft | $525,000 | |
| 504 Clifton Ct | 3bd 2ba 2,261 sqft | $475,000 | |
| 409 McAlpine Dr | 4bd 3ba 2,509 sqft | $500,000 |
Quick Move-In Homes provided by NTREIS,Cheldan Homes
Buildable Plans (12)
| Iverson I Plan | 4bd 2ba 1,958 sqft | $417,990+ | |
| McKinley I Plan | 4bd 2ba 2,046 sqft | $419,990+ | |
| Iverson III Plan | 4bd 2ba 2,103 sqft | $426,990+ | |
| Hudson Plan | 3bd 2ba 2,121 sqft | $427,990+ | |
| Hudson III Plan | 3bd 2ba 2,197 sqft | $439,990+ | |
| Iverson IV Plan | 4bd 2ba 2,195 sqft | $446,990+ | |
| McKinley V Plan | 3bd 2ba 2,333 sqft | $459,990+ | |
| McKinley II Plan | 4bd 2ba 2,508 sqft | $470,990+ | |
| Wichita Plan | 4bd 2.5ba 2,522 sqft | $471,990+ | |
| Garrison III Plan | 3bd 2ba 2,487 sqft | $471,990+ | |
| Hudson II Plan | 4bd 2ba 2,598 sqft | $474,990+ | |
| Nolan Plan | 3bd 3ba 2,769 sqft | $529,990+ |
Buildable Plans provided by Cheldan Homes
Community Description
Where Wide-Open Living Meets Cheldan Quality!
Discover 1-acre homesites, no HOA, and a peaceful country setting-all just off Highway 199 for a quick 40-45 minute drive to Downtown Fort Worth.
Terra Vista Estates offers the perfect balance of space, privacy, and convenience, with easy access to Decatur about 30 minutes north and Denton roughly 45 minutes east.
Choose from several thoughtfully designed Cheldan Homes floorplans, each available with an optional 3-car garage and designer-selected finishes for a beautifully cohesive look.
Discover 1-acre homesites, no HOA, and a peaceful country setting-all just off Highway 199 for a quick 40-45 minute drive to Downtown Fort Worth.
Terra Vista Estates offers the perfect balance of space, privacy, and convenience, with easy access to Decatur about 30 minutes north and Denton roughly 45 minutes east.
Choose from several thoughtfully designed Cheldan Homes floorplans, each available with an optional 3-car garage and designer-selected finishes for a beautifully cohesive look.
Contact this Building
Office Hours
Sales Office
201 Terra Vis Blvd
Springtown, TX 76082
Monday - Saturday, 10 am - 7 pm, Sunday 1 pm - 7 pm
Around this home
What Locals Say about Springtown
At least 58 Trulia users voted on each feature.

89 % Say yards are well-kept

87 % Say car is needed

82 % Say parking is easy

80 % Say there's holiday spirit

67 % Say kids play outside

63 % Say there's wildlife

61 % Say it's quiet

55 % Say it's dog friendly

53 % Say neighbors are friendly

53 % Say people would walk alone at night

51 % Say they plan to stay for at least 5 years

32 % Say it's walkable to grocery stores

32 % Say there are community events

29 % Say it's walkable to restaurants

22 % Say streets are well-lit

19 % Say there are sidewalks
Sourced by Trulia users. Learn more about our methodology.
LGBTQ Local Legal Protections
LGBTQ Local Legal Protections



Similar Homes You May Like
 NEW CONSTRUCTION
 NEW CONSTRUCTION
- NEW CONSTRUCTION
 NEW CONSTRUCTION
- NEW CONSTRUCTION
 NEW CONSTRUCTION
 NEW CONSTRUCTION
 NEW CONSTRUCTION
 NEW CONSTRUCTION
 NEW CONSTRUCTION
 NEW CONSTRUCTION
 NEW CONSTRUCTION
 NEW CONSTRUCTION
 1 ACRE
 NEW CONSTRUCTION
 NEW CONSTRUCTION
 OPEN FRI, 9-5PMNEW CONSTRUCTION1.03 ACRES
 NEW CONSTRUCTION
 NEW CONSTRUCTION
 NEW CONSTRUCTION
 NEW CONSTRUCTION
 NEW CONSTRUCTION
 NEW CONSTRUCTION
 NEW CONSTRUCTION1 ACRE
 NEW CONSTRUCTION
 NEW CONSTRUCTION
 NEW CONSTRUCTION
 NEW CONSTRUCTION
 NEW CONSTRUCTION1.31 ACRES
 NEW CONSTRUCTION1.07 ACRES
 1.49 ACRES
 NEW CONSTRUCTION
 1.97 ACRES
 NEW CONSTRUCTION
 NEW CONSTRUCTION
 NEW CONSTRUCTION
 OPEN SAT, 11-4PM2 ACRES
 OPEN FRI, 9-5PMNEW CONSTRUCTION1 ACRE
 NEW CONSTRUCTION
 NEW CONSTRUCTION
 See more homes for sale inSpringtown

- Results are loading
Hudson II Plan is a buildable plan in Terra Vista Estates. Terra Vista Estates is a new community in Springtown, TX. This buildable plan is a 4 bedroom, 2 bathroom, 2,598 sqft single-family home and was listed by Cheldan Homes on Jun 30, 2025. The asking price for Hudson II Plan is $474,990.