


$500,000
 4 Beds
 3 Baths
 2,509 sqft (on 1 acre)
409 McAlpine Dr, Springtown, TX 76082
Est. Mortgage $3,344/mo*
Get Pre-QualifiedHome Highlights

Single-Family Home

Built in 2026

1 acre lot

$199/sqft

3 Car Garage
Local Information
- Map ViewExplore the area around 409 McAlpine Dr.

- Schools1 Preschool School1 Elementary School1 Middle School1 High School

- Shop & Eat

-- mins to
About this House
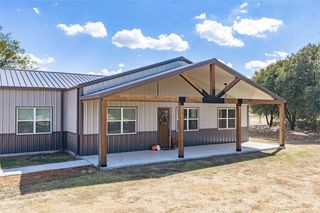
Experience elevated country living on just over an acre where space, style, and freedom come together beautifully. This thoughtfully designed 4-bedroom home with a dedicated study, 3 full bathrooms, and a spacious 3-car garage offers just over 2,500 square feet of highly functional, open-concept living perfect for both everyday comfort and effortless entertaining. At the heart of the home, the upgraded kitchen showcases Level 5 quartz countertops, an abundance of premium finishes, and sleek matte black fixtures throughout, creating a modern yet timeless aesthetic. The kitchen flows seamlessly into the expansive family room, where a striking painted brick fireplace extends to the ceiling, accented by a custom-stained mantle. Custom built-in cabinetry on either side, paired with floating wood shelves, adds both sophistication and functionality. The private primary suite offers a true retreat, featuring a spa-like bathroom complete with a freestanding soaking tub, perfect for relaxation. Designed for modern living throughout this beautiful home! Step outside to enjoy the extended covered patio ideal for entertaining or unwinding while taking in the peaceful surroundings. Enjoy the added benefits of a no-HOA community and a low tax rate, offering greater flexibility and long-term value. Blending upscale finishes with the tranquility and privacy of country living, this exceptional property is truly a place to call home.
Contact this Building
Last check for updates: about 10 hours ago
Listing courtesy of Matthew Brown 0654734, (214) 682-9765
Coldwell Banker Apex, REALTORS, 214-682-9765
Source: NTREIS, MLS#21302445
Also Listed on Cheldan Homes, NTREIS.
Home Details for 409 McAlpine Dr

|
|---|
Heating & Cooling Heating: Central, ElectricAir ConditioningCooling System: Central Air, ElectricHeating Fuel: Central |
Levels, Entrance, & Accessibility Stories: 1Floors: Carpet, Ceramic Tile, Luxury Vinyl Plank |
Interior Details Number of Rooms: 2Types of Rooms: Master Bedroom, Living Room |
Appliances & Utilities DishwasherDisposal |
Fireplace & Spa Fireplace |

|
|---|
Exterior Home Features Roof: CompositionFoundation Type: Slab |
Parking & Garage GarageParking Spaces: 3Parking: Door Multi Door Single Driveway Garage Garage Door Opener Garage Faces Side |

|
|---|
Year Built Year Built: 2026 |
Property Type / Style Property Type: Single Family HomeArchitecture: Detached |

|
|---|
Price Price Per Sqft: $199 |

|
|---|
Listing Agent MLS/Source ID: 21302445 |

|
|---|
Lot Area: 0.00 Acres |
All New Homes in Terra Vista Estates
Quick Move-in Homes (6)
| 416 McAlpine Dr | 4bd 2ba 2,195 sqft | $475,000 | |
| 421 McAlpine Dr | 5bd 3ba 2,856 sqft | $565,000 | |
| 613 Rheta Ln | 4bd 2ba 2,333 sqft | $500,000 | |
| 505 Clifton Ct | 4bd 3ba 2,492 sqft | $525,000 | |
| 504 Clifton Ct | 3bd 2ba 2,261 sqft | $475,000 | |
| 409 McAlpine Dr | 4bd 3ba 2,509 sqft | $500,000 |
Quick Move-In Homes provided by NTREIS,Cheldan Homes
Buildable Plans (12)
| Iverson I Plan | 4bd 2ba 1,958 sqft | $417,990+ | |
| McKinley I Plan | 4bd 2ba 2,046 sqft | $419,990+ | |
| Iverson III Plan | 4bd 2ba 2,103 sqft | $426,990+ | |
| Hudson Plan | 3bd 2ba 2,121 sqft | $427,990+ | |
| Hudson III Plan | 3bd 2ba 2,197 sqft | $439,990+ | |
| Iverson IV Plan | 4bd 2ba 2,195 sqft | $446,990+ | |
| McKinley V Plan | 3bd 2ba 2,333 sqft | $459,990+ | |
| McKinley II Plan | 4bd 2ba 2,508 sqft | $470,990+ | |
| Wichita Plan | 4bd 2.5ba 2,522 sqft | $471,990+ | |
| Garrison III Plan | 3bd 2ba 2,487 sqft | $471,990+ | |
| Hudson II Plan | 4bd 2ba 2,598 sqft | $474,990+ | |
| Nolan Plan | 3bd 3ba 2,769 sqft | $529,990+ |
Buildable Plans provided by Cheldan Homes
Community Description
Where Wide-Open Living Meets Cheldan Quality!
Discover 1-acre homesites, no HOA, and a peaceful country setting-all just off Highway 199 for a quick 40-45 minute drive to Downtown Fort Worth.
Terra Vista Estates offers the perfect balance of space, privacy, and convenience, with easy access to Decatur about 30 minutes north and Denton roughly 45 minutes east.
Choose from several thoughtfully designed Cheldan Homes floorplans, each available with an optional 3-car garage and designer-selected finishes for a beautifully cohesive look.
Discover 1-acre homesites, no HOA, and a peaceful country setting-all just off Highway 199 for a quick 40-45 minute drive to Downtown Fort Worth.
Terra Vista Estates offers the perfect balance of space, privacy, and convenience, with easy access to Decatur about 30 minutes north and Denton roughly 45 minutes east.
Choose from several thoughtfully designed Cheldan Homes floorplans, each available with an optional 3-car garage and designer-selected finishes for a beautifully cohesive look.
Contact this Building
Office Hours
Sales Office
201 Terra Vis Blvd
Springtown, TX 76082
Monday - Saturday, 10 am - 7 pm, Sunday 1 pm - 7 pm
Around this home
What Locals Say about Springtown
At least 58 Trulia users voted on each feature.

89 % Say yards are well-kept

87 % Say car is needed

82 % Say parking is easy

80 % Say there's holiday spirit

67 % Say kids play outside

63 % Say there's wildlife

61 % Say it's quiet

55 % Say it's dog friendly

53 % Say neighbors are friendly

53 % Say people would walk alone at night

51 % Say they plan to stay for at least 5 years

32 % Say it's walkable to grocery stores

32 % Say there are community events

29 % Say it's walkable to restaurants

22 % Say streets are well-lit

19 % Say there are sidewalks
Sourced by Trulia users. Learn more about our methodology.
Market trends in Springtown
Last updated August 2026
Avg. sale price
—
Sale-to-List Price
—
Price per sq ft
—
Available listings
225
21MoM
Home Value
Trulia Estimate
$483KSince last month
Increased$14K (+2.9%)Since last year
Decreased$55K (-10.2%)Learn more about this home's value by checking out its Trulia Estimate, the value of nearby homes, and how much similar homes have sold for.
Trulia Estimate
The of this home's value decreased by -10% in the last 10 years
| Month | Estimated value |
|---|---|
2026 | |
| September 2026 | $483K |
| August 2026 | $470K |
| July 2026 | $525K |
| June 2026 | $540K |
| May 2026 | $541K |
| April 2026 | $539K |
| March 2026 | $539K |
| February 2026 | $538K |
| January 2026 | $537K |
2025 | |
Comparable sales
These are recently sold homes that have a similar location or other similar features to this home, like bedrooms, bathrooms, and square footage. Get a sense of the expected prices in the area by viewing these homes.Address | Distance | Property Type | Sold Price | Sold Date | Bed | Bath | Sqft |
|---|---|---|---|---|---|---|---|
0.16 | Single-Family Home | - | 08/28/26 | 3 | 2 | 2,121 | |
0.48 | Single-Family Home | - | 04/13/26 | 3 | 2 | 1,206 | |
0.94 | Single-Family Home | - | 12/04/25 | 3 | 2 | 907 | |
1.46 | Single-Family Home | - | 12/29/25 | 4 | 3 | 2,460 | |
1.18 | Single-Family Home | - | 10/07/25 | 4 | 2 | 2,100 | |
1.51 | Single-Family Home | - | 04/20/26 | 3 | 2.5 | 2,115 | |
1.58 | Single-Family Home | - | 06/05/26 | 5 | 3.5 | 2,813 | |
1.64 | Single-Family Home | - | 06/26/26 | 4 | 2 | 2,000 | |
1.67 | Single-Family Home | - | 12/08/25 | 4 | 2 | 2,101 | |
1.71 | Single-Family Home | - | 10/14/25 | 3 | 2.5 | 2,112 |
Nearby home prices
Get a sense of expected prices in the area by checking the value of nearby homes.Address | Distance | Price | Bed | Bath | Sqft | Status |
|---|---|---|---|---|---|---|
0.08 | $479,000 | 3 | 3 | 2,414 | For Sale | |
0.07 | $525,000 | 4 | 3 | 2,492 | For Sale | |
0.09 | $500,000 | 4 | 2 | 2,333 | For Sale | |
0.10 | $539,990 | 4 | 4 | 3,046 | For Sale | |
0.15 | $419,990 | 3 | 2 | 1,741 | For Sale | |
0.16 | - | 3 | 2 | 2,121 | Recently Sold | |
0.17 | - | 4 | 2 | 2,121 | Off Market | |
0.17 | $449,990 | 3 | 2 | 1,994 | For Sale | |
0.19 | $475,000 | 4 | 2 | 2,195 | For Sale | |
0.22 | $565,000 | 5 | 3 | 2,856 | For Sale | |
0.23 | $499,990 | 5 | 3 | 2,738 | For Sale | |
0.26 | - | 3 | 2 | 1,856 | Recently Sold |
Price and Tax history
| Date | Event | Price |
|---|---|---|
Sep 3, 2026 Source: NTREIS #21302445 | Pending | $500,000 |
Aug 11, 2026 Source: NTREIS #21302445 | PriceChange | $500,000 Price decreased by 5% |
Jun 26, 2026 Source: NTREIS #21302445 | PriceChange | $525,000 Price decreased by 3% |
Mar 17, 2026 Source: Cheldan Homes | PriceChange | $540,000 Price increased by 0% |
Dec 15, 2025 Source: Cheldan Homes | Listed For Sale | $538,659 |
LGBTQ Local Legal Protections
LGBTQ Local Legal Protections



Agent Phone: (214) 682-9765
IDX information is provided exclusively for personal, non-commercial use, and may not be used for any purpose other than to identify prospective properties consumers may be interested in purchasing. Information is deemed reliable but not guaranteed.
Similar Homes You May Like
 NEW CONSTRUCTION1 ACRE
 NEW CONSTRUCTION1.88 ACRES
 1.03 ACRES
 OPEN MON, 9-9PM1.95 ACRES
 NEW CONSTRUCTION1.72 ACRES
 1.5 ACRES
 1 ACRE
 2.12 ACRES
 NEW CONSTRUCTION1.08 ACRES
 1 ACRE
 NEW CONSTRUCTION1 ACRE
 1 ACRE
 1.41 ACRES
 2.01 ACRES
 NEW CONSTRUCTION0.59 ACRES
 NEW CONSTRUCTION
 1 ACRE
 2.01 ACRES
 1 ACRE
 2.24 ACRES
 1.01 ACRES
 1 ACRE
 NEW CONSTRUCTION1 ACRE
 2.03 ACRES
 1.04 ACRES
 1 ACRE
 1 ACRE
 2.08 ACRES
 1 ACRE
 NEW CONSTRUCTION1.6 ACRES
 NEW CONSTRUCTION1 ACRE
 1 ACRE
 OPEN MON, 9-9PM0.26 ACRES
 1.74 ACRES
 2.01 ACRES
 NEW CONSTRUCTION1.47 ACRES
 2 ACRES
 See more homes for sale inSpringtown
New Listings near 409 McAlpine Dr
 1 ACRE
 2.06 ACRES
 2 ACRES
 5 ACRES
 1 ACRE
 15 ACRES
- 1.01 ACRES
 NEW - 2 DAYS AGO1 ACRE
 1.03 ACRES
 5.26 ACRES
 11.55 ACRES
 2.01 ACRES
 2.11 ACRES
 1.03 ACRES
 1 ACRE
- See more homes for sale inSpringtown
Frequently asked questions about 409 McAlpine Dr
- What is the estimated monthly payment for 409 McAlpine Dr?Based on a $500,000 list price with 20% down at today's rates, the estimated monthly payment for 409 McAlpine Dr in Springtown, TX is approximately $3,402 (about $2,719 principal & interest, $608 property taxes, and $75 homeowner's insurance). This is an estimate. Actual payment depends on your loan terms.
- What do residents say about Springtown?Residents describe Springtown, TX as well-kept, easy to park in, and quiet. Most residents say you need a car. See homes for sale in Springtown, TX.
- What are the closest schools to 409 McAlpine Dr?The closest schools to 409 McAlpine Dr in Springtown, TX are Poolville Elementary School (Pre-K, rated 4/10), Poolville High School (rated 4/10), Poolville Junior High School (rated 4/10).
- What is 409 McAlpine Dr estimated to be worth?Trulia's estimated value for 409 McAlpine Dr in Springtown, TX is $483,400.
- Does 409 McAlpine Dr have air conditioning?Yes, 409 McAlpine Dr in Springtown, TX has air conditioning.
- How big is the lot at 409 McAlpine Dr?The lot at 409 McAlpine Dr in Springtown, TX is about 1 acre.
409 McAlpine Dr, Springtown, TX 76082 is a 4 bedroom, 3 bathroom, 2,509 sqft single-family home built in 2026. This property is currently available for sale and was listed by NTREIS on Jun 15, 2026. The MLS # for this home is MLS# 21302445.