


$564,990+
 5 Beds
 4 Baths
 3,169 sqft
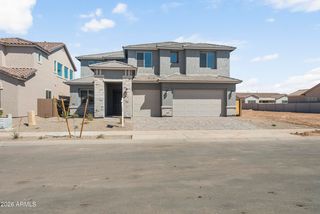
Tannin Plan in Tavolo at Soleo by David Weekley Homes, San Tan Valley, AZ 85140
Home Highlights

Single-Family Home

Built in 2026

$178/sqft

Garage
Local Information
- Map ViewExplore the area around 2343 E Kalamata Dr #4R9W9N.

- Schools1 Preschool School2 Elementary Schools2 Middle Schools1 High School

- Shop & Eat

-- mins to
About this House
Comfort and luxury inspire The Tannin floor plan by David Weekley Homes in Tavolo at Soleo. Create cherished memories and host unforgettable celebrations in the sunny family and dining spaces. Effortless style and elegant design pair perfectly with your culinary masterpieces in the tasteful kitchen at the heart of this home. Enjoy your leisure time to the fullest with the added lifestyle space of the covered patio, study and upstairs retreat. It's easy to wake up on the right side of the bed in the Owner's Retreat, which includes an en suite bath and walk-in closet. The main-level bedroom provides plenty of privacy and a place for out-of-town guests while a pair of upstairs bedrooms and a guest suite offer wonderful places for a family to flourish. Chat with the David Weekley Homes at Soleo Team to learn more about the community amenities you'll enjoy after moving into this new home in San Tan Valley, AZ.
Contact this Building
Home Details for 2343 E Kalamata Dr #4R9W9N

|
|---|
Levels, Entrance, & Accessibility Stories: 2 |

|
|---|
Year Built Year Built: 2026 |
Property Type / Style Property Type: Single Family HomeArchitecture: House |

|
|---|
Parking & Garage GarageParking Spaces: 3Parking: Garage |

|
|---|
Price Price Per Sqft: $178 |
All New Homes in Tavolo at Soleo
Quick Move-in Homes (7)
| 2409 E AMFISSA Drive | 3bd 2ba 2,104 sqft | $541,499 | |
| 2391 E Amfissa Drive | 3bd 2ba 2,186 sqft | $545,144 | |
| 2342 E RIHL Road | 3bd 2ba 2,215 sqft | $592,972 | |
| 2407 E Rihl Road | 4bd 3ba 3,365 sqft | $621,563 | |
| 2387 E BELDI Court | 5bd 4ba 3,179 sqft | $728,796 | |
| 2408 E Rihl Rd | 3bd 2ba 2,222 sqft | $573,378 | |
| 36011 N Barrel Aged Dr | 4bd 3ba 2,478 sqft | $589,123 |
Quick Move-In Homes provided by ARMLS,David Weekley Homes
Buildable Plans (4)
| Marsanne Plan | 3bd 2ba 2,186 sqft | $491,990+ | |
| Casswell Plan | 3bd 2ba 2,215 sqft | $504,990+ | |
| Passito Plan | 4bd 3ba 2,466 sqft | $517,990+ | |
| Tannin Plan | 5bd 4ba 3,169 sqft | $564,990+ |
Buildable Plans provided by David Weekley Homes
Community Description
David Weekley Homes is now selling new homes in the master-planned community of Tavolo at Soleo! Located in San Tan Valley, AZ, this nearly 500-acre gated community features thoughtfully designed homes situated on 55-foot homesites. Here, you'll experience the best in Design, Choice and Service from a trusted Phoenix home builder with more than 45 years of experience, as well as:Park, sports fields, zip lines and climbing wall; Fitness loops, trails and pocket parks; Two-acre lake with dock; Open-air pavilion, event lawns and fire pits; Resort-style swimming pool and lap pool; Nearby Queen Creek and San Tan Regional Mountain Park; Proximity to SR-24, accessing Phoenix, Chandler and Gilbert; Students attend J.O. Combs Unified School District schools
Contact this Building
Office Hours
Sales Office
2343 E Kalamata Dr.
San Tan Valley, AZ 85140
Around this home
What Locals Say about San Tan Valley
At least 503 Trulia users voted on each feature.

93 % Say car is needed

87 % Say it's dog friendly

85 % Say yards are well-kept

81 % Say parking is easy

81 % Say there are sidewalks

77 % Say there's holiday spirit

73 % Say kids play outside

72 % Say it's quiet

64 % Say people would walk alone at night

52 % Say neighbors are friendly

48 % Say they plan to stay for at least 5 years

43 % Say there's wildlife

37 % Say it's walkable to grocery stores

29 % Say there are community events

27 % Say streets are well-lit

26 % Say it's walkable to restaurants
Sourced by Trulia users. Learn more about our methodology.
LGBTQ Local Legal Protections
LGBTQ Local Legal Protections



Similar Homes You May Like
 NEW - 51 MIN AGONEW CONSTRUCTIONPCD Realty, LLC, ARMLS
 NEW - 41 MIN AGOPCD Realty, LLC, ARMLS
 NEW - 49 MIN AGONEW CONSTRUCTIONPCD Realty, LLC, ARMLS
 NEW CONSTRUCTIONDavid Weekley Homes, ARMLS
 NEW - 13 MIN AGONEW CONSTRUCTIONPCD Realty, LLC, ARMLS
 NEW - 43 MIN AGONEW CONSTRUCTIONPCD Realty, LLC, ARMLS
 NEW CONSTRUCTIONDavid Weekley Homes, ARMLS
 NEW - 1 HR AGONEW CONSTRUCTIONPCD Realty, LLC, ARMLS
 NEW CONSTRUCTION$491,990+3 bd2 ba1,593 sqftDenton Plan in Radiance at Superstition Vistas,
Apache Junction, AZ 85120 NEW CONSTRUCTION
 NEW - 1 HR AGONEW CONSTRUCTIONPCD Realty, LLC, ARMLS
 NEW CONSTRUCTIONDavid Weekley Homes, ARMLS
 NEW CONSTRUCTION
 NEW - 13 MIN AGONEW CONSTRUCTIONPCD Realty, LLC, ARMLS
 NEW - 57 MIN AGONEW CONSTRUCTIONPCD Realty, LLC, ARMLS
 NEW - 59 MIN AGONEW CONSTRUCTIONPCD Realty, LLC, ARMLS
 NEW - 59 MIN AGONEW CONSTRUCTIONPCD Realty, LLC, ARMLS
 NEW CONSTRUCTION$454,990+4 bd3 ba2,507 sqftSienna Plan in Combs Ranch Discovery Collection,
San Tan Valley, AZ 85140 NEW CONSTRUCTION$481,990+4 bd3.5 ba2,842 sqftEvergreen Plan in Combs Ranch Discovery Collection,
San Tan Valley, AZ 85140 NEW CONSTRUCTION
 NEW CONSTRUCTION
 NEW CONSTRUCTIONMeritage Homes of Arizona, Inc, ARMLS
 NEW CONSTRUCTION
 NEW CONSTRUCTION
 NEW CONSTRUCTIONDavid Weekley Homes, ARMLS
 NEW CONSTRUCTION
 NEW CONSTRUCTION$585,490+4 bd3 ba2,836 sqftAurora Plan 5580 in Bella Vista Farms : Destiny IV,
San Tan Valley, AZ 85143 NEW CONSTRUCTIONDavid Weekley Homes, ARMLS
 NEW CONSTRUCTION
 NEW CONSTRUCTION
 NEW CONSTRUCTION
 NEW CONSTRUCTION
 NEW - 1 HR AGONEW CONSTRUCTIONPCD Realty, LLC, ARMLS
 NEW CONSTRUCTION
 NEW CONSTRUCTIONK. Hovnanian Great Western Homes, LLC, ARMLS
 NEW CONSTRUCTION
 NEW CONSTRUCTIONFulton Home Sales Corporation, ARMLS
 NEW CONSTRUCTION$527,990+4 bd3 ba2,647 sqftTrillium Plan 4585 in Bella Vista Farms : Signature III,
San Tan Valley, AZ 85143- NEW CONSTRUCTION$559,990+4 bd3 ba2,647 sqftTrillium Plan 4585 in Bella Vista Farms : Signature IV,
San Tan Valley, AZ 85143  NEW CONSTRUCTION
 See more homes for sale inSan Tan Valley

- Results are loading
Tannin Plan is a buildable plan in Tavolo at Soleo. Tavolo at Soleo is a new community in San Tan Valley, AZ. This buildable plan is a 5 bedroom, 4 bathroom, 3,169 sqft single-family home and was listed by David Weekley Homes on May 14, 2025. The asking price for Tannin Plan is $564,990.